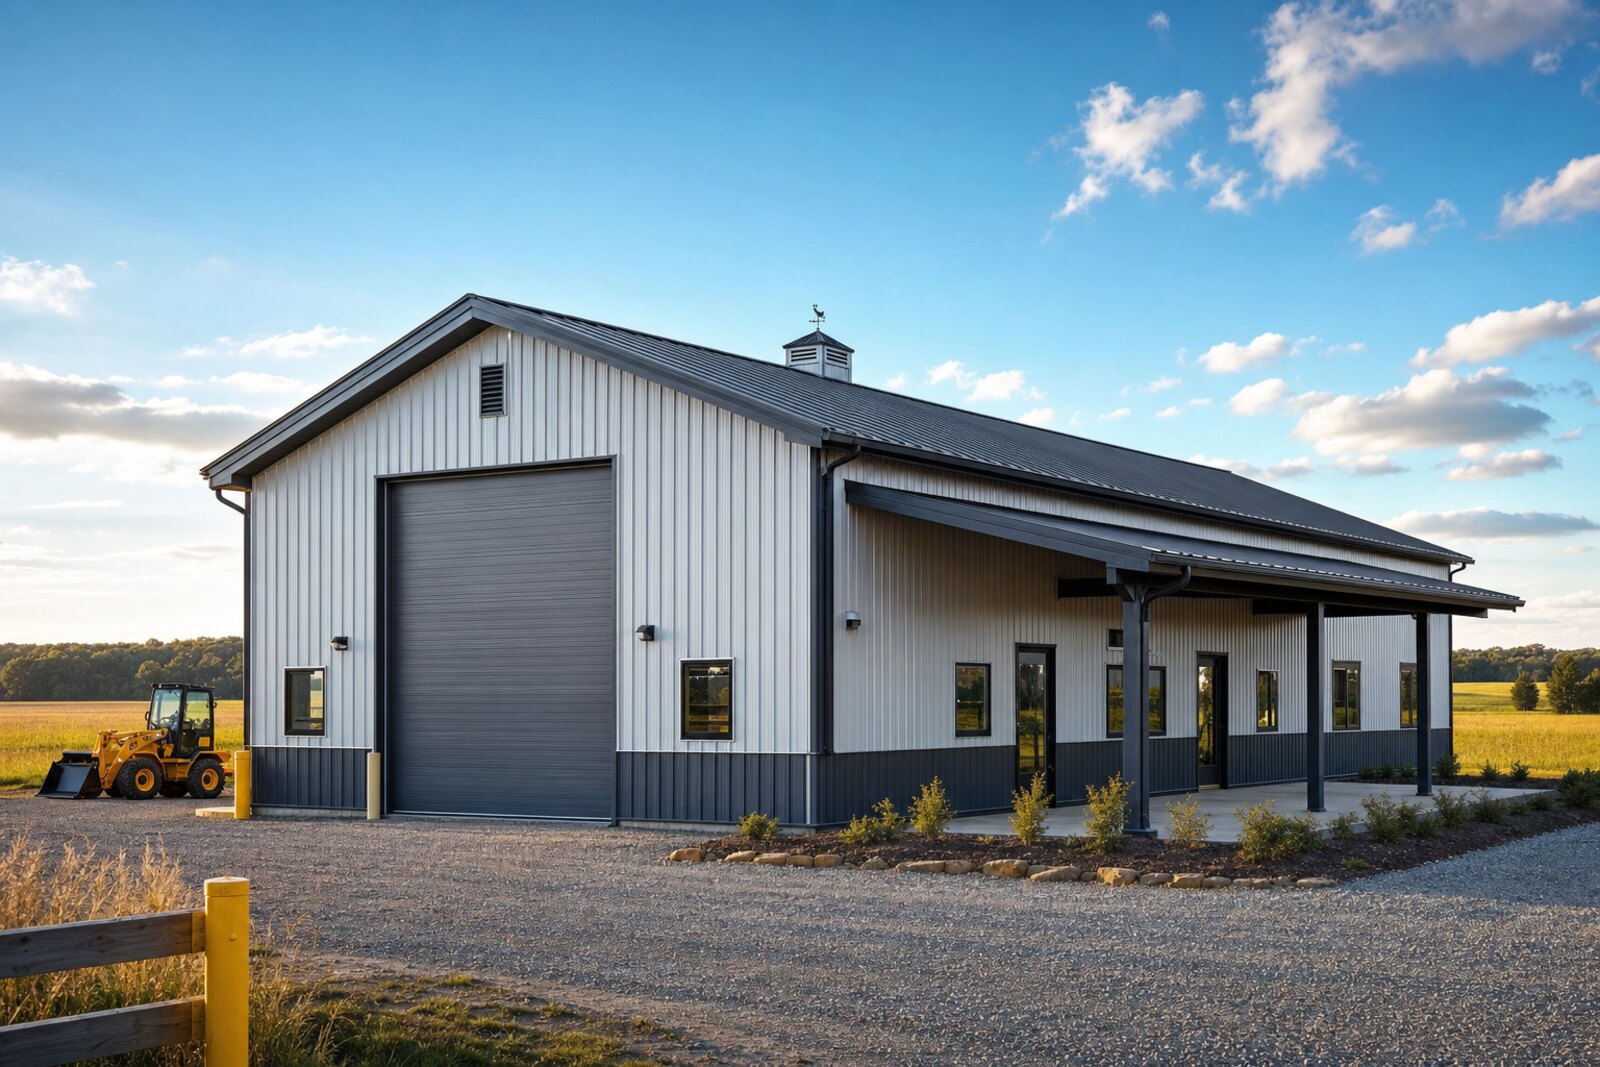
A metal building kit is a complete, pre-engineered steel structure that ships to your site as a labeled set of parts, ready to bolt together on a foundation you prepare. One delivery brings the frame, the roof and wall panels, the fasteners and trim, and a stamped drawing set. You handle the slab, the permit, and any interior finish, either yourself or with a small crew.
That is the whole idea: a factory builds the engineering and cuts the steel to fit, so the work on your site is assembly, not fabrication. People choose kits because they go up faster than stick-built, cost less per square foot, and arrive with the math already done for the wind and snow where you live.
This guide is the hub for everything in our Basics & Buying library. It covers what a kit includes, the steel that separates a good kit from a cheap one, what sizes cost in 2026, how the buying process runs from first quote to final bolt, and the questions worth asking before you spend the money. Every section links down to a deeper guide, so start here and follow the threads that matter to your project.
01 / Overview
What a metal building kit is
A metal building kit is a packaged version of a pre-engineered metal building. An engineer designs the structure for your size and your local loads, a plant fabricates the columns, rafters, purlins, and panels to those drawings, and the whole set ships flat to your address. Nothing is welded or cut on site for a standard bolt-up kit. The parts arrive marked, with a manual, and they fit one way.
Three traits define a kit and separate it from a pile of generic steel:
- Pre-engineered. The structure is stamped for a specific footprint, roof pitch, and load rating before it ships. That stamped drawing set is what your building department reads.
- Labeled and complete. Every primary and secondary member is tagged to a spot on the plan. A reputable kit also includes the fasteners, closures, sealant, and trim, not only the big steel.
- Bolt-together. Most kits assemble with bolts and self-drilling screws, which is why a small crew can raise one. Weld-up shops build differently, on site, and that is a separate path.
Worth knowing
“Metal building kit,” “steel building kit,” and “prefab/pre-engineered metal building” describe the same product in most listings. The toy and model-kit results that share the phrase are a different thing entirely. If you are comparing, make sure you are comparing real structures. Our glossary defines the terms suppliers use.
02 / Anatomy
What comes in the box
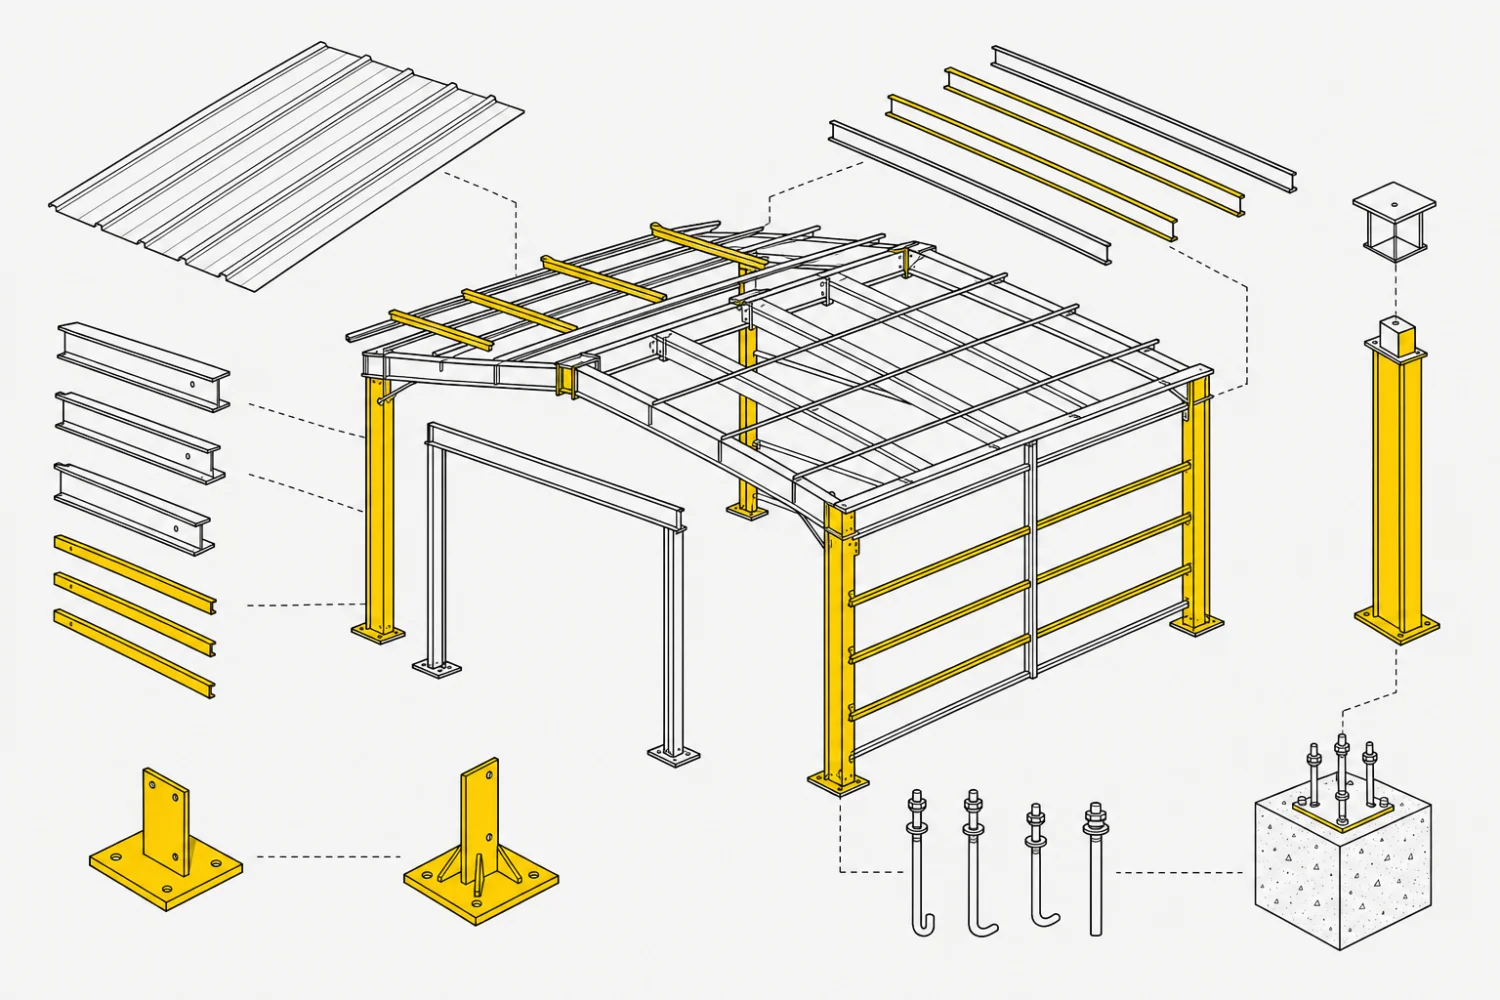
A kit covers the structural shell. What changes from one supplier to the next is how much finishing they bundle in and how well the parts are labeled. Read the parts list before the price, because a low number often means fewer parts. Our full what’s-included guide breaks down every line; here is the short version.
| Part of the kit | What it is | Why it matters |
|---|---|---|
| Primary frame | Columns and rafters, in red iron or tube steel | Carries the building’s load; sized to your wind and snow |
| Secondary framing | Purlins and girts that tie the frame together | Supports the panels and stiffens the whole shell |
| Roof & wall panels | Coated steel sheets, usually 26 or 29 gauge | The skin; coating and gauge drive how long it lasts |
| Fasteners & closures | Bolts, self-drilling screws, foam closures, sealant | Where most leaks start if they are skipped or cheap |
| Trim & flashing | Eave, rake, corner, and base trim | Finishes edges and keeps weather out of the seams |
| Anchor template & drawings | Bolt layout plus the engineer-stamped plan set | What your inspector reads and your slab is poured to |
A standard included-items list. Doors, windows, and insulation are usually add-ons, not defaults.
What a kit usually does not include: the foundation, insulation, walk doors and roll-up doors, gutters, and interior finish. Some sellers list these separately and call the bare number the “kit price.” Knowing which list you are reading is half of comparing two quotes fairly.
03 / The Steel
The steel that decides quality
Two kits at the same size can differ by thousands of dollars, and the gap usually lives in three numbers: the frame type, the steel gauge, and the panel coating. Get these right and the rest is preference.
Frame: red iron vs tube steel
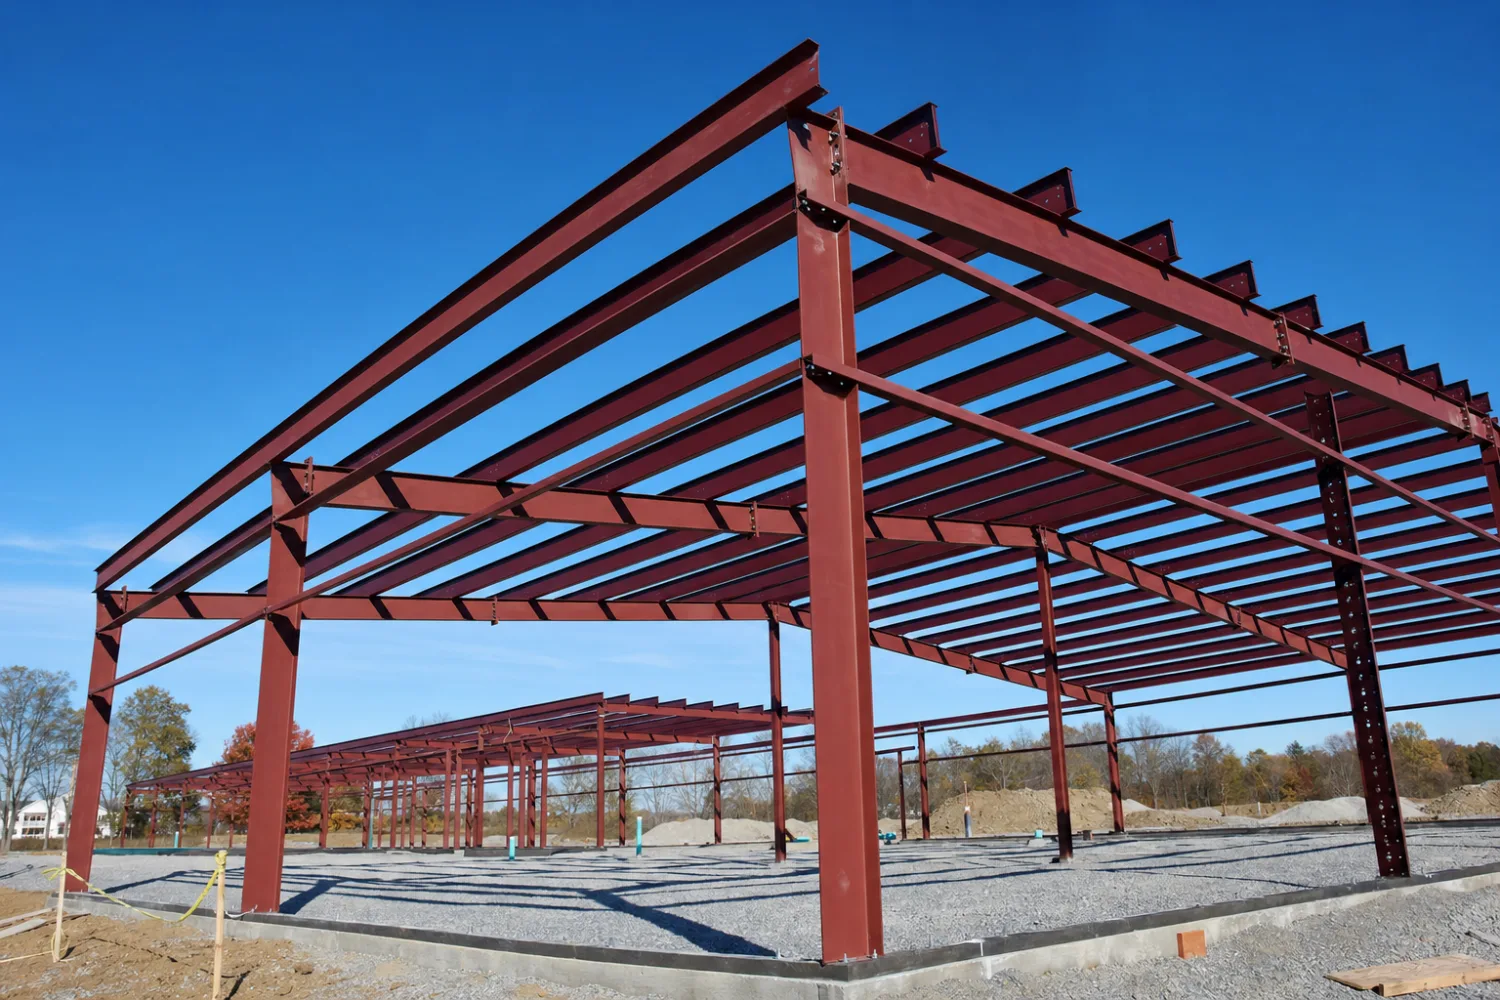
Red iron is structural I-beam, the heavier choice that handles wide clear spans and big loads. Tube steel is lighter square or rectangular tubing, common on smaller carports and garages and easier to handle. Neither is universally better. Red iron earns its cost on a 50-foot-wide shop; tube steel is the sensible pick on a 20-foot carport. Match the frame to the span, not to the marketing.
Gauge: the thickness of the steel
Gauge measures panel and tubing thickness, and a lower number means thicker steel. Common framing gauges run 12 and 14 for tube, while roof and wall panels are usually 26 gauge on better kits and 29 gauge on budget ones. A 26-gauge panel resists dents and oil-canning better than 29. Thicker is not always necessary, but a price that looks too good is often a gauge story.
| Spec | Budget kit | Mid-range kit | Heavy-duty kit |
|---|---|---|---|
| Frame | Light tube steel | Tube or light red iron | Red iron I-beam |
| Panel gauge | 29 gauge | 26 gauge | 26 gauge or heavier |
| Coating | Painted / Galvalume | Galvalume + paint | Galvalume + premium paint |
| Best for | Carports, small covers | Garages, shops, barndos | Wide-span, commercial, heavy snow |
Illustrative tiers, not a brand ranking. Always read the stamped spec, not the headline.
Coating: galvanized, Galvalume, and paint
Coating is what stands between your steel and rust. Galvalume (an aluminum-zinc coating) is the common standard for panels and resists corrosion well for the money. Galvanized (zinc) shows up on framing and fasteners. A baked-on paint finish adds color and another layer of protection. The detail that matters most is the warranty behind the coating, so ask what the paint and substrate warranty covers and for how long.
Buy the structure on its gauge, frame, and coating, not on the sticker price alone. The cheapest kit is usually cheapest for a reason you can read on the spec sheet.
04 / Size & Cost
What sizes cost, roughly
Shell pricing moves with the steel market, the gauge you pick, and how far you sit from a mill, so treat any number as a starting point and pull a current quote before you budget. The ranges below are shell-only and illustrative for 2026. For the full breakdown, see our prices and cost guide and the size guide.
| Footprint | Sq ft | Common use | Shell range (2026, illustrative) |
|---|---|---|---|
| 24×30 | 720 | Two-car garage | $9k–$16k ‹confirm› |
| 30×40 | 1,200 | Shop with storage | $14k–$22k ‹confirm› |
| 40×60 | 2,400 | Workshop or barndominium shell | $26k–$42k ‹confirm› |
| 50×100 | 5,000 | Commercial or equipment storage | $58k–$95k ‹confirm› |
Shell only, illustrative ranges as of 2026. Slab, permit, doors, insulation, and delivery are separate.
Shell is not turnkey
A “$20k building” rarely costs $20k to stand finished. A realistic budget also carries the slab, the permit, delivery and site prep, and any insulation or interior work. None of that is hidden if you ask, but it rarely shows up in the headline number. Our cost guide separates every line item.
What moves a kit’s price up or down
Two quotes for the same footprint can land thousands apart, and the spread almost always comes from the same handful of choices. Knowing them lets you read a price instead of guessing at it:
- Clear height. Taller walls use more steel on every column. Going from a 12-foot to a 16-foot eave costs more than most people expect.
- Gauge and frame. Heavier panels and a red iron frame cost more up front and last longer. This is the single biggest lever on a shell price.
- Doors and openings. Every roll-up door, walk door, and window adds framed-opening steel and the unit itself. A wall of glass is not a kit-price line item.
- Insulation and accessories. Vapor barrier, batt or spray, gutters, and ventilation all sit outside the base shell.
- Freight distance. Steel is heavy, and you pay to move it. The farther you sit from the fabricating plant, the more delivery costs.
- Engineering for your loads. A building stamped for heavy snow, high wind, or seismic needs more steel than the same size in a mild climate.
- Steel-market timing. Mill pricing swings, so a quote has a shelf life. A number from three months ago is a memory, not a budget.
05 / The Process
How buying a kit works, step by step
Buying a kit follows the same arc almost every time. Knowing the steps tells you what to ask at each one and where the timeline can slip. Plan on roughly three to eight weeks from order to delivery for stock sizes; custom engineering and high steel demand can push that, so confirm the lead time in writing. Where you buy also shapes the experience.

- Size the building to the job. Start with what goes inside, add working clearance, then let that drive the footprint and clear height. Sizing for the use beats sizing for the price.
- Get a real quote, then compare it line by line. Make sure each quote covers the same parts, gauge, and coating before you compare the totals. Our quote-reading guide shows what to line up.
- Confirm the engineering for your location. The kit has to be stamped for your local wind and snow loads, not sized off a generic chart. This is also what your building department checks.
- Prepare the site and pour the slab. The foundation and anchor bolts go in before the steel arrives, set to the anchor template in your drawings.
- Take delivery and stage the parts. Check the load against the packing list the day it lands. Missing or damaged parts are easiest to resolve before the truck leaves.
- Assemble the shell. Frame first, then secondary framing, then panels and trim. Small kits can be a one-person job with a lift and patience; anything over 30×40 wants a crew of two to four for safe panel and rafter handling.
06 / Uses
What people build with kits
The same kit logic covers a surprising range of buildings. What changes is the size, the door package, and the interior finish. The most common projects fall into a few buckets, each with its own deeper guide in our uses library.
- Garages and shops. One to four bays, often with a workbench side. See metal garage kits.
- Barndominiums and steel homes. A shell finished out for living, with a slab, insulation, and interior framing. See metal building homes & barndominiums.
- Agricultural and storage. Equipment, hay, and general cover where clear span and big doors matter more than finish.
- Commercial and warehouse. Retail, light industrial, and storage units where wide spans and code compliance drive the design.

07 / Comparison
Kit vs stick-built vs pole barn
A metal building kit is not your only option, and it is not always the right one. The honest comparison comes down to span, speed, cost, and what you plan to do inside. Here is how the three stack up, with the full arguments in our kit vs stick-built and kit vs pole barn guides.
| Metal building kit | Stick-built | Pole barn | |
|---|---|---|---|
| Frame | Engineered steel | Dimensional lumber | Wood posts + trusses |
| Clear span | Wide, no interior posts | Limited without engineering | Moderate |
| Speed | Fast (bolt-up) | Slowest | Fast |
| Cost per sq ft | Low to moderate | Highest | Low |
| Best for | Shops, barndos, commercial | Custom homes, finish-heavy | Ag, simple covered space |
Pick steel when you want a wide clear span, a fast build, and a low cost per square foot. Pick a pole barn when the job is simple covered space on a budget. Pick stick-built when the finish work and custom geometry matter more than speed or span.
08 / Before You Buy
What to check before you buy
Most regret traces back to a few skipped checks. Run this list before you sign, and walk through the full buying checklist for the long version. The common-mistakes guide covers what happens when people don’t.
- The stamped drawing set is included. It proves the kit was engineered for your loads and it is what the inspector reads. Skipping it is the mistake people regret most.
- The quote and the parts list match. Same gauge, same coating, same door package across every quote you compare.
- Your loads are correct. The building is stamped for your county’s snow and wind, not a generic number.
- The slab and permit are budgeted. Add the foundation and permit to the steel price before you call it your total.
- The warranty is in writing. Know what the paint, panel, and frame warranty covers and for how long.
Browse the silo
Read the Basics & Buying guides
This pillar is the front door. Each guide below goes deep on one piece of the decision. Start with what your project needs.
Start here
- What is a metal building kit?
- How metal building kits work (anatomy & components)
- What’s included in a metal building kit
- How to choose the right kit
- Custom vs standard (pre-designed) kits
Steel, framing & materials
- Steel gauge explained (12 / 14 / 26)
- Red iron vs tube steel framing
- Galvanized vs Galvalume vs painted steel
- Insulation options & R-value guide
- Roof styles (gable, single-slope, gambrel)
Foundation, site & code
- Foundation options
- Anchoring systems explained
- Permits & codes
- Snow & wind load ratings
- Delivery, shipping & site prep
Care, longevity & buying
- Condensation & ventilation
- Rust & corrosion prevention
- How long do metal buildings last?
- Where to buy metal building kits
- How to read & compare a quote
- Common mistakes when buying a kit
FAQ
Common questions about metal building kits
Are metal building kits worth it?
For a shop, garage, barndominium, or storage building, usually yes. You get a wide clear span, a fast bolt-up build, and a lower cost per square foot than stick framing. The value drops if you need heavy custom finish work, where the savings on the shell get eaten by the interior. Our kit vs stick-built guide runs the math.
Are metal building kits cheaper than stick-built?
On the shell, almost always. Steel costs less per square foot to enclose, and the bolt-up build saves labor and time. Once you finish the interior to a residential standard, the gap narrows, because drywall, insulation, and trim cost the same either way.
Do metal building kits come with a foundation?
No. Kits cover the steel shell. You pour the slab or set piers separately, usually four to eight dollars per square foot ‹confirm› depending on soil and finish. See foundation options.
Can one person assemble a metal building kit?
Small kits, yes, with a lift and patience. Anything over 30×40 wants a crew of two to four, mostly for safe panel and rafter handling. The frame goes up first, then secondary framing, then panels and trim.
Do you need a permit for a metal building?
In most places, yes, especially for anything you will occupy or wire. Requirements vary by county, so confirm with your local building department before you order. Our permits and codes guide covers what they check.
How long do metal buildings last?
A well-coated, well-maintained steel building commonly lasts 40 years or more, and the structural frame can outlast that ‹confirm›. Coating quality and condensation control matter more than age. See how long they last.
What gauge steel is best for a metal building?
For panels, 26 gauge is the better-value standard and resists dents and oil-canning better than 29 gauge. Framing runs heavier, often 12 or 14 gauge tube or red iron, sized to your span. Thicker is not always needed; match it to the loads. See steel gauge explained.
Do metal building kits include doors and windows?
Usually not by default. The base kit covers the shell, and walk doors, roll-up doors, and windows are add-ons you spec separately. The kit does include the framed openings if you tell the supplier where they go, so plan your door layout before you order.
Can metal buildings be insulated?
Yes, and most should be if you will spend time inside or heat the space. Options run from basic vapor-barrier batt to spray foam, and the right pick depends on climate and use. Insulation also controls condensation, which is the quiet problem in an uninsulated steel building. See insulation options.
What is the difference between a metal building and a pole barn?
A metal building uses an engineered steel frame; a pole barn uses wood posts set in the ground with trusses on top. Steel gives wider clear spans and a longer life, while a pole barn can be cheaper for simple covered space. Our kit vs pole barn guide runs the full comparison.
Keep exploring
Explore the rest of MetalBuildingKit
Once you know the basics, follow the silo that fits your project. Each is its own complete reference.
- Metal garage kits. One to four bays, RV and workshop sizes.
- Metal building homes & barndominiums. Shells finished for living.
- Construction types & DIY. Bolt-up, weld-up, red iron, Quonset.
- Prices & cost. Real ranges and the line items people miss.
- Companies & reviews. Brand-neutral looks at the major suppliers.
- Sizes. Every common footprint, square footage, and use.
- Uses & applications. Shop, ag, commercial, equestrian, and more.
- By state. Permits, codes, and loads where you live.
Reference tools you will keep coming back to: the size chart, the glossary, the cost guide, and the buying checklist.




