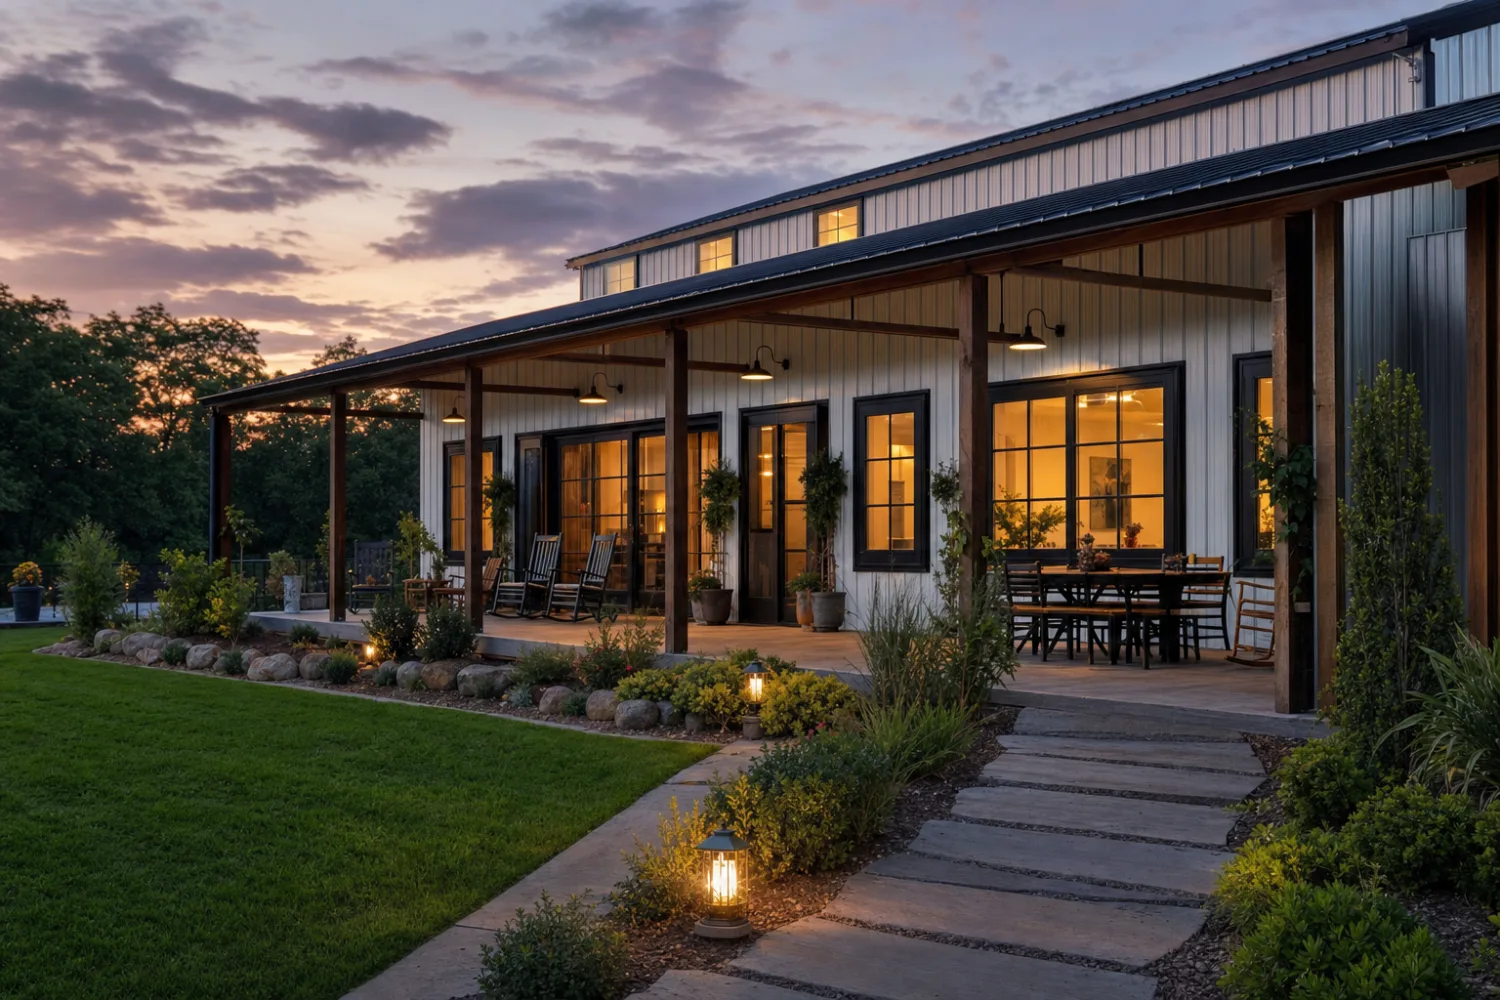
A barndominium kit is a pre-engineered steel building, designed and cut to your floor plan, that you finish out as a home. The kit ships the frame, the roof and wall panels, the fasteners and trim, and a stamped drawing set; you pour the slab, raise the shell, then build the living space inside it the way you would frame any house. The result is a steel exterior wrapped around an ordinary interior of insulation, drywall, plumbing, and HVAC.
People build metal homes for the same reasons they build any steel structure: a wide clear span with no interior posts, a fast shell that goes up in days instead of weeks, and a lower cost to enclose a square foot. A barndominium adds the part that makes it a home, a build-out that turns the empty shell into kitchens, bedrooms, and baths. The shell is the cheap, fast part. The finish is where most of the budget and most of the schedule live.
This guide is the hub for our Homes & Barndominiums library. It covers what a metal home is, why a finished home is a shell plus a build-out, what the whole project costs in 2026, how to size and lay out the floor plan, how to insulate and condition the space, how financing works, and how these homes hold up to weather and time. Start with barndominium kits explained or the full metal building home kits guide, then follow the threads your project needs.
01 / What It Is
What a metal building home is
A metal building home is a house built inside a pre-engineered steel shell instead of a wood frame. The steel carries the structure, and everything that makes it livable, the insulation, interior walls, wiring, and finishes, goes in afterward. A barndominium is the popular version of this: an open steel shell, often with a shop or garage bay attached, finished out for living. The two words point at the same product, and most listings use them interchangeably.
The defining feature is the clear span. Because an engineered steel frame can cross 40, 50, or 60 feet with no interior columns, you get an open floor plate to divide however you want. That is why so many barndominiums run an open-concept main living area and tuck the bedrooms and baths to one side.
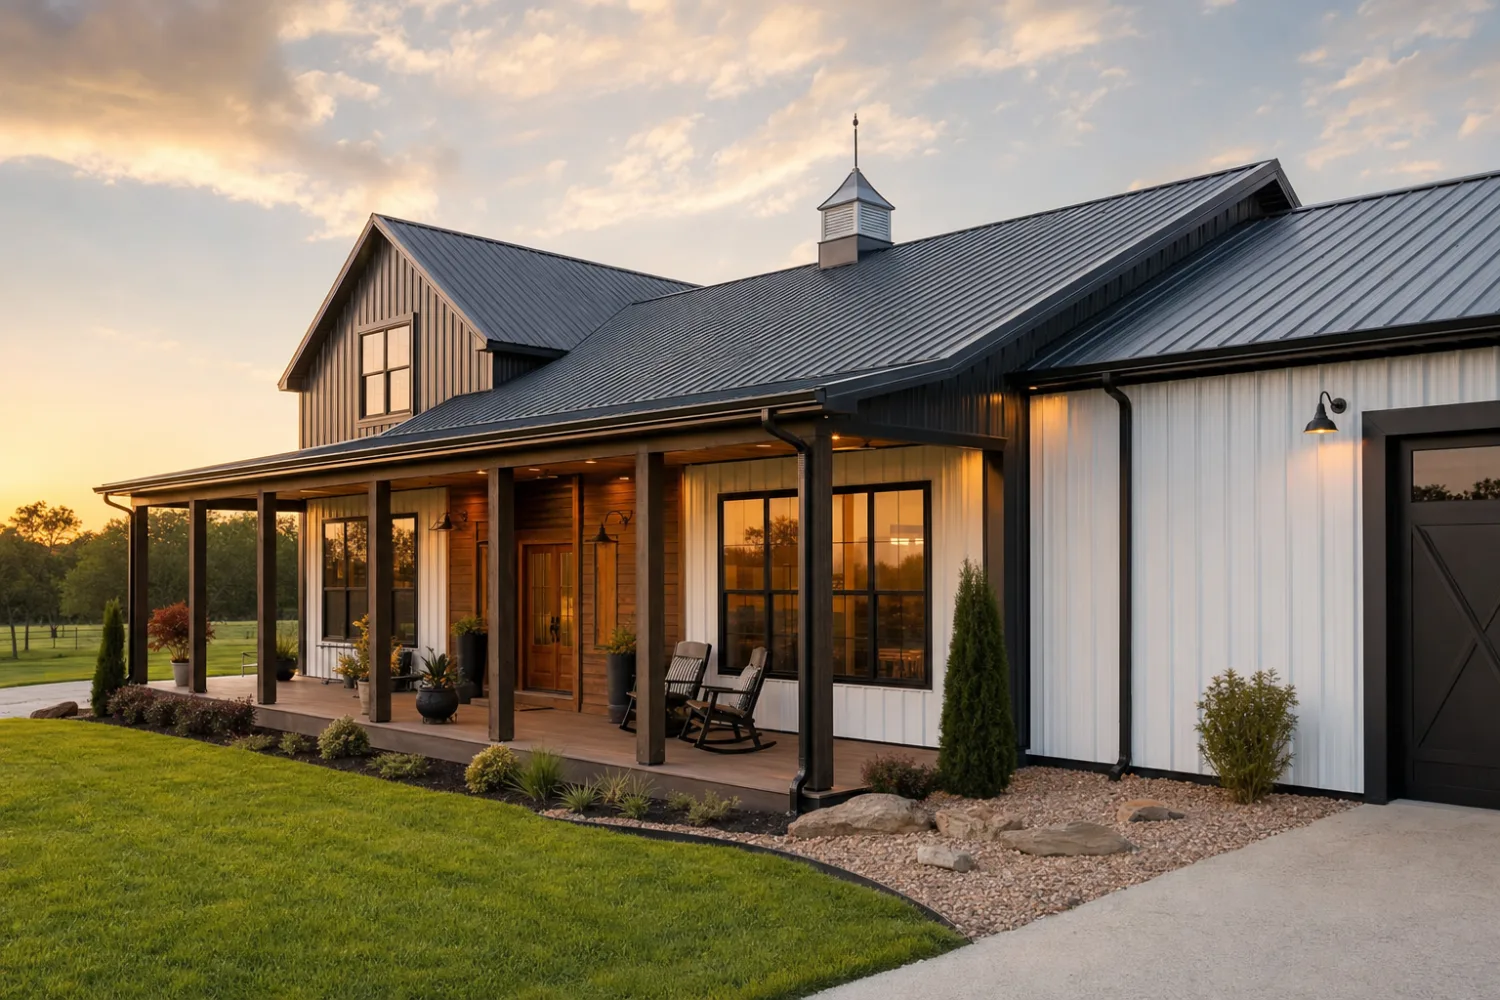
Where a metal home differs from a metal shop is everything inside the skin:
- It is engineered to live in. Residential use means a real floor plan, code-compliant egress, and plumbing and electrical run to a home standard, not a shop standard.
- It is insulated and conditioned. A home needs a continuous thermal envelope and heating and cooling sized to the space, because bare steel does nothing to hold temperature.
- It is finished inside. The open shell becomes framed rooms with drywall, doors, and trim, the same materials any house uses.
Two words, one building
“Barndominium” started as a barn with living quarters and now means almost any metal home with a residential finish. “Steel home,” “metal home,” and “barndo” describe the same thing. Some kits arrive as buildings with living quarters already drawn in, with the shop and the home under one roof. Our glossary sorts the terms suppliers use.
02 / Shell vs Finish
Why a home is a shell plus a build-out
A metal home is two projects wearing one address: the shell and the finish. The kit price you see advertised buys the shell. The home you picture living in is the finish, and that part is rarely included in the headline number.
The shell is the steel: frame, roof, walls, trim, and the stamped drawings. It goes up fast and prices cleanly, which is why a barndominium kit looks so affordable next to a conventional house. The finish is everything that happens after the shell is dry: interior framing, insulation, drywall, flooring, cabinets, plumbing fixtures, the electrical panel and devices, and the HVAC system. That work uses the same trades and roughly the same materials as any home, so it costs roughly what a home interior costs.
| Stage | What it covers | Roughly who does it |
|---|---|---|
| Shell (the kit) | Steel frame, roof and wall panels, trim, stamped drawings | Kit supplier ships it; you or a crew erect it |
| Slab & site | Foundation, anchor bolts, grading, utility stub-ins | Concrete and excavation contractors |
| Dry-in | Doors, windows, roof closures, weather sealing | Erection crew or general contractor |
| Rough-in | Interior framing, plumbing, electrical, HVAC ducts | Licensed trades |
| Finish | Insulation, drywall, flooring, cabinets, fixtures, paint | Finish carpenters and trades |
The shell is one line of a five-line project. Budget for all five before you compare a kit price to a house price.
Reading the project this way prevents the most common sticker shock. A buyer sees a 40×60 shell quoted at a number that beats any house in town, then discovers the slab, the interior finish, and the systems carry the rest of the cost. None of it is hidden, but it does not live in the kit quote. The construction and DIY guides cover how much of the finish you can realistically take on yourself.
Buy the shell on its steel and its engineering, then budget the finish like you are building a house, because inside the steel, you are.
03 / Cost
What it costs to build from a kit
A finished metal home costs the shell, plus the slab, plus the build-out, and the three lines are different sizes. The shell is the smallest of the three on most projects; the finish is usually the largest. The ranges below are illustrative for 2026 and move with the steel market, your local labor, and how much work you do yourself. For the full breakdown, see our prices and cost pillar and the cost guide.
| Line item | What it buys | 2026 range (illustrative) |
|---|---|---|
| Steel shell | 40×60 barndominium kit, dried in | $32k–$55k ‹confirm› |
| Slab & site | Foundation, anchors, grading | $6–$12 / sq ft ‹confirm› |
| Interior finish | Framing, insulation, drywall, flooring, trim | $40–$90 / sq ft ‹confirm› |
| Mechanical systems | Plumbing, electrical, HVAC rough-in and fixtures | $20–$45 / sq ft ‹confirm› |
| Turnkey, all-in | Move-in-ready barndominium | $110–$200 / sq ft ‹confirm› |
Shell-plus-finish ranges, illustrative as of 2026. A higher finish level or a remote site pushes the top end.
The kit is not the home
A “$40k barndominium” is a $40k shell. A realistic all-in budget for the same building, finished to a comfortable residential standard, runs several times that once the slab, systems, and interior are in. The savings against a conventional house are real, but they live mostly in the shell and the speed, not in the finish. Our cost-to-build guide separates every line.
The choices that move the all-in number most:
- Finish level. The same shell can hold a $40-per-foot interior or a $90-per-foot interior. Cabinets, flooring, and fixtures swing the budget more than the steel does.
- How much you DIY. Owners who do their own drywall and finishing save labor but spend months. Licensed work, the wiring and plumbing, usually still needs a pro and a permit.
- Size and shape. A simple rectangle finishes cheaper per foot than a complex plan with many interior walls, wet walls, and a second story.
- Site and slab. A level lot with utilities at the road is cheap to prep. A sloped or remote site adds grading, fill, and longer service runs before the shell ever ships.
04 / Floor Plans
Floor plans, sizes, and layouts
The right barndominium size is the one that holds your rooms without paying for steel you will not use. Because the shell is an open clear span, you size the footprint to the living area you want, plus any shop or garage you want under the same roof. Our floor plans and layouts guide collects worked examples; here is how the common sizes break down.
| Footprint | Sq ft | Typical layout | Best for |
|---|---|---|---|
| 30×40 | 1,200 | 2 bed, open living, no shop | Couples, downsizers, a first build |
| 40×60 | 2,400 | 3 bed plus a 2-bay shop end | The classic live-work barndo |
| 40×80 | 3,200 | 4 bed home plus a deep shop | Families who want real workspace |
| 50×100 | 5,000 | Home, shop, and RV bay | Hobby, equipment, or a small business |
Common barndominium footprints, illustrative. Clear span means you divide the interior however the plan needs.
Three layout patterns cover most builds. The best size for a barndominium depends on which one fits your life:
- All-living. The whole footprint is house, no shop. Simplest to finish, and the easiest to insulate and condition because the envelope is one clean rectangle.
- Live-work. A shop or garage bay shares the roof with the living space, divided by an insulated wall. The classic barndo. Plan the separate conditioning for the shop side early.
- Two-story. A taller eave lets you stack bedrooms over a great room, getting more house from a smaller footprint. See 2-story metal building homes for the framing and stair tradeoffs.
Smaller and larger ends of the range have their own guides. A compact build can become a tiny home from a metal kit, and a single shell can be divided into multi-family units where code allows. Lock the plan before you order, because the kit is engineered around your door, window, and load openings, and moving a wet wall after the steel ships is expensive.
05 / Insulate & Finish
Insulating, finishing, and climate
Steel conducts heat and cold straight through, so a metal home lives or dies on its insulation and its mechanical systems. A bare shell swings hot in summer and cold in winter and sweats condensation in between. A properly insulated and finished one feels like any well-built house. This is the part new owners underestimate most.

The finish stack for a metal home, from the steel inward:
- Air and vapor control first. The single biggest mistake is skipping the vapor strategy. Closed-cell spray foam on the underside of the roof and walls seals the envelope and stops condensation in one step, which is why it is the popular choice for homes despite the cost.
- Insulation to a home R-value. Shop-grade vapor-barrier batt is not enough for a living space. Spray foam or a hybrid foam-and-batt system gets the walls and roof to a residential R-value and kills thermal bridging at the steel.
- Interior framing. Wood or steel studs build the actual rooms inside the shell, giving you wall cavities for wiring, plumbing, and more insulation.
- Drywall and finishes. From here it is an ordinary house: drywall, paint, flooring, trim, and cabinets, on the same schedule any interior runs.
Condition the space on purpose
Once the envelope is sealed, the home needs heating and cooling sized to its volume, not guessed at. A sealed, spray-foamed barndo is tight, so plan mechanical ventilation with the HVAC. A live-work plan usually wants the shop on its own zone or its own system, because you rarely heat a shop to the same setpoint as a bedroom. Get the load calculation done before you buy equipment.
06 / Financing
Financing and mortgages on a barndominium
Financing a barndominium is the step that surprises people, because the building is half the battle and the loan is the other half. Many buyers find a standard mortgage harder to get on a metal home than on a stick-built house, and the path usually runs through a construction loan rather than a simple purchase mortgage. Lender comfort with barndominiums varies by region, so this is worth sorting before you fall for a floor plan.
How the money usually works on a metal home:
- Construction-to-permanent loan. The common route. The loan funds the build in draws, then converts to a regular mortgage when the home is finished and appraised. You qualify on the finished value, not the kit price.
- Appraisal and comparables. Appraisers price your home against nearby sales, and in areas with few finished barndominiums there are few comparables, which can complicate the number ‹confirm›. More metal homes nearby usually means an easier appraisal.
- Permanent foundation and code finish. Lenders want a real foundation and a fully code-compliant residential finish, not a shop with a bed in it. A home finished to standard appraises and lends like a home.
- Down payment and rates. Terms move with the lender and your profile; some treat a barndo as a standard residential build, others price it as a specialty product ‹confirm›. Shop lenders who have closed metal homes before. See financing a barndominium for the full walk-through.
Talk to a lender before the supplier
The order that saves the most grief: confirm financing first, then size the build to what the loan and the appraisal support. A buyer who orders a kit before lining up the construction loan can end up with steel and no way to fund the finish. The resale value of metal homes is improving as they become common, which is slowly easing both lending and appraisal.
07 / Durability
Energy efficiency, storms, and durability
A finished metal home is energy-efficient and storm-tough when it is built right, and neither trait is automatic. The steel does not make the home efficient; the sealed, well-insulated envelope does. The frame does not make it storm-safe by existing; the engineering for your local wind load does. Build both correctly and a barndominium can outperform an older stick-built house on both counts.
Energy efficiency
A spray-foamed, tightly sealed metal home holds temperature well because the envelope is continuous and air leakage is low. The reflective roof and light-colored panels common on these buildings shed solar heat, which helps in hot climates. Efficiency comes down to the insulation level, the air sealing, and a right-sized HVAC system, the same three levers as any home. The energy-efficiency guide covers how to hit a low utility bill.
Storms and durability
Steel framing does not burn, does not rot, and is not food for termites, and an engineered frame is stamped for the wind and snow where you build. That makes a properly engineered metal home a strong performer in high wind, provided the kit was rated for your county’s loads rather than a generic number. Longevity tracks the roof coating and the moisture control more than the age; a well-coated, well-ventilated steel home commonly lasts decades with little structural upkeep ‹confirm›. Confirm the load rating on the stamped drawings, not the brochure.
08 / Pros & Cons
Pros, cons, resale, and insurance
A barndominium is a strong choice for the right owner and a frustrating one for the wrong project. The honest case weighs the speed and the shell savings against the financing friction and the finish cost. Our pros and cons guide runs the full ledger; here is the short version.
| Strengths | Tradeoffs |
|---|---|
| Wide clear span, open and flexible plan | Financing and appraisal can be harder than stick-built |
| Fast shell, fewer weeks to dry-in | The finish costs about what any home interior costs |
| Lower cost to enclose a square foot | Resale depends on local comparables and finish quality |
| Low-maintenance steel exterior | Insulation and condensation must be done right or not at all |
| Durable, non-combustible frame | Some lenders and insurers treat it as a specialty product |
A barndominium rewards a clear plan and a real finish budget. It punishes treating the shell price as the whole cost.
On resale, a well-finished metal home in an area where buyers know the format sells like a comparable house; in an area where they are rare, the buyer pool is smaller and pricing leans on the finish and the land. The trend is toward acceptance as barndominiums become common. Read resale value of metal homes before you bank on a number.
On insurance, a metal home is insurable, and the non-combustible frame and fire resistance can help. Carriers vary in how they classify steel homes, and a few treat them as a specialty risk, so quote coverage before you build rather than after. The insurance considerations guide covers what underwriters ask and how a code-compliant finish keeps the home in standard territory. Compared head to head with a conventional house, the metal home vs traditional house comparison lays out where each wins.
Browse the silo
Read the Homes & Barndominiums guides
This pillar is the front door. Each guide below goes deep on one piece of building, finishing, or owning a metal home. Start with what your project needs next.
Start here
- Barndominium kits explained
- Metal building home kits (steel houses) guide
- Metal building kits with living quarters
- Metal building homes vs traditional houses
- Barndominium pros & cons
Plans, sizes & layouts
- Barndominium floor plans & layouts
- Best sizes for a barndominium
- 2-story metal building homes
- Tiny homes from metal building kits
- Multi-family metal building homes
Finishing the interior
- Insulating & finishing a metal home interior
- Drywall & interior finishing options
- Plumbing & electrical in a metal home
- Heating & cooling a metal home
- Metal home roofing & porch options
Cost, financing & ownership
- Cost to build a barndominium from a kit
- Financing a barndominium / metal home
- Are metal homes energy efficient?
- Resale value of metal building homes
- Insurance considerations for metal homes
FAQ
Common questions about barndominium kits
Can you live in a metal building?
Yes, when it is finished to a residential code standard. A bare steel shell is not a home, but once you add a permanent foundation, insulation, interior framing, plumbing, electrical, and HVAC, a metal building lives like any house. That finished version is what people call a barndominium. See kits with living quarters.
What is a barndominium?
A barndominium is a metal building finished out as a home, often with a shop or garage bay under the same roof. The term started as a barn with living quarters and now covers almost any steel home with a residential interior. Our barndominium kits explained guide covers the format in detail.
How much does a barndominium kit cost?
The steel shell for a typical 40×60 barndominium runs roughly $32k–$55k ‹confirm› in 2026, but the kit is not the finished home. Add the slab, the interior finish, and the mechanical systems and a move-in-ready barndo commonly lands around $110–$200 per square foot all in ‹confirm›. See the cost-to-build guide.
Are barndominiums cheaper than houses?
On the shell and the speed, usually yes, because steel encloses a square foot for less and goes up faster. The interior finish costs about what any home interior costs, so the all-in gap narrows once you build to a residential standard. The metal home vs traditional house comparison runs the numbers.
Can you get a mortgage on a barndominium?
Yes, though it is often harder than on a stick-built house. The common path is a construction-to-permanent loan that funds the build in draws and converts to a mortgage once the home is finished and appraised. Lender and appraiser familiarity varies by region, so line up financing early. See financing a barndominium.
Are metal homes safe in storms?
A properly engineered metal home is a strong performer in high wind, because the steel frame is stamped for your local wind load and the non-combustible structure resists fire. The protection depends on the kit being rated for your county’s loads, not a generic chart. Confirm the rating on the stamped drawings. See durability and efficiency.
Do metal homes get hot inside?
A bare steel shell does, because steel conducts heat straight through. A finished home does not, because the insulation and air sealing, usually closed-cell spray foam, stop the heat transfer and a right-sized HVAC system handles the rest. The reflective roof helps in hot climates. See heating and cooling a metal home.
What size barndominium is best?
The best size is the one that holds your rooms plus any shop without paying for unused steel. A 40×60 is the classic live-work size at 2,400 square feet, while a 30×40 suits couples and a 40×80 fits families who want real workspace. See best sizes for a barndominium.
How long does it take to build a barndominium?
The shell goes up in days to a couple of weeks once the slab is cured, but the finish is the long pole. A full build-out, framing through fixtures, typically runs several months depending on your crew and how much you do yourself ‹confirm›. Owner-finished builds stretch longest. See finishing a metal home interior.
Keep exploring
Explore the rest of MetalBuildingKit
Once you know the home, follow the silo that fits the rest of your project. Each is its own complete reference.
- Metal building kits. The basics, what is included, and how to buy.
- Metal garage kits. One to four bays, RV and workshop sizes.
- Construction types & DIY. Bolt-up, weld-up, red iron, Quonset.
- Prices & cost. Real ranges and the line items people miss.
- Companies & reviews. Brand-neutral looks at the major suppliers.
- Sizes. Every common footprint, square footage, and use.
- Uses & applications. Shop, ag, commercial, equestrian, and more.
- By state. Permits, codes, and loads where you live.

Reference tools you will keep coming back to: the size chart, the glossary, the cost guide, and the buying checklist.




