Yes, almost any permanent metal building needs a permit, and the exact rules depend on where you build. Most counties treat a steel garage, shop, or barn the same as any other structure: you submit engineer-stamped drawings, the building department reviews them against the local code, you pull the permit, and an inspector signs off at a few stages. What changes from one jurisdiction to the next is the size threshold, the fee, the snow and wind loads, and whether the city or the county or the state issues the permit. The safe assumption is that you need one, and the only authority who can tell you for sure is your local building department.
This guide sits under the metal building kits pillar in our Basics & Buying silo. Below: when a permit is required, what the building department reviews, how the process runs start to finish, why engineer-stamped drawings are not optional, how residential and commercial builds differ, and who issues the permit where you live. Because the specifics vary by county and state, confirm every detail with your own jurisdiction, and start the conversation before you order the steel.
Do you need one
Do you need a permit for a metal building?
In most places, yes. A permanent metal building that sits on a foundation and stays put is a structure, and structures get permitted. The few exceptions are small and local: some counties waive a permit for an accessory building under a set size, often somewhere around 120 to 200 square feet ‹confirm›, and rural areas can be looser than incorporated cities. Those thresholds change from one jurisdiction to the next, so a shed that needs no permit in one county needs a full review one county over.
What drives the requirement is use and size more than material. An enclosed shop with power and a slab is almost always permitted; an open carport may face lighter review or none, depending on local rules. Add living space, plumbing, or electrical and the bar rises, because now other codes apply on top of the structural one. If you are weighing a build against a kit you have not bought yet, factor the permit into the plan early, the same way you would the foundation or the snow and wind loads.
Skipping a required permit is the expensive shortcut. Build without one and the county can order the structure removed, fine you, or block the sale of the property until it is brought up to code, and your insurance may not cover an unpermitted building. The permit fee is small next to that risk, and it belongs on the same budget line as the other site costs that turn a bare-shell price into the real number. When in doubt, call the building department and ask before you order.
What they check
What the building department checks
The review confirms that the building will stand up to local conditions and sit where it is allowed. A plan reviewer reads your stamped drawings against the adopted building code, and an inspector verifies the work in the field at set stages. Here is what gets checked and why it matters:
| What they check | Why it matters |
|---|---|
| Engineer-stamped drawings | Proves a licensed engineer designed the building for your site, so the plan reviewer has a code-compliant document to approve |
| Snow and wind loads | Confirms the frame is rated for the forces your climate puts on it, the single biggest structural variable from one region to the next |
| Setbacks and placement | Keeps the building the required distance from property lines, easements, and other structures, set by local zoning |
| Foundation and anchoring | Checks that the slab, footings, and anchor bolts match the engineering and tie the frame to the ground against uplift |
| Electrical, plumbing, mechanical | Brings any power, water, or HVAC up to its own code, often under separate sub-permits and inspections |
| Use and occupancy | Sets which code path applies, since a residential shop, a barn, and a commercial building are reviewed to different standards |
A general checklist, not a complete one. Your local building department sets the exact items and thresholds.
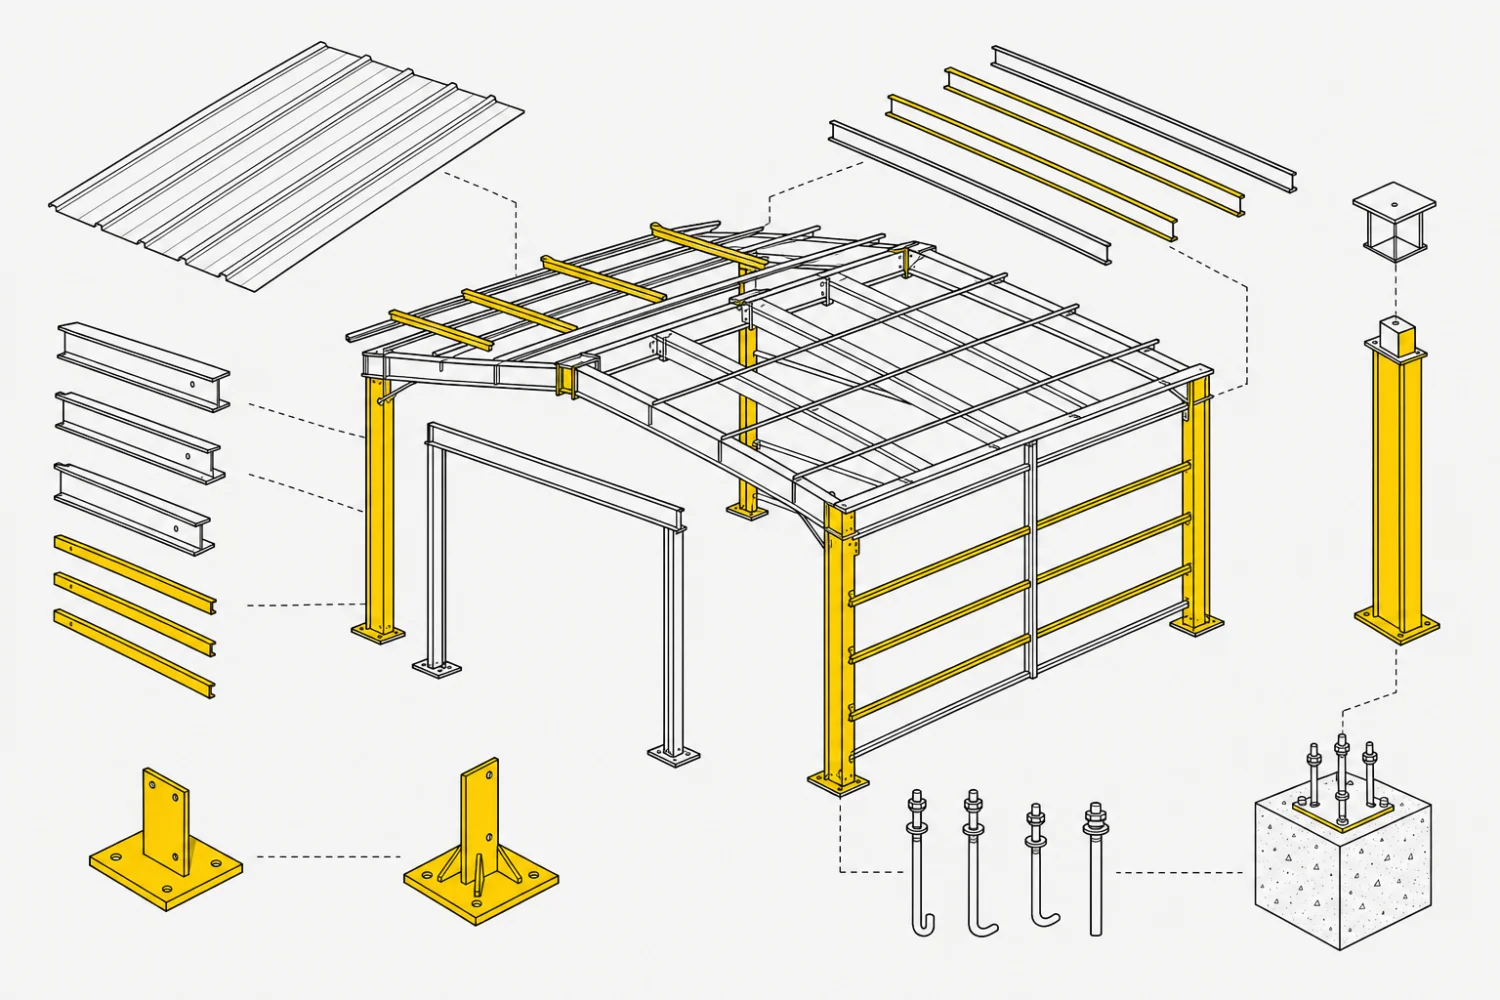
Of those, the loads do the most to shape the design. A building stamped for the deep snow of the mountains or the high wind of the coast carries more steel than the same footprint inland, which is why the same kit is engineered differently for different sites. The snow and wind load guide explains how those numbers work, and they are exactly what the reviewer is checking the frame against. Setbacks and use come from zoning rather than structure, so confirm both with the same department that handles your permit.
The process
How the permit process typically works
The path is similar most places, even where the details differ. You move from drawings to permit to inspections to a final sign-off, and the building cannot be occupied or insured as finished until that last step clears:
- Get stamped drawings. Order engineer-stamped plans for your site from the kit supplier or a local engineer, sized for your local loads.
- Submit the application. File the drawings, a site plan, and the application with the building department, with the fee.
- Plan review. A reviewer checks the plans against the code and zoning, and may return comments for the engineer to address.
- Pull the permit. Once approved, you pay any balance and receive the permit, which has to be posted on site.
- Inspections. An inspector signs off at stages, commonly the foundation and anchors before the pour, then framing, then a final.
- Final approval. When the last inspection passes, the building is legal to use, and the record follows the property.
Rules vary, so verify locally
Every figure here is a general orientation, not a guarantee. Permit fees, size thresholds, required load values, and review times are set by your city, county, or state, and they change. A timeline that runs a couple of weeks ‹confirm› in one county can run a month or more ‹confirm› in another, and a fee can be a flat charge or scale with the project value. Before you plan a schedule or a budget around any number, confirm it with your local building department, and see the by-state guides for how requirements differ across the country.
Stamped drawings
Why engineer-stamped drawings are non-negotiable
The stamp is what turns a set of plans into something a building department will approve. An engineer-stamped drawing carries the seal and signature of a professional engineer licensed in your state, who certifies that the building, as drawn, meets the code for your site and loads. Without that stamp, the plan reviewer has nothing to sign off on, and the permit does not move.
Reputable kit suppliers provide stamped drawings as part of the order, engineered for the address you give them, because the loads change with the location. That is one reason a pre-engineered building ships with site-specific plans rather than a generic blueprint: the frame, the anchoring, and the foundation callouts are all designed to the loads the engineer stamped for. If a supplier cannot provide stamped drawings for your state, treat that as a reason to look elsewhere, and confirm the stamp is for your state specifically, not a generic one.
The stamp also protects you after the build. It documents that a licensed professional stood behind the design, which matters for insurance, resale, and any future dispute over the structure. It is not paperwork to negotiate away to save a few hundred dollars ‹confirm›; it is the document the whole permit rests on. When you read a quote, check that stamped engineering for your site is included, not an upcharge you find out about later.
Residential vs commercial
Residential vs commercial permitting
Both need permits, but a commercial building faces a longer and stricter review. A residential metal garage, shop, or barn is reviewed under the residential code, and for a straightforward accessory building the path is relatively short. The work is real, but the standards are the ones that apply to a home and its outbuildings.

A commercial building adds layers. Commercial review brings accessibility requirements, fire and life-safety provisions, occupancy limits, energy code, and often a sign-off from more than one department, so the timeline and the cost run higher. A building used for business, for the public, or for assembly is held to a higher bar than a private shop on your own land. If your use sits in between, a home shop you also run a side business from, ask the building department which code path applies before you design to the wrong one.
The lesson for planning is to name the real use up front. A building permitted as an agricultural barn, a residential workshop, and a retail space are three different reviews, and changing the use later can mean re-permitting. Decide what the building is for, confirm the code path with your department, and let that shape the kit you choose rather than discovering the requirement after the steel arrives.
Who issues it
Who issues the permit: city, county, or state
In most of the country, the local building department issues the permit, and that is your city if you are inside city limits or your county if you are in unincorporated land. The local department adopts a version of a model building code, sometimes with local amendments, and enforces it through plan review and inspection. So the first call is local, to whoever has jurisdiction over your exact parcel.
The state’s role varies. Some states set a statewide building code that the local departments enforce, while others leave more to the county, and a few have state-level review for certain building types. Manufactured and some pre-fab structures can carry a state stamp on top of the local permit. Because that split changes from one state to the next, the by-state reference guides are the place to start for your state’s setup, and the local department confirms how it applies to your site.
The practical move is the same everywhere: find the building department with jurisdiction over your address and ask three questions. Do I need a permit for this building and use, what loads and setbacks apply here, and what inspections will you require. Their answers, not a national rule of thumb, govern your project. Put the permit on your buying checklist next to the foundation and the loads, and handle it before you commit to a delivery date.
FAQ
Metal building permits: common questions
Do you need a permit for a metal building?
In almost all cases, yes. A permanent metal building on a foundation is a structure, and most cities and counties require a permit, stamped drawings, and inspections for it. A few jurisdictions waive the permit for a small accessory building under a set size ‹confirm›, but those thresholds are local. Confirm with your building department before you order, and see foundation options for the site work that goes with it.
What do inspectors check?
An inspector verifies that the building matches the stamped drawings and the code at set stages. That commonly means the foundation, footings, and anchor bolts before the concrete is poured, the framing once the steel is up, and a final inspection before the building is used. Where there is electrical, plumbing, or mechanical work, those get their own inspections under separate sub-permits.
How long does a permit take?
It depends on the jurisdiction and the building. A simple residential accessory building can clear plan review in a couple of weeks ‹confirm› in some counties, while a busy department or a commercial project can take a month or more ‹confirm›. The clock starts when you submit complete, stamped drawings, so the fastest way to a permit is a clean, complete application. Ask your department for its current review time.
Do you need stamped drawings?
For a permitted metal building, almost always yes. The building department needs plans stamped by an engineer licensed in your state to approve the permit, because the stamp certifies the design meets the code for your loads. Reputable suppliers include site-specific stamped drawings with the kit. See how the pre-engineered design produces those plans for your address.
Does my county or state issue the permit?
Usually your local building department, which is the city inside city limits or the county on unincorporated land. Some states add a statewide code or state-level review for certain structures, and the mix varies. Start with the local department that has jurisdiction over your parcel, and check the by-state guides for how your state divides it up.
Can you build a metal building without a permit?
Only where the building is genuinely exempt, which is rare for anything permanent or enclosed. Building without a required permit can lead to fines, a stop-work or removal order, trouble selling the property, and gaps in insurance coverage. The permit fee is small next to those risks, so confirm whether your build is exempt before you assume it is, rather than after the steel is standing.
Related guides
Keep reading
Permitting ties into the loads, the foundation, and the rest of the buying decision. Follow these next:
- Metal building kits: the complete guide (the parent pillar).
- Snow load and wind load explained (the load values the reviewer checks your frame against).
- Metal building foundation options (the slab and anchoring the inspector verifies before the pour).
- How to choose a metal building kit (where the permit and use fit in the decision).
- Metal buildings by state (how codes, loads, and who-issues differ across the country).
- Metal building buying checklist (the permit alongside everything else to verify before you sign).





