A metal building glossary is a plain-language list of the words you meet while buying a steel building: the parts of the frame, the steel and coatings, the roof and panel terms, and the code and paperwork language on a quote. This page defines the terms a supplier, an engineer, and a permit office will use, so a spec sheet reads like English instead of jargon.
Read it once to get oriented, then bookmark it and bring it to your quote. When a salesperson says “PBR panel,” “red iron,” or “clear span,” you can look it up in seconds and ask a sharper question. The terms below are grouped the way a building goes together, from the frame out, and the ones with a deeper guide link to it. Start at the Basics & Buying pillar if you want the full walkthrough first.
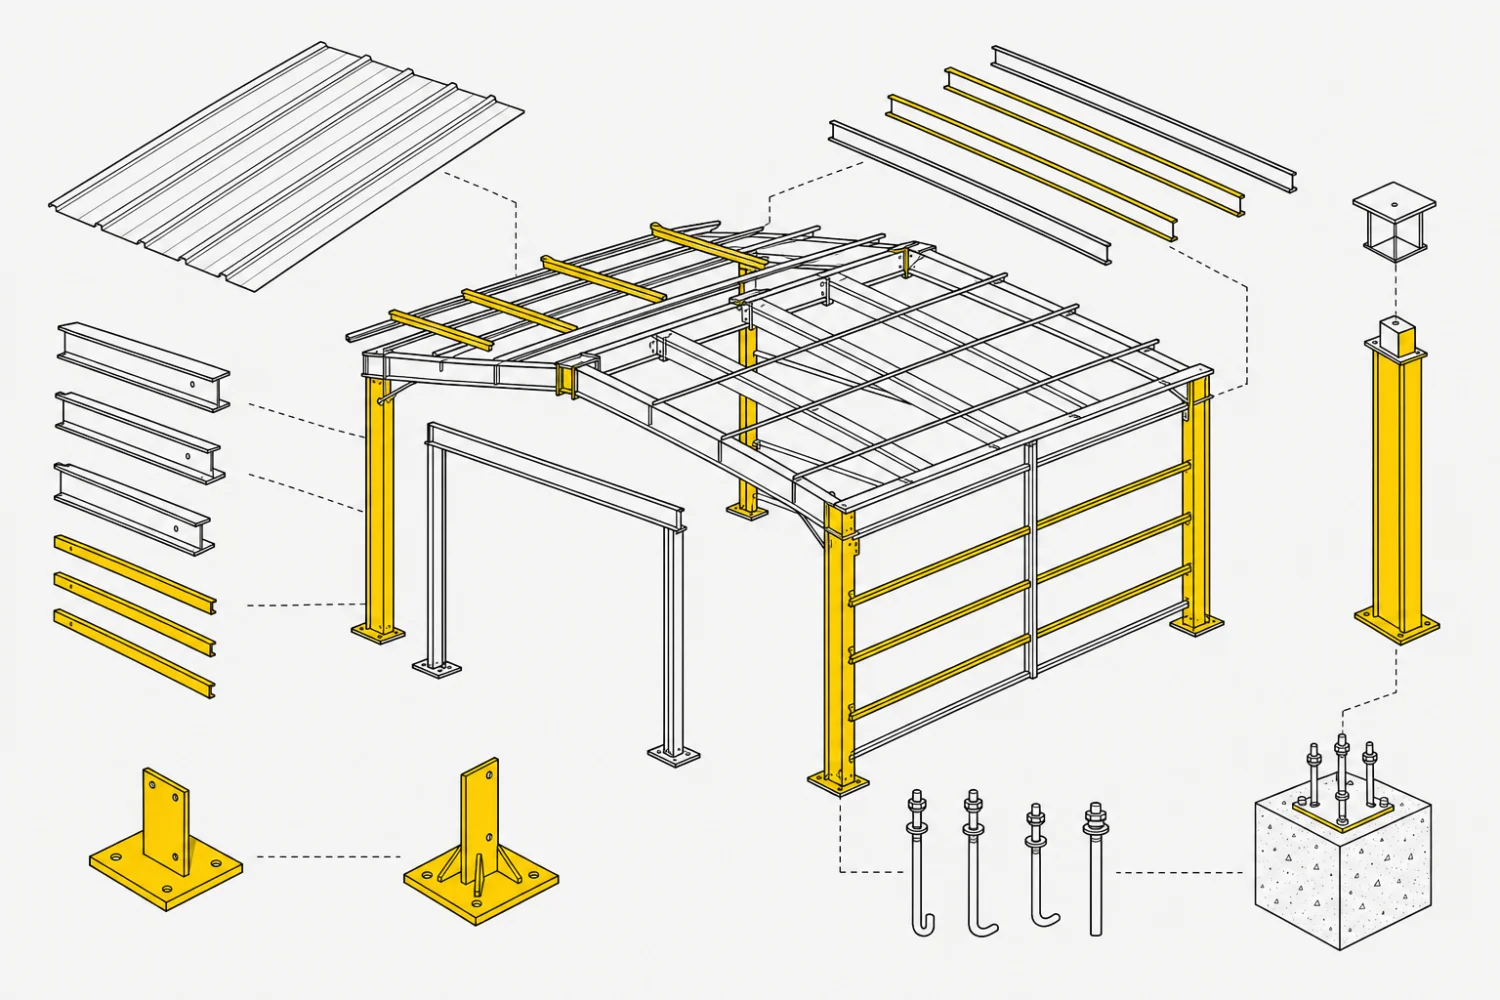
01 / Framing & structure
Framing and structure terms
- Primary frame. The main load-carrying steel: the columns and rafters that form the building’s skeleton and carry the roof and wind loads down to the foundation.
- Secondary framing. The lighter steel that connects to the primary frame and supports the panels. Purlins and girts are the two main pieces.
- Purlin. A horizontal secondary member that runs along the roof, spanning between rafters, that the roof panels screw to.
- Girt. A horizontal secondary member on the walls, spanning between columns, that the wall panels screw to. The wall version of a purlin.
- Rafter. The sloping primary beam that forms the roofline and spans from column to column or across the building.
- Column. The vertical primary member, also called a post, that carries the rafter load down to the anchor bolts and foundation.
- Clear span. The open width inside a building with no interior support posts. A clear-span frame keeps the whole floor open, which is why shops and arenas favor it. See frame types.
- Multi-span. A wider building that uses one or more interior columns to carry the load, which cuts the steel cost on wide spans but puts posts in the floor.
- Eave height. The wall height measured from the base to where the wall meets the roofline at the eave. It sets your usable interior clearance.
- Ridge. The peak line where the two roof slopes meet at the top of a gable building.
- Bay spacing. The distance between primary frames along the building’s length. Common bays run in even increments, and the spacing affects steel weight and cost.
- Bracing. Diagonal cables or rods, often called X-bracing, that stiffen the frame against wind and racking forces.
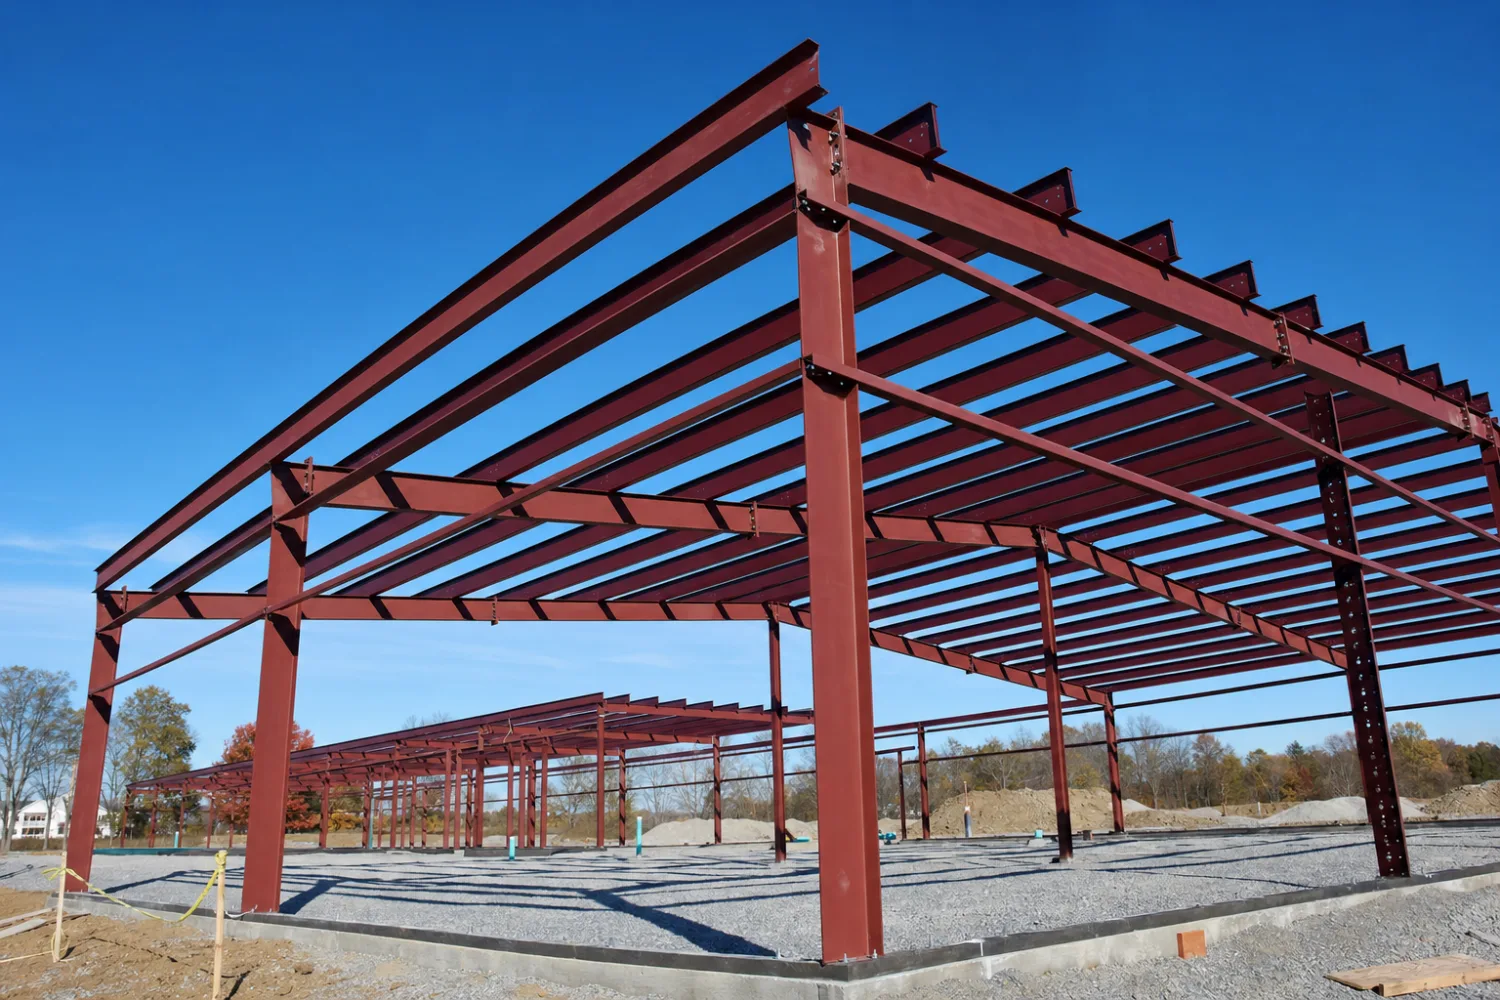
02 / Steel & coatings
Steel and coating terms
- Red iron. Structural I-beam steel, named for the red oxide primer it ships in. It is the heavier framing choice, used for wide clear spans and big loads. Compare it in red iron vs tube steel.
- Tube steel. Square or rectangular hollow steel tubing, lighter than red iron and common on carports and smaller garages. Easier to handle but better suited to shorter spans.
- Gauge. A measure of steel thickness where a lower number means thicker steel. Panels are commonly 26 or 29 gauge, framing tube runs heavier. See steel gauge explained.
- Galvanized. Steel coated with zinc to resist rust. It shows up on framing, fasteners, and some panels, and the zinc layer sacrifices itself to protect the steel under it.
- Galvalume. A coating of aluminum and zinc over steel, the common standard for roof and wall panels because it resists corrosion well for the price. See galvanized vs Galvalume vs painted steel.
- Primer / paint finish. A baked-on color coat applied over the metallic coating that adds appearance and another layer of corrosion protection. The paint warranty is the number worth reading.
- Mil thickness. The thickness of a paint or coating layer, measured in mils (thousandths of an inch). A thicker paint film generally holds color and protects longer.
- Oil-canning. The visible waviness or ripple that can appear in the flat areas of metal panels. It is a cosmetic trait of light-gauge steel, not a structural defect, and heavier gauge resists it.
03 / Roof & panels
Roof and panel terms
- Panel. The formed steel sheet that makes up the roof and wall skin. Panels are rolled with ribs for stiffness and overlap at the seams.
- Rib. The raised ridge formed into a panel that adds stiffness and channels water. Rib height and spacing vary by panel profile.
- Standing seam vs screw-down (PBR). Screw-down (PBR, for Public Building Rib) panels fasten through the face with exposed screws, which is the common, lower-cost method. Standing seam panels clip together with hidden fasteners and a raised seam, which costs more and handles thermal movement better.
- Roof pitch. The slope of the roof, written as rise over run, such as a 3:12 pitch meaning three inches of rise per foot. Pitch affects water shedding and snow. See snow and wind loads.
- Gable. The classic two-slope roof that meets at a ridge in the center, with the triangular end walls also called gable ends.
- Single-slope. A roof that slopes one direction across the whole building, also called a mono-slope or shed roof. Common where you want one tall wall or a lean-to look.
- Gambrel. A roof with two slopes on each side, the lower one steeper, giving the barn shape and extra headroom in the upper level.
- Ridge cap. The trim piece that covers the seam at the ridge where the two roof slopes meet, sealing the peak against weather.
- Closure strip. A foam or metal filler shaped to a panel’s rib profile that seals the gaps under trim at the eave and ridge, keeping out weather and pests.
04 / Foundation & anchoring
Foundation and anchoring terms
- Slab. A poured concrete floor that doubles as the foundation, the most common base for a metal building. See foundation options.
- Pier. A concrete column poured into the ground at each anchor point, used instead of a full slab to carry the frame loads down to firmer soil.
- Footing. The widened concrete base under a slab edge or pier that spreads the load over more soil so the building does not settle.
- Anchor bolt. The threaded bolt cast into the concrete that the column base plate bolts to, tying the steel frame to the foundation. See anchoring systems.
- Base rail. A channel or angle along the bottom of the walls that the wall panels fasten to and that closes the gap between the slab and the steel.
- Base trim. The finishing trim at the bottom of the wall panels that seals the edge against water and pests where the panel meets the slab.
- Vapor barrier. A sheet, often the facing on insulation, that blocks moisture from passing through and condensing inside the building.
05 / Doors, windows & openings
Doors, windows and opening terms
- Roll-up door. A door of horizontal slats that coils into a drum overhead, the common choice for garage and equipment bays because it saves swing space.
- Walk door. A standard hinged personnel door for people to enter and exit, separate from the larger vehicle doors.
- Framed opening. A reinforced opening built into the wall framing for a door or window, with the extra steel around it to carry the load the wall would have. You spec these before the kit ships.
- Jamb. The vertical side member that frames the sides of a door or window opening.
- Header. The horizontal member across the top of an opening that carries the load above the door or window down to the jambs.
- Wainscot. A band of accent panel along the lower portion of the walls, in a different color or heavier gauge, used for looks and to take wear near the ground.
06 / Insulation & moisture
Insulation and moisture terms
- R-value. A measure of how well insulation resists heat flow, where a higher number insulates better. The right target depends on climate and use. See insulation options & R-value.
- Batt. Insulation that comes in long rolls or blanket sections, usually fiberglass with a facing, laid over the framing before the panels. The common, lower-cost option.
- Spray foam. Insulation sprayed on as a liquid that expands and hardens against the panel, sealing gaps and adding an air barrier. It costs more but performs well on condensation.
- Condensation. Water that forms when warm, humid air meets cold steel, the quiet problem in an uninsulated metal building. Insulation and airflow control it. See condensation & ventilation.
- Ventilation. The intentional movement of air through the building, by vents or fans, that carries moisture and heat out before they build up.
- Ridge vent. A vent built into the roof ridge that lets warm, moist air escape at the peak, drawing fresh air in from lower vents.
07 / Code, engineering & paperwork
Code, engineering and paperwork terms
- Pre-engineered. A building designed and stamped by an engineer for a specific size and load before it ships, so the parts arrive cut to fit and ready to bolt together.
- Stamped / sealed drawings. The engineered plan set carrying a licensed engineer’s stamp, which certifies the design meets code for your loads. It is what your building department reads and approves.
- Snow load. The downward weight a roof must carry from snow, set by your local code and measured in pounds per square foot. See snow and wind loads explained.
- Wind load. The force a building must resist from wind, set by your local code and tied to a design wind speed. Coastal and open areas carry higher requirements.
- Seismic. The load a building must resist from earthquakes, which matters more in some regions than others and feeds into the engineering.
- IBC. The International Building Code, the model code most U.S. jurisdictions adopt and amend. Your building is stamped to the code edition your area enforces.
- Permit. The approval from your local building department to build, granted after they review your stamped drawings. See permits and codes.
- Certified letter. A signed letter from the engineer certifying that the building, as designed, meets the specified loads and code, sometimes requested by a permit office or lender.
Use these to compare two quotes
The fastest way to compare two quotes apples-to-apples is to line up the terms, not the totals. Check that both quotes list the same frame type (red iron or tube), the same panel gauge and coating, the same eave height and clear span, and the same door and opening package. A lower price often hides a thinner gauge, a lighter frame, or a door that is an add-on on one quote and included on the other. Our quote-reading guide walks through it line by line.
FAQ
Common metal building term questions
What is red iron steel?
Red iron is structural I-beam steel, named for the red oxide primer it ships in. It is the heavier framing choice, used for wide clear spans and bigger loads on shops and commercial buildings. Lighter tube steel is common on smaller carports and garages. See red iron vs tube steel.
What does clear span mean?
Clear span is the open width inside a building with no interior support posts. A clear-span frame keeps the entire floor open, which is why workshops, garages, and arenas favor it. Wider clear spans need heavier framing to carry the load.
What is Galvalume?
Galvalume is a coating of aluminum and zinc applied over steel, the common standard for roof and wall panels because it resists corrosion well for the price. Galvanized steel uses zinc alone, and a baked-on paint finish adds color over the top. See galvanized vs Galvalume vs painted steel.
What gauge is best?
For panels, 26 gauge is the better-value standard and resists dents and oil-canning better than 29 gauge. Framing runs heavier, often 12 or 14 gauge tube or red iron, sized to your span. Remember that a lower gauge number means thicker steel, and match it to your loads rather than buying the thickest. See steel gauge explained.
What is a pre-engineered building?
A pre-engineered building is designed and stamped by an engineer for a specific size and load before it ships, so the columns, rafters, and panels arrive cut to fit and ready to bolt together. The stamped drawing set is what your building department reviews to issue a permit.
What does PBR panel mean?
PBR stands for Public Building Rib, a screw-down panel profile that fastens through the face with exposed screws. It is the common, lower-cost roof and wall panel, in contrast to standing seam panels that clip together with hidden fasteners.
Keep exploring
Where to go from here
Now that the words make sense, start with the Metal building kits pillar, the full walkthrough of what a kit includes, the steel that separates a good kit from a cheap one, and how the buying process runs from first quote to final bolt.
Keep the other reference tools handy too. Size a building with the size chart, budget it with the cost guide, and walk through every step before you sign with the buying checklist.





