A metal building size chart maps a footprint (the width by length in feet) to its square footage, to what that space realistically holds, and to a rough shell cost. Read one row left to right and you get the whole picture: a 30×40 is 1,200 square feet, fits a two-bay shop with storage, and runs a low-to-mid five-figure shell in 2026. The chart below covers every common size from a 10×10 locker to a 60×100 warehouse.
Use it in two directions. If you know your budget, scan the cost column for the sizes that fit and work back to what they hold. If you know what goes inside, find the footprint that swallows it with working room to spare, then read the cost. Either way you land on a footprint, a square footage, and a number to plan around before you ever ask for a quote.
One thing the chart cannot show is that the price is shell-only. A single delivery brings the steel: the frame, the roof and wall panels, the fasteners and trim, and a stamped drawing set. You add the slab, the doors, and any insulation on top. For the full picture, pair this chart with our sizes guide and cost guide.

The chart
Metal building size chart (square footage + cost)
Each row pairs a footprint with its square footage, a common use, and an illustrative 2026 shell range. Sizes are listed small to large. Multiply width by length for square footage, so a 40×60 is 2,400 square feet.
| Footprint | Sq ft | Common use | Shell range (2026, illustrative) |
|---|---|---|---|
| 10×10 | 100 | Storage locker, small shed | $2k–$4k ‹confirm› |
| 10×20 | 200 | Single carport, motorcycle + storage | $3k–$6k ‹confirm› |
| 12×24 | 288 | One-car garage | $4k–$8k ‹confirm› |
| 20×20 | 400 | Compact two-car garage | $5k–$9k ‹confirm› |
| 20×30 | 600 | Two-car garage with storage | $7k–$13k ‹confirm› |
| 20×40 | 800 | Deep two-car or small shop | $10k–$17k ‹confirm› |
| 24×30 | 720 | Two-car garage with workbench | $9k–$16k ‹confirm› |
| 24×36 | 864 | Three-car or hobby shop | $11k–$19k ‹confirm› |
| 30×30 | 900 | Three-car garage, small shop | $12k–$20k ‹confirm› |
| 30×40 | 1,200 | Two-bay shop with storage | $14k–$22k ‹confirm› |
| 30×50 | 1,500 | Shop or small barndominium | $17k–$28k ‹confirm› |
| 30×60 | 1,800 | RV garage plus shop or barndo shell | $20k–$33k ‹confirm› |
| 40×40 | 1,600 | Four-car or open workshop | $19k–$31k ‹confirm› |
| 40×50 | 2,000 | Shop or light ag building | $22k–$37k ‹confirm› |
| 40×60 | 2,400 | Workshop or barndominium shell | $26k–$42k ‹confirm› |
| 40×80 | 3,200 | Light commercial, equipment storage | $34k–$56k ‹confirm› |
| 40×100 | 4,000 | Small warehouse or riding arena | $42k–$70k ‹confirm› |
| 50×60 | 3,000 | Commercial shop or fleet bay | $34k–$56k ‹confirm› |
| 50×80 | 4,000 | Warehouse or light manufacturing | $46k–$76k ‹confirm› |
| 50×100 | 5,000 | Commercial or equipment storage | $58k–$95k ‹confirm› |
| 60×80 | 4,800 | Large commercial or warehouse | $56k–$92k ‹confirm› |
| 60×100 | 6,000 | Warehouse or distribution space | $70k–$115k ‹confirm› |
Shell only, illustrative ranges as of 2026. Slab, permit, doors, insulation, and delivery are separate, and every dollar figure is a starting point to verify against a current quote.
Read the cost column as a range, not a quote
Shell pricing moves with the steel market, the gauge and frame you pick, and how far you sit from a fabricating plant, so two quotes for the same footprint can land thousands apart. Treat the numbers above as a place to start, then pull a current quote before you budget. The prices guide explains what moves a shell up or down.
How to read it
How to read a size chart beyond the footprint
Footprint and square footage are the headline, but three more numbers decide whether a size works for your job. A chart row cannot show them, so settle them before you order.
- Clear height. This is the usable wall height inside, set by your eave height and roof pitch. A 12-foot eave clears a pickup; a 14- or 16-foot eave clears an RV, a car lift, or a tall door. Two buildings with the same footprint can feel completely different at different heights.
- Clear span. A steel frame can hold up the roof with no interior posts, so the full width is open floor. A 40-foot clear span gives you 40 feet of uninterrupted bay; a wider span needs a heavier frame, which is part of why cost climbs with width faster than with length.
- The shell-versus-turnkey gap. The chart price is the steel only. A finished building also carries the slab, the permit, the doors, and any insulation, which can add a third to half again over the shell on a fitted-out space. Plan with the prices guide and the cost guide, not the shell number alone.
By scale
Small, medium and large at a glance
Grouping by scale makes the chart easier to navigate. Three bands cover most projects, and each links to the per-size pages where the dimensions get their own breakdown. The bands are a planning shorthand, not a hard rule, since eave height and door package can make a small footprint live larger or a big one feel tight.
Small: under 1,000 sq ft
Single garages, two-car covers, and hobby spaces live here. These sizes go up fast, often with a small crew or a patient solo builder, and a tube-steel frame usually does the job. Think one or two vehicles plus a workbench, not a clear-span shop.

- 12×24 metal building kits
- 20×20 metal building kits
- 24×30 metal building kits
- 24×36 metal building kits
- 30×30 metal building kits
Medium: 1,000 to 3,000 sq ft
This is the workshop, shop-with-storage, and barndominium-shell band, and it is where most buyers land. A 40-foot width opens up a true clear-span bay, and red iron framing starts to earn its cost. There is room for multiple bays, a lift, or a finished living side.
- 30×40 metal building kits
- 30×50 metal building kits
- 40×40 metal building kits
- 40×50 metal building kits
- 40×60 metal building kits
Large: 3,000 sq ft and up
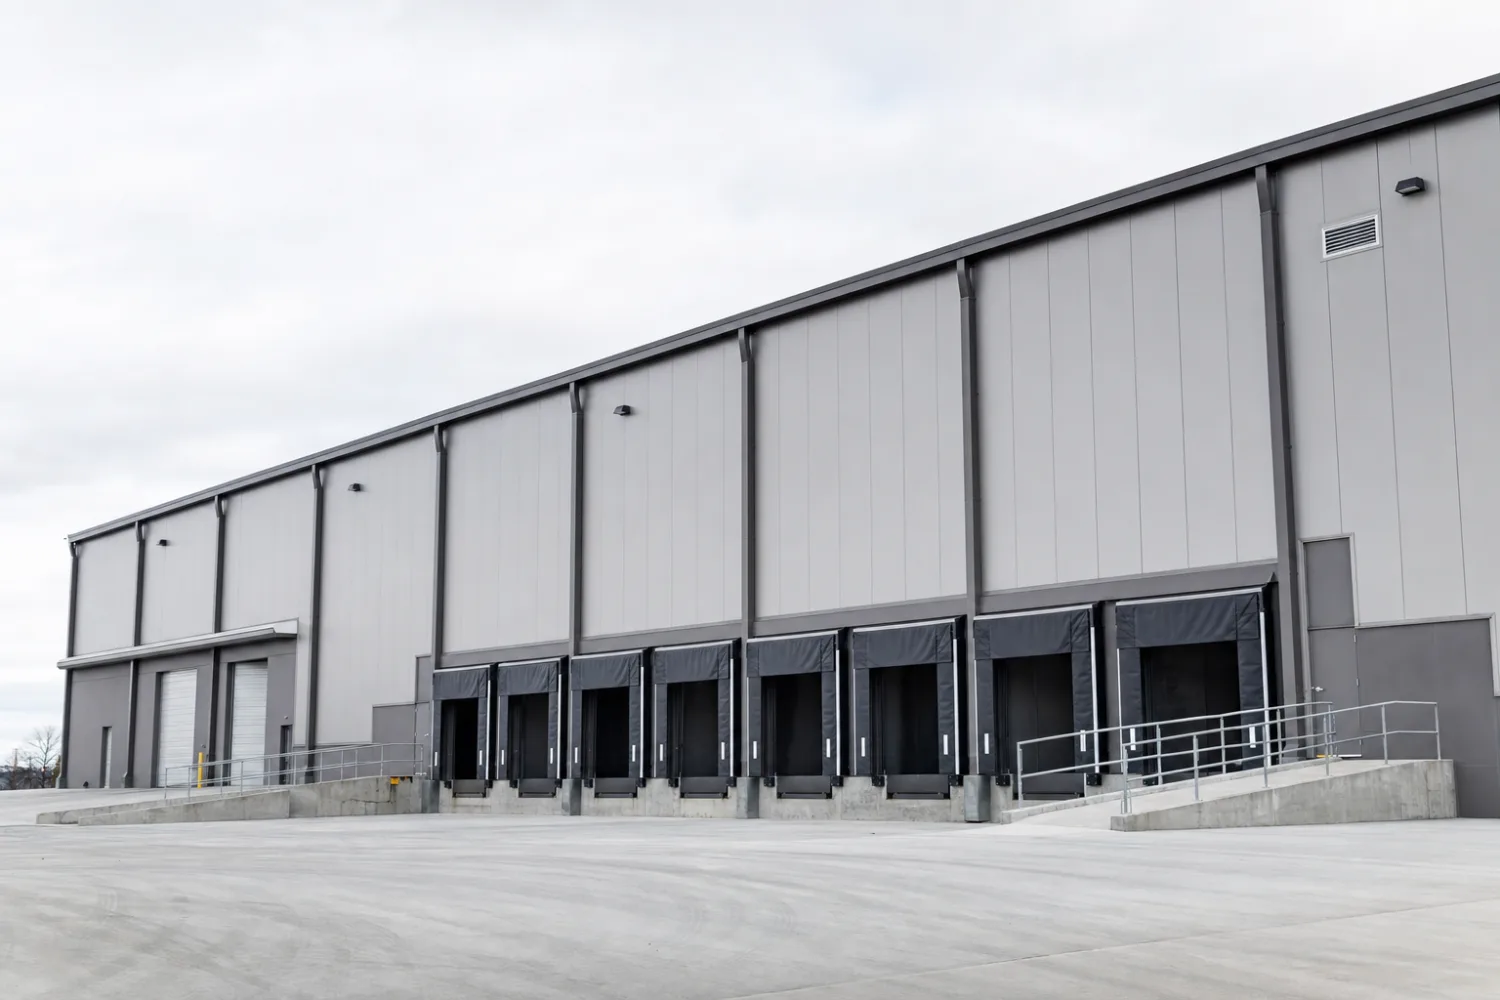
Commercial shops, warehouses, riding arenas, and equipment storage sit here. Wide clear spans, tall eaves, and code compliance drive these designs, and engineering for your local loads matters more than ever. Plan on a crew and a real foundation.
- 40×80 metal building kits
- 50×80 metal building kits
- 50×100 metal building kits
- 60×80 metal building kits
- 60×100 metal building kits
What fits
What fits in each size
Square footage only tells you so much; what matters is whether your vehicles and gear fit with room to move. The table below takes four popular sizes and translates them into real contents, with the working clearance you need to use the space, not just park in it. A good rule is to size for what you own plus a few feet of walk-around room, then add a band for what you will accumulate. For more on matching a size to a job, see our uses guide.
| Footprint | What it holds | Working clearance |
|---|---|---|
| 24×30 (720 sq ft) | Two cars side by side, plus a workbench wall | Room to open doors and walk around one vehicle |
| 30×40 (1,200 sq ft) | Two to three vehicles or one car plus a shop area | A full bay free for a lift, tools, or a project |
| 40×60 (2,400 sq ft) | RV or boat, a truck, and a shop, or a barndo shell | 14-foot-plus eave clears an RV and a tall roll-up door |
| 50×100 (5,000 sq ft) | Multiple bays, equipment, or a small fleet | Wide clear span for drive-through and machine room |
Contents are typical, not guaranteed. Tall items like RVs depend on eave height as much as floor size.
FAQ
Common questions about metal building sizes
How big is a 30×40 metal building in square feet?
A 30×40 is 1,200 square feet, found by multiplying 30 by 40. That is enough for a two- to three-bay shop, a garage with a workshop area, or a small barndominium shell. See the 30×40 page for layouts and pricing.
What is the most popular metal building size?
The 30×40 and 40×60 footprints are the most requested for shops and barndominiums, because they balance a usable clear span against a manageable shell cost. Smaller buyers gravitate to the 24×30 two-car garage. None is universally best; the right size is the one that fits your contents with working room. Our sizes guide covers the trade-offs.
What size metal building do I need for a workshop?
For a one-person shop, a 30×40 (1,200 sq ft) gives you a work area plus storage and room for a project vehicle. If you want a clear-span bay with a lift or multiple stations, step up to a 40×60. Pay as much attention to eave height as floor size, since a tall door and overhead clearance often matter more than extra square footage.
What size metal building do I need for an RV?
Length and height drive an RV garage more than width. A 14- to 16-foot eave clears most Class A coaches, and a 30×60 or 40×60 footprint gives you the depth to pull in, plus room for a workshop or a second vehicle alongside. Confirm your rig’s height and length, then add several feet of clearance.
What size metal building is best for a barndominium?
Barndominium shells commonly start around 40×60 (2,400 sq ft) and run to 50×80 or larger, which leaves room for living space on one side and a shop or garage on the other. The right size depends on how much of the floor is finished living area versus open shop. See sizes for the planning math.
What is the biggest metal building kit you can get?
Clear-span steel buildings scale well past the 60×100 in this chart, into widths of 80, 100, and beyond for commercial and industrial use. Past a certain width the frame gets heavier and engineering for wind and snow drives the design, so the practical ceiling is set by your budget, your site, and your local code, not by the steel.
How much does a 40×60 metal building cost?
A 40×60 shell runs roughly $26k–$42k ‹confirm› in 2026, depending on gauge, frame type, eave height, and how far you sit from the plant. That is steel only; add the slab, permit, doors, and insulation for a finished building. Our cost guide separates every line item.
Keep exploring
Explore the rest of MetalBuildingKit
Once a size is settled, follow the silo that fits the rest of your project. Each is its own complete reference.
- Sizes. Every common footprint, the trade-offs, and how to size for the job.
- Prices & cost. Real ranges and the line items people miss.
- Uses & applications. Shop, ag, commercial, equestrian, and more.
Keep these reference tools close as you plan: the glossary for the terms suppliers use, the cost guide for the full budget, and the buying checklist before you sign.





