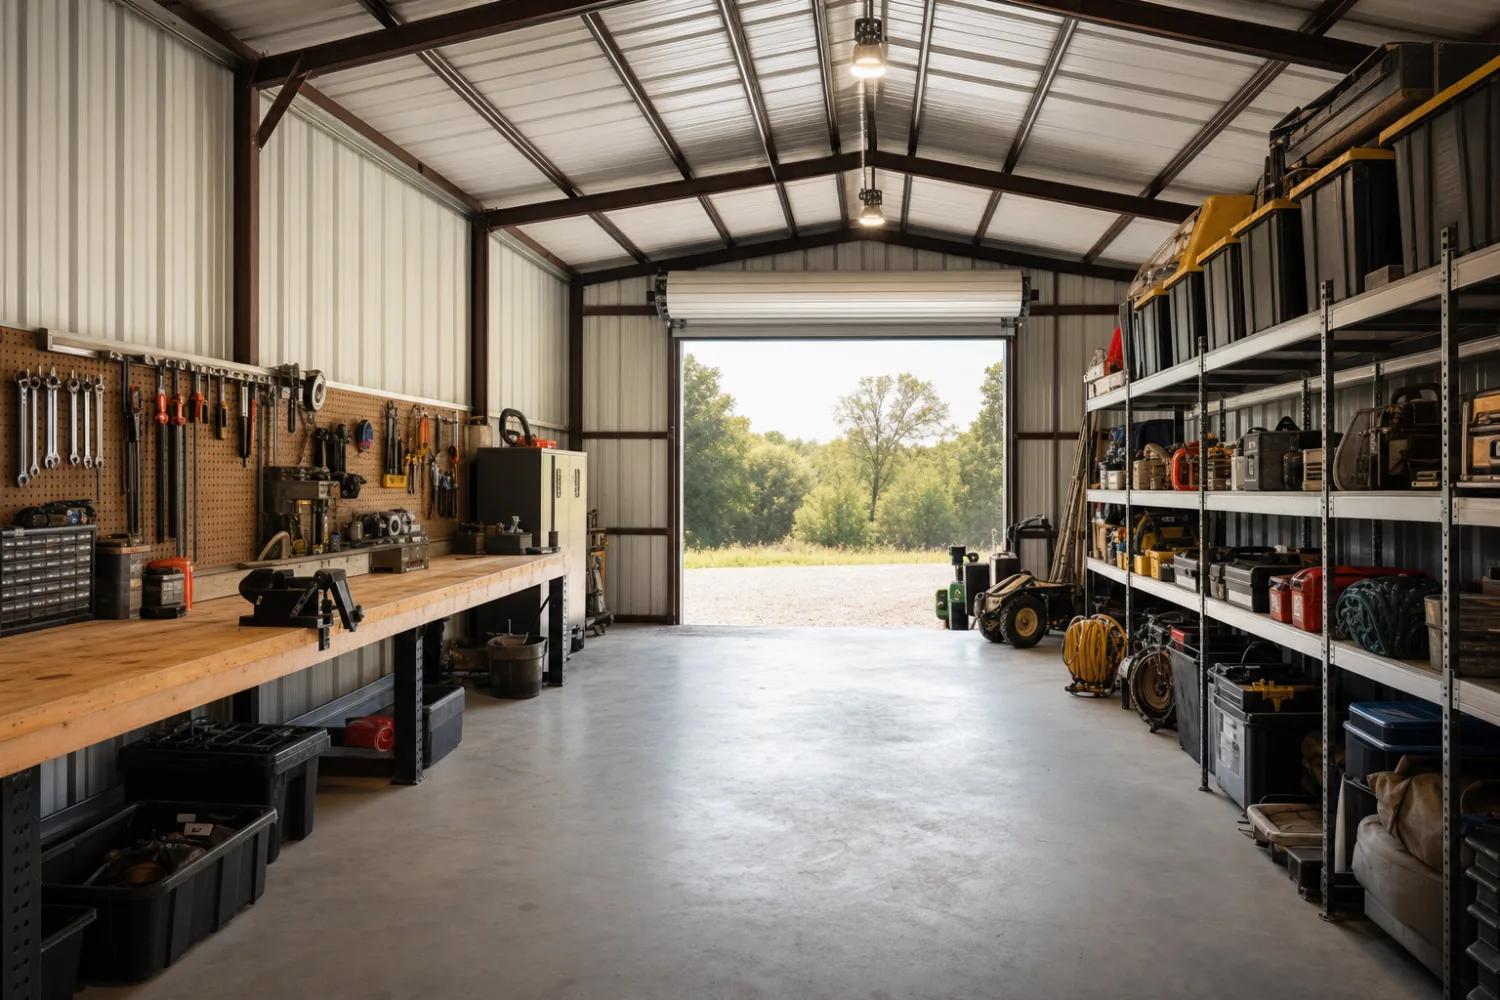
A metal building kit can become almost anything you need to enclose: a workshop, a shop, a barn, a warehouse, an office, a self-storage row, an aircraft hangar, a church, or a home. The same engineered steel shell serves all of them, because the frame that holds up a 40-foot clear span does not care what you put under it. What changes from one use to the next is the size, the door package, the finish, and the insulation, not the basic structure.
That is why one product covers so much ground. A farmer storing a combine and a machinist running a fabrication shop buy the same kind of building, then spec it apart: the farmer wants a wide door and a dirt floor, the machinist wants a slab, power, and an insulated wall. The fit-out is where a building becomes a use.
This guide is the hub for our Uses & Applications library. It walks through what changes between uses, then the major categories one at a time: shops and workshops, agricultural and equestrian, commercial and warehouse, storage, the specialty buildings like hangars and churches, and homes. It closes with a short framework for matching a building to your job. Start with a metal workshop building kit or a commercial metal building kit, then follow the use that fits your project.
01 / One Shell, Many Uses
One shell, four things change between uses
A metal building adapts to a use through four levers, not a redesign. Once you know the levers, you can read any project as a set of choices made on top of the same steel shell. The frame is the constant; the size, the doors, the finish, and the insulation are the variables.
- Size and clear span. The footprint and the eave height follow what goes inside and how it moves. A car needs a 9-foot door; a combine or a small plane needs far more width and height. The size guide maps common footprints to uses.
- The door package. A shop wants one or two roll-up doors; a self-storage row wants twenty small ones; a hangar wants a single wide opening that spans most of one wall. Doors drive both the framing and a real share of the price.
- The finish level. A hay barn can stay an open shell on gravel. An office or a home needs a slab, interior walls, lighting, and a code-compliant fit-out. The same 40×60 can cost wildly different amounts depending on this one choice.
- Insulation and climate control. Cold storage, a heated workshop, and a living space each need a sealed, insulated envelope. An equipment shed usually needs none. Insulation also decides whether the building sweats condensation or stays dry.
Spec the use, not the label
Two buyers can order the same 30×40 and end up with completely different buildings: one a heated, insulated shop with a slab and a man door, the other a cold storage barn with a dirt floor and one big roll-up. Pick the use first, then let it drive the size, doors, finish, and insulation. The buying checklist keeps the order straight.
Buy the building for what happens inside it. The steel shell is shared across every use; the size, the doors, the finish, and the insulation are what make it a shop, a barn, or a home.
02 / Workshops & Shops
Metal buildings for workshops and shops
A workshop or shop is the most common reason people buy a metal building, because steel gives you a wide, post-free floor and a tall door for the price of a much smaller stick-built garage. A metal workshop building kit is sized around the work: the machines, the projects, and the room to move around both. Most home and hobby shops land between 24×30 and 40×60, with a 12 to 14 foot eave when a lift or tall equipment is in the plan.

What separates a shop kit from a bare storage shell is the fit-out. A working shop wants a concrete slab to anchor machines and stay clean, electrical service sized for tools and a welder, lighting, and at least one insulated wall if you plan to heat the space. The line between a metal shop building kit and a one-bay metal garage is mostly intent: a garage parks vehicles, a shop runs work. Both start from the same steel.
- Home and hobby shops. Woodworking, automotive, and general DIY. A man cave or she shed is a finished version of this, built more for comfort than for heavy work.
- Home gyms and studios. An insulated, conditioned shell with rubber flooring and good lighting makes a clean metal building home gym, away from the house.
- Working trade shops and small businesses. A welding, woodworking, or repair shop, or a shop business or brewery, where the building has to meet commercial code, not just shelter a hobby.
Size for the lift, not just the floor
The mistake that haunts shop owners is too little height, not too little floor. A two-post lift, a tall toolbox on a raised car, or a mezzanine all need eave height you cannot add later. When in doubt, buy the taller eave; the extra steel is cheap next to the regret.
03 / Agricultural & Equestrian
Agricultural buildings, barns, and equestrian
Farm and ranch buildings reward steel because the priorities are clear span, big doors, and low cost per square foot, with finish coming last or not at all. An agricultural and farm building kit often skips the slab entirely, sitting on a gravel or dirt floor under a frame engineered to clear a wide bay so a tractor or combine can turn inside it. The same logic builds equipment and implement storage for the machines that do not fit in the shop.

Livestock and horse buildings add a layer the equipment shed does not need: ventilation, a safe interior, and sometimes a slab or stall mats. A metal barn kit for horses and livestock is engineered around animal welfare, with airflow to control heat and ammonia and a layout that fits stalls, a tack room, and an aisle. Some buyers prefer a pole-barn-style metal building for the open, traditional look, which the construction types guide compares against a standard bolt-up frame.
- General ag and storage. Hay, feed, equipment, and shop space under one wide roof. Clear span is the whole point. See farm building kits.
- Horse and livestock barns. Stalls, ventilation, and a safe interior. A metal barn kit balances durability with airflow.
- Riding and covered arenas. A large clear-span building for year-round riding and training. The riding and covered arena kit is one of the widest spans on the farm.
- Kennels and animal shelters. A metal building kennel or animal shelter needs washable surfaces, drainage, and strong ventilation more than open floor.
04 / Commercial & Warehouse
Commercial, warehouse, and office buildings
Commercial use is where pre-engineered steel started, and it is still the strongest fit, because business buildings need wide spans, fast construction, and a structure stamped to commercial code. A commercial metal building kit covers retail, light industrial, and mixed-use space, while a metal warehouse building kit pushes the clear span and the eave height to fit racking, forklifts, and loading doors. These are the largest buildings in the catalog, often 50×100 and well beyond.
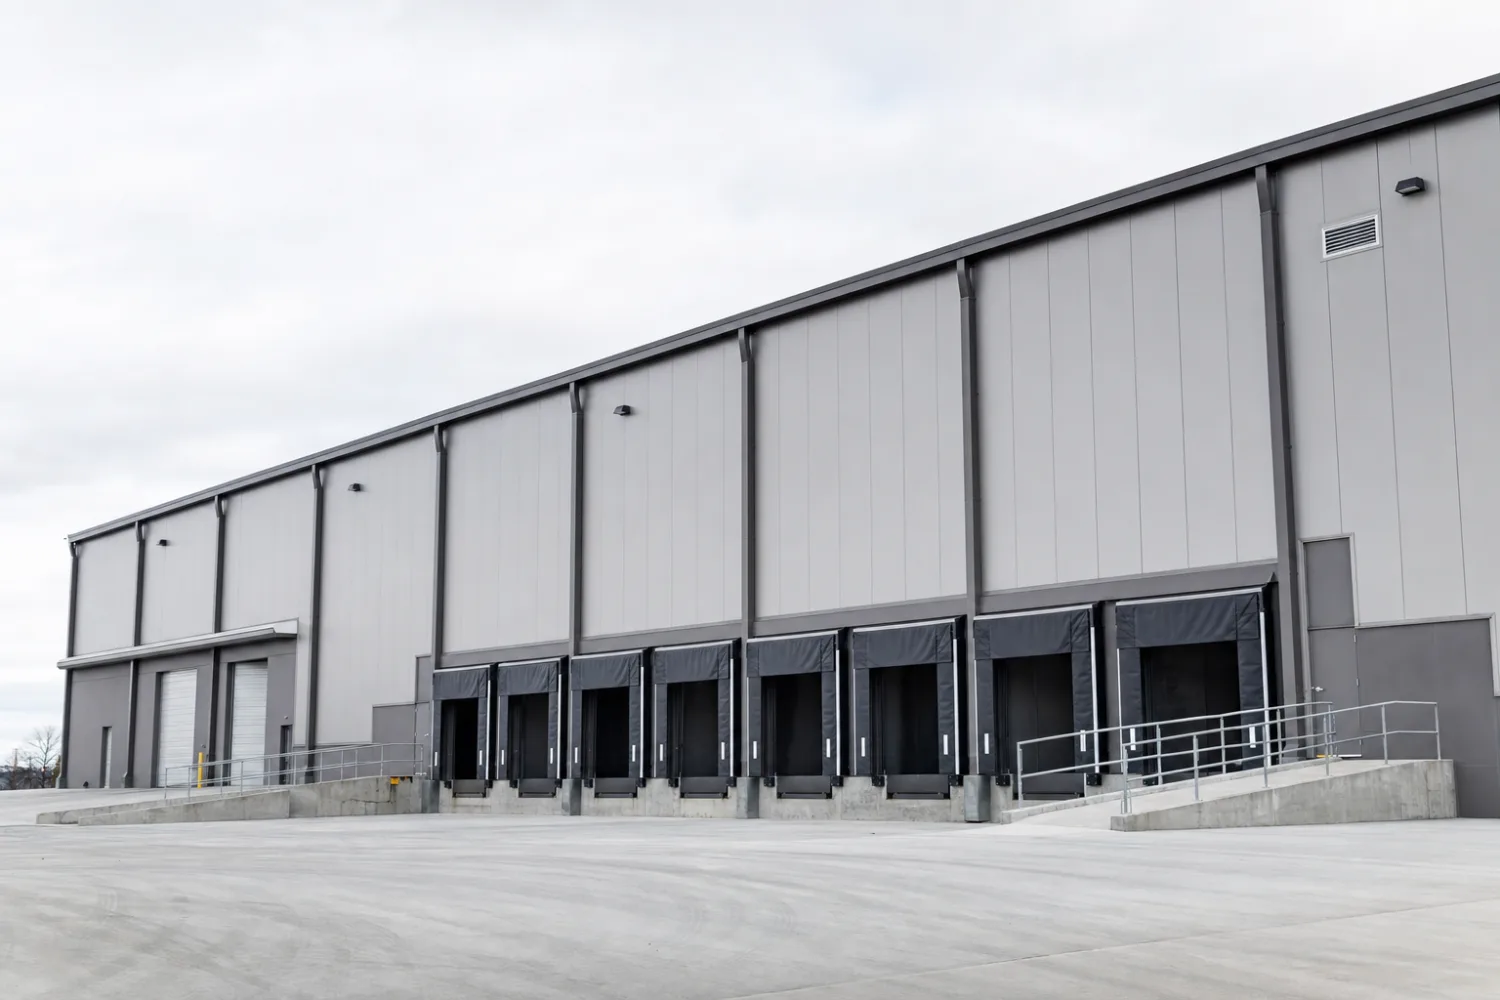
The commercial fit-out is the serious part of the budget. Unlike a barn, a commercial building usually needs a full slab, code-compliant exits and fire protection, restrooms, and a finished, insulated interior for any space people occupy. A metal office building kit carries a residential-grade finish: insulation, drywall, HVAC, and lighting sized to the occupancy. Pull a permit early, because commercial review is stricter than a backyard shop and the rules vary by state.
| Commercial use | What drives the design | Finish level |
|---|---|---|
| Warehouse / distribution | Clear span, eave height, loading doors | Minimal; slab and lighting |
| Light industrial / shop | Power, floor strength, ventilation | Partial; insulated work areas |
| Retail / showroom | Frontage, glazing, parking, code exits | Full; finished public space |
| Office | Occupancy, HVAC, restrooms, egress | Full; residential-grade interior |
| Cold storage | Continuous insulation, vapor seal, refrigeration | Specialized; sealed envelope |
Commercial uses on a shared steel shell. The finish level, not the frame, drives most of the cost difference.
Fleet and vehicle businesses are their own category. A truck, semi, and fleet garage building needs tall doors, deep bays, and a floor rated for heavy axle loads, which is closer to a warehouse than to a car garage. For the cost side of any commercial build, the cost guide separates the shell from the fit-out.
05 / Storage
Storage, from a backyard shed to self-storage
Storage is the simplest use, which is why it is the cheapest: a storage building is mostly shell and door, with little or no finish. At the small end, a metal storage shed kit replaces a wood shed with something that will not rot, and a lean-to storage building bolts extra covered space onto a wall you already own. At the large end, a self-storage building kit is a long, partitioned shell lined with roll-up doors, built as an income property.

Vehicle storage sits between a shed and a garage, and the cover you choose follows how much weather protection you want:
- Carports. An open roof on posts is the cheapest cover for a vehicle, boat, or equipment. A metal carport kit can be enclosed later into a garage.
- RV and boat covers. A taller carport sized for the rig. A metal RV cover and carport kit keeps sun and weather off without the cost of full walls.
- Enclosed storage. Walls and a lockable door turn a cover into secure storage. A metal garage kit is the enclosed version of the same footprint.
Self-storage is a business, not a shed
A self-storage build is engineered and permitted as a commercial property: many small bays, roll-up doors, drive aisles, and code-compliant fire separation between units. The economics live in the door count and unit mix, not the steel. Treat it like the commercial project it is.
06 / Specialty Uses
Specialty uses: hangars, churches, and more
Steel earns some of its most interesting jobs at the edges, where a wide clear span or a non-combustible structure solves a problem wood cannot. An airplane hangar kit is the clearest example: the building is mostly one enormous door, and the frame has to clear the wingspan with no interior columns in the way. Hangars run wide and need a tall, full-width hangar door, which the frame and door engineering has to account for from the start.
Assembly and worship spaces are a growing use. A metal building church gives a congregation a large, column-free sanctuary at a fraction of a traditional build, then finishes the interior with insulation, acoustic treatment, and a residential-grade fit-out for an occupied public space. Because people gather inside, the building meets commercial occupancy code, so the permit and code path matters as much as the steel.
- Aircraft hangars. Wide clear span and a tall, full-width door. The hangar kit is engineered around the door opening more than the floor.
- Churches and assembly halls. A column-free sanctuary with a finished, code-compliant interior. See metal building churches.
- Home gyms and recreation. A conditioned, insulated shell for a home gym, court, or studio away from the house.
- Man caves and she sheds. A finished retreat, part workshop and part lounge. A man cave or she shed prioritizes comfort and insulation over working floor.
07 / Homes & Multi-Use
Homes and multi-use buildings
The same shell that shelters a tractor can hold a house, which is the whole idea behind the barndominium. A metal building becomes a home through the heaviest fit-out of any use: a permanent slab, a sealed and insulated envelope, interior framing, plumbing, electrical, and HVAC, all finished to residential code. The shell is the cheap, fast part; the finish is where the budget goes. Our metal building homes & barndominiums pillar covers that build in full, from floor plans to financing.
Multi-use buildings are where steel shows off, because one clear-span shell can hold several jobs at once under a single roof. A multi-use building commonly combines a garage, a shop, and storage, divided by interior walls into zones that each get the finish they need. The live-work barndominium is the same idea taken further: a home on one end, a shop on the other, an insulated wall between them.
- Barndominiums and steel homes. A full residential finish inside a steel shell, often with a shop bay attached. See the metal building homes pillar.
- Garage plus shop plus storage. One building, zoned for parking, work, and storage. A multi-use building avoids paying for three separate roofs.
- Live-work combinations. A home sharing a roof with a working shop or small business, divided and conditioned separately.
Plan the zones before you order
A multi-use building is engineered around its interior walls and where the insulated envelope stops and starts. Decide which end is heated, where the wet walls go, and how big each zone needs to be before the kit is drawn. Moving a conditioned-to-cold boundary after the steel ships is expensive.
08 / Match It to Your Use
How to match a building to your use
Matching a building to your use is a short chain of decisions: name the use, size the footprint and height to what goes inside, choose the doors, then set the finish and insulation to how the space will be occupied. Get those four right and the steel almost specs itself. Start from the size guide and the size chart, then walk the framework below.
| If your use is… | Start near this size | Spec to prioritize |
|---|---|---|
| Home or hobby shop | 24×30 to 30×40 | Eave height for lifts; one large door |
| Working trade shop / small business | 30×40 to 40×60 | Slab, power, code finish, insulation |
| Equipment or hay storage | 40×60 and up | Clear span and wide door openings |
| Horse or livestock barn | Sized to stalls | Ventilation and a safe interior |
| Warehouse / light industrial | 50×100 and up | Clear span, eave height, loading doors |
| Self-storage row | Long and partitioned | Many roll-up doors; minimal finish |
| Aircraft hangar | Wide clear span | Full-width hangar door; tall opening ‹confirm› |
| Office, retail, or church | Sized to occupancy | Insulation, HVAC, code-compliant finish |
| Barndominium / home | 40×60 typical | Full residential finish and insulation |
A starting-point framework, illustrative for 2026. Confirm sizes and door specs against your equipment and your local code.
Three questions settle most of the decision before you ever call a supplier:
- What is the biggest thing that has to fit, and how does it move? The largest vehicle, machine, or span of open floor sets your minimum width, length, and door height. Measure it, then add working clearance.
- Will people occupy the space, or just things? Occupied space needs insulation, climate control, exits, and a code finish. Storage needs none of that. This one answer swings the budget more than the size does, as the cost guide shows.
- What does your local code require for this use? A backyard shed and a public church are reviewed to different standards, and the load ratings and permit path depend on where you build. Confirm with your building department before you order.
One building can change jobs
Steel buildings are easy to repurpose, so a shell that starts as storage can become a shop, and a shop can be finished into a home later. Buy a little more eave height and footprint than today’s job needs if you expect the use to grow. Shell pricing for a typical 40×60 runs roughly $26k–$42k ‹confirm› in 2026, before any fit-out. The buying checklist keeps your options open.
Browse the silo
Read the Uses & Applications guides
This pillar is the front door. Each guide below goes deep on one use, with the sizes, doors, finish, and budget that fit it. Start with the job you have in mind.
Workshops, shops & recreation
- Metal workshop building kits
- Metal shop building kits
- Metal building for a shop business / brewery
- Metal building home gym
- Man caves & she sheds
Agricultural & equestrian
- Agricultural & farm building kits
- Metal barn kits (horse / livestock)
- Pole-barn-style metal buildings
- Equipment & implement storage buildings
- Riding & covered arena kits
- Metal building kennels & animal shelters
Commercial, warehouse & office
- Commercial metal building kits
- Metal warehouse building kits
- Metal office building kits
- Cold storage / insulated buildings
- Truck / semi & fleet garage buildings
Storage & covers
- Self-storage building kits
- Metal storage sheds (DIY kits)
- Lean-to storage buildings
- Metal carport kits
- Metal RV cover & carport kits
Specialty & multi-use
FAQ
Common questions about metal building uses
What size metal building do I need for a shop?
Most home and hobby shops land between 24×30 and 30×40, which gives room for a workbench, machines, and a vehicle or two with space to work around them. A working trade shop usually wants 30×40 to 40×60. The bigger decision is eave height: buy 12 to 14 feet if a lift or tall equipment is in the plan, because you cannot add height later. See metal shop building kits.
Can a metal building be used as a warehouse?
Yes, and it is one of the strongest fits for steel. A warehouse needs a wide clear span, a tall eave for racking, and loading doors, all of which a pre-engineered frame handles without interior columns in the way. Plan a full slab and a commercial permit, since occupancy and fire code apply. See metal warehouse building kits.
What is the best metal building for a workshop?
The best workshop building is a clear-span shell sized to your machines, with a concrete slab, electrical service for your tools, and at least one insulated wall if you will heat it. A 30×40 with a 12-foot eave suits most serious home shops. Prioritize height and power over raw floor area. Our metal workshop building kit guide covers the fit-out.
Are metal buildings good for livestock?
Yes, when they are designed for it. A livestock or horse barn needs strong ventilation to control heat and ammonia, a safe interior with no sharp edges at animal height, and often a slab or stall mats. Steel is durable and low-maintenance, but airflow is the spec that matters most. See metal barn kits for horses and livestock.
Can you build a church from a metal building?
Yes. A metal building gives a congregation a large, column-free sanctuary for far less than a traditional build, then finishes inside with insulation, acoustic treatment, and a code-compliant interior. Because people gather there, it meets commercial occupancy code, so the permit path is stricter than a backyard shop. See metal building churches.
What size metal building do I need for an airplane hangar?
A hangar is sized around the aircraft’s wingspan and tail height, plus clearance, and it needs a tall, full-width door across one wall. A small single-engine plane needs a wide clear span and a hangar door tall enough for the tail ‹confirm›, while larger aircraft scale up from there. Measure your plane and confirm the door opening before you order. See airplane hangar kits.
Can a metal building be used for a business?
Yes. Retail, light industrial, offices, breweries, and fleet garages all run in metal buildings. A commercial use needs a structure stamped to commercial code, a full slab, code-compliant exits, and a finished interior for any occupied space. Pull the permit early, because commercial review is stricter than a residential one. See commercial metal building kits.
What is the best building for farm equipment?
For tractors, combines, and implements, you want the widest clear span and the tallest doors your budget allows, with little or no interior finish. A gravel or dirt floor is common, and the building can stay an open shell. Size the bays so your largest machine can turn inside. See equipment and implement storage buildings.
Can a metal building be a gym?
Yes, and a clear-span steel shell is well suited to it, since you get open floor with no columns to work around. A home gym wants an insulated, conditioned envelope, rubber flooring over a level slab, and good lighting and ventilation. The same building works for a court, a studio, or a training space. See metal building home gym.
Keep exploring
Explore the rest of MetalBuildingKit
Once you know which use fits your project, follow the silo that answers the next question. Each is its own complete reference.
- Metal building kits. The basics, what is included, and how to buy.
- Metal garage kits. One to four bays, RV and workshop sizes.
- Metal building homes & barndominiums. Shells finished for living.
- Construction types & DIY. Bolt-up, weld-up, red iron, Quonset.
- Prices & cost. Real ranges and the line items people miss.
- Companies & reviews. Brand-neutral looks at the major suppliers.
- Sizes. Every common footprint, square footage, and use.
- By state. Permits, codes, and loads where you live.
Reference tools you will keep coming back to: the size chart, the glossary, the cost guide, and the buying checklist.



