Metal buildings come in three main roof styles: the gable or A-frame, the single-slope or lean-to, and the gambrel or barn roof. A gable peaks in the middle and sheds water to both sides; a single-slope tilts one way for drainage and a modern look; a gambrel breaks each side into two pitches for headroom upstairs. Separate from the shape is the panel orientation: a vertical roof runs the ribs up and over the ridge, while a horizontal roof runs them side to side. Shape decides the look and the span. Orientation decides how the roof handles water and snow.
This guide sits under the metal building kits pillar and explains the roof choices behind how a kit goes together. Below: what each style is, how snow, drainage, and span drive the pick, and why the vertical-versus-horizontal question matters as much as the silhouette. Read it before you sign, because the roof is the line on a quote that most often hides a cheaper, weaker option.
The options
The metal building roof styles available
A metal building roof works on two separate decisions, and a quote should answer both. First is the shape of the roofline, which sets the look, the headroom, and the clear span. Second is the direction the panels run, which sets how the roof drains and how it holds up under snow. Pick the shape for the building you want, then pick the orientation for the climate you are in.

Most kits offer three roof shapes and two panel orientations. The shapes are the gable, the single-slope, and the gambrel; the orientations are vertical and horizontal. The sections below take each shape in turn, then the orientation question on its own, so you can mix the two into the roof your site needs.
Gable / A-frame
The gable or A-frame roof
A gable roof peaks at a central ridge and slopes down to both sidewalls, the classic A-frame shape most people picture on a building. It is the default on metal building kits because it sheds water and snow evenly to two sides, frames a wide clear span, and gives the most usable height down the center of the floor.
The gable earns its place on shops, barns, garages, and homes. The symmetric pitch drains in two directions, so no single wall takes all the runoff, and the peak adds headroom for a mezzanine or a tall door. It pairs naturally with a clear-span frame, which keeps the floor open with no posts under the ridge.
On the cost side the gable is the value pick, since it is the standard most plants build to, and a steeper pitch can read more like a house when you are after a residential look. If curb appeal matters, the gable is also where roof color and trim do the most work, because the ridge and the two slopes give the eye a familiar, finished shape.
Single-slope / lean-to
The single-slope or lean-to roof
A single-slope roof tilts in one direction, high on one wall and low on the other, so the whole roof drains to a single side. Builders also call it a lean-to or a mono-slope. It gives a clean, modern line and sends all the water and snow off one edge, which lets you steer runoff away from a door, a drive, or a neighbor.
The one-way pitch does real work beyond looks. The tall wall makes room for high windows and daylight, the low wall keeps that side compact, and the single drainage edge is easy to gutter. Commercial and modern-home designs lean on the single-slope for exactly these reasons, and it stacks cleanly against other structures.
A true lean-to attaches to an existing wall, sharing it for support, while a freestanding single-slope carries its own frame. Both shed to one side. Watch the drainage plan, because all the water lands on one edge and needs somewhere to go, a point worth confirming alongside your snow and wind loads so the low side is sized for the runoff it will carry.
Gambrel / barn
The gambrel or barn roof
A gambrel roof breaks each side into two slopes, a steep lower pitch and a shallow upper one, the silhouette of a classic American barn. The bend in the roofline buys headroom and floor space in the upper level, which is why it has framed hay lofts for a century and now frames barndominium living space above a shop.
That extra volume is the whole appeal. A gable wastes the space under its slopes; a gambrel pushes the walls out to near full height before the roof turns in, so the loft above is genuinely usable. For a two-story steel shell or a barn-style home, the gambrel turns attic into a room.
The tradeoffs are cost and complexity. A gambrel has more framing, more seams, and more roof-to-wall transitions than a simple gable, so it costs more and gives weather more joints to test. It is a deliberate choice for the barn look and the upstairs room, not the default. If you do not need the headroom, a gable does the same job for less.
Panel orientation
Vertical vs horizontal roof: which panels are better
Panel orientation is a separate question from roof shape, and it matters most on the roof. A vertical roof runs the panels up the slope and over the ridge, so the ribs carry water straight down and off the eave. A horizontal roof runs the panels side to side across the roof, with the ribs lying flat across the slope. Same steel, different direction, and the difference shows up in snow and water.
| Roof style | The look | Best for |
|---|---|---|
| Gable / A-frame | Classic peaked ridge, symmetric slopes | Shops, barns, garages, homes, the value default |
| Single-slope / lean-to | Clean one-way modern line | Commercial, modern homes, lean-to additions, steering runoff |
| Gambrel / barn | Twin-pitch barn silhouette | Barndominiums, lofts, two-story space, barn-style looks |
| Vertical panels | Ribs run up and over the ridge | Snow, heavy rain, large or steep roofs |
| Horizontal panels | Ribs run side to side | Walls, light-load roofs, lower-cost small covers |
Roof styles and panel orientation side by side. Shape sets the look and span; orientation sets how it drains.
On the roof, vertical panels usually win. Because the ribs run with the slope, water and melting snow drain straight off instead of pooling against a horizontal seam, and the panels span better on a wide or steep roof. Horizontal panels cost less and screw up faster, which suits walls and light-duty covers, but they put seams across the path the water wants to take. Match the orientation to your snow and wind loads, not to the cheapest line on the quote.
Choose a vertical roof for snow country
If your site sees real snowfall, specify a vertical roof. The panels run the ribs up the slope and over the ridge, so snowmelt drains straight down the channels and off the eave rather than backing up against a cross-seam where it can pool, freeze, and leak. A vertical roof costs a little more than horizontal because it needs a ridge cap and added hat-channel framing, and on a snow-load roof it is money well spent. Confirm it on the spec sheet, and check the figure against your local snow load ‹confirm›.
How to choose
How snow, drainage, and span drive the choice
Let the site pick the roof. Three forces decide it: how much snow the roof has to carry, where the water needs to go, and how wide the building has to span without interior posts. Run those three before you fall for a silhouette, because a roof that looks right and drains wrong is a leak waiting to happen.
- Snow. Heavy snow wants a steeper pitch and a vertical roof, so the load sheds and the melt drains. A shallow horizontal roof in snow country holds weight and traps water against the seams.
- Drainage. A gable sheds to two sides; a single-slope sends it all one way. Pick the shape that aims runoff where you want it, away from doors, drives, and the foundation.
- Span. A wide clear span pairs with a gable and a vertical roof, which carry the reach. The wider the building, the more the roof framing and panel direction matter.
- Use and look. Want a loft or a barn look, choose the gambrel. Want a modern commercial line, choose the single-slope. Want the value default that fits almost anything, choose the gable.
Pitch ties these together. Metal roofs run a low pitch by default, often a gentle slope that still drains well on a vertical panel, and you can order a steeper pitch for a more residential look or for heavier snow. The right pitch and orientation are a load question first and a looks question second, so confirm them against your snow and wind numbers and the glossary terms on the plan before you sign.
Cost and look
What each roof costs and how it reads
The roof shape moves both the price and the curb appeal, and the two do not always pull the same way. A gable is the value default because every plant builds it; a single-slope is close behind; a gambrel costs more for its extra framing and seams. Vertical panels add a little over horizontal for the ridge cap and framing they need.
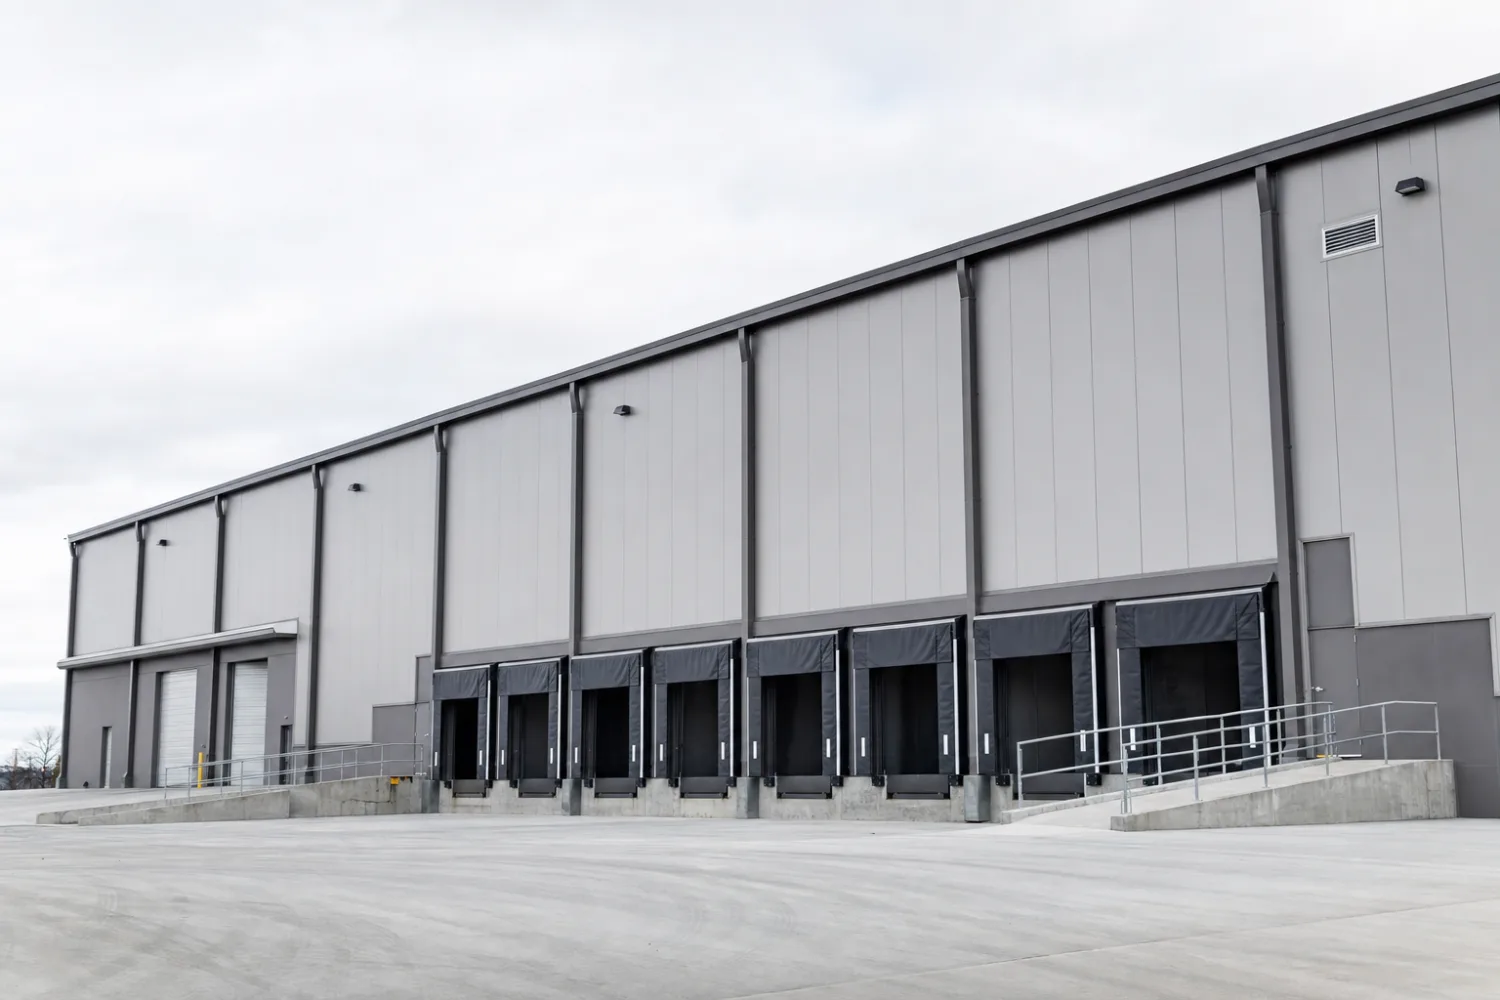
The look follows the use. A steep gable in a residential trim reads like a house; a single-slope reads modern and commercial; a gambrel reads as a barn or a barndominium. The roofline sets the silhouette, and the color and trim you choose finish it, while the doors and windows you place under it complete the face of the building.
Spend where the climate demands it, not where the brochure pushes it. A vertical roof in snow country and a steeper pitch for drainage are worth the upcharge; a gambrel you do not need is not. Match the roof to the loads and the use, get the pitch and orientation in writing, and the roof will outlast everything you put under it. The glossary defines any roof term on the plan you do not recognize.
FAQ
Metal building roof styles: common questions
What roof styles are available on a metal building?
Three shapes and two panel orientations. The shapes are the gable or A-frame, which peaks at a central ridge and sheds to both sides; the single-slope or lean-to, which tilts one way; and the gambrel or barn roof, which breaks each side into two pitches for upstairs headroom. Separate from the shape, the panels run either vertically up and over the ridge or horizontally across the roof. The gable with vertical panels is the most common pick.
What is the best roof for snow?
A steeper-pitched roof with vertical panels. The pitch helps the snow slide, and the vertical ribs run up the slope so meltwater drains straight off the eave instead of pooling against a horizontal seam where it can freeze and back up. A gable or single-slope both work in snow as long as the panels are vertical and the pitch is sized for the load. Confirm the design against your local snow load.
Vertical vs horizontal roof, which is better?
For a roof, vertical is usually better. The ribs run with the slope, so water and snowmelt drain straight down and off, and vertical panels span better on wide or steep roofs. Horizontal panels cost less and go up faster, which suits walls and small light-duty covers, but on a roof they put seams across the water’s path. Spend the extra on a vertical roof if you see real rain or snow.
What is a gambrel roof?
A gambrel is the classic barn roof: each side has two slopes, a steep lower pitch and a shallow upper one. The bend pushes the walls out to near full height before the roof turns in, which opens up usable headroom and floor space in the upper level. It is the go-to for hay lofts, two-story barndominiums, and any building where you want a real room upstairs and a barn-style look.
What roof pitch do metal buildings use?
Metal buildings run a low pitch by default, often a gentle slope that still drains cleanly on a vertical panel roof ‹confirm›. You can order a steeper pitch for a more residential look or for heavier snow, where the added slope helps the load shed. The right pitch is a load and drainage question first, so size it against your local snow and wind numbers rather than picking it for looks alone.
Is a single-slope roof good for a metal building?
Yes, for the right job. A single-slope, or lean-to, sends all the water and snow off one edge, gives a clean modern line, and lets you steer runoff away from a door or drive. It suits commercial buildings, modern homes, and additions that lean against an existing wall. Plan the drainage on the low side and size it for your snow and wind loads, since one edge carries all the runoff.
Related guides
Keep reading
The roof connects to the rest of the shell. Follow these next:
- Metal building kits: the complete guide (the parent pillar).
- How metal building kits work (the anatomy the roof sits on).
- Metal building colors & trim (the finish that completes the roofline).
- Metal building doors & windows (the openings under the roof).
- Snow load & wind load explained (the loads that drive pitch and orientation).
- Metal building glossary (every roof term defined).





