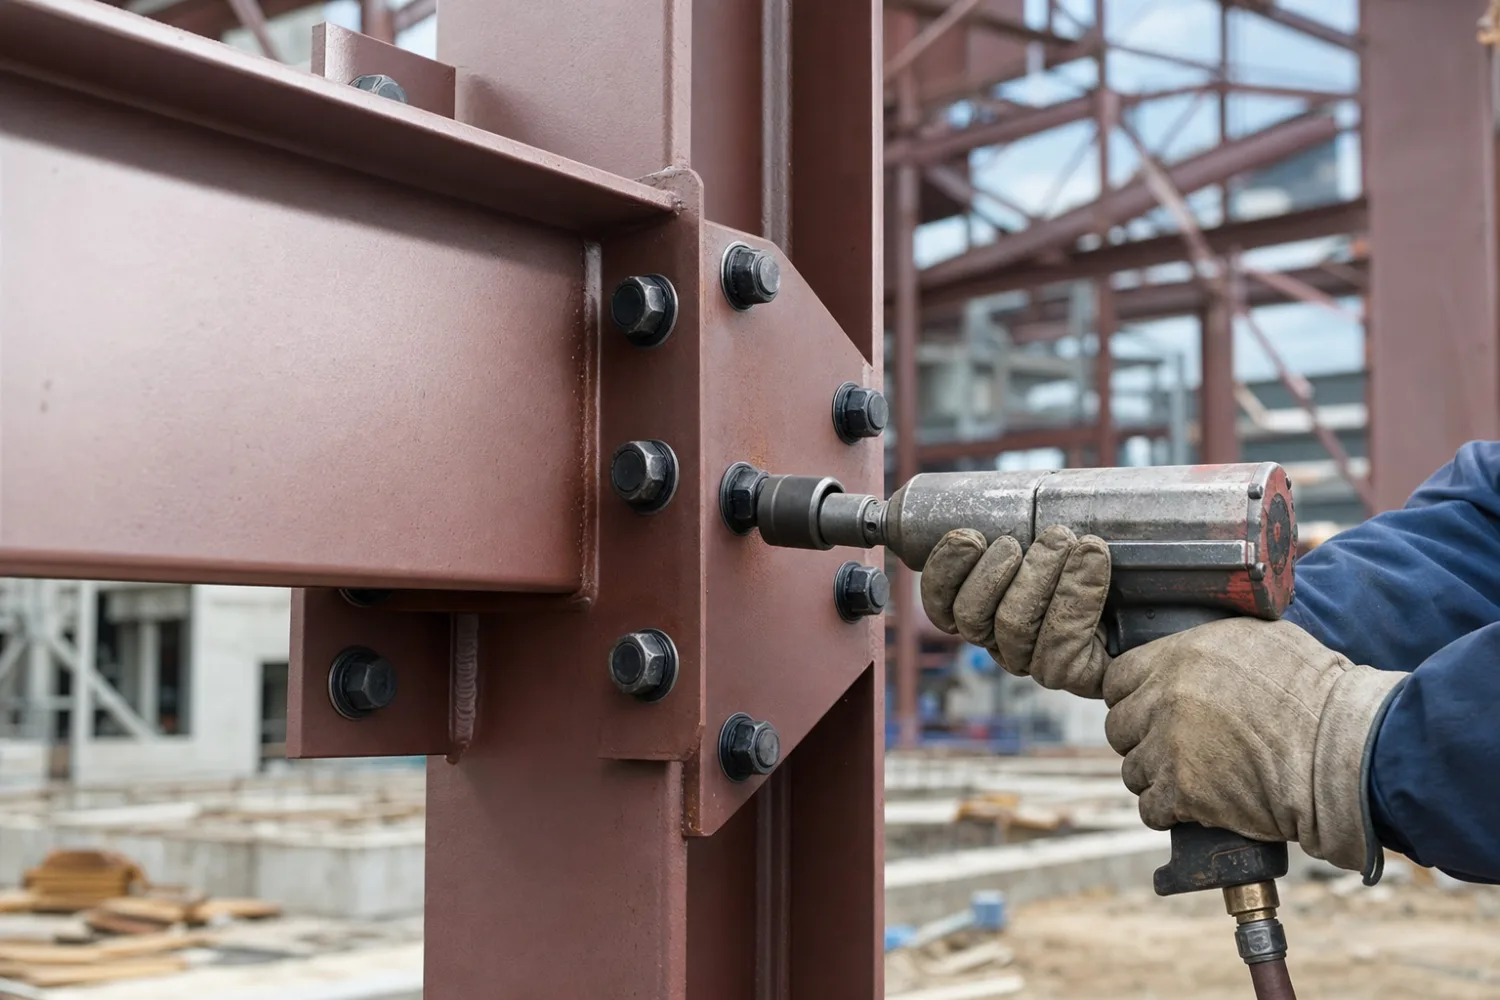
A metal building’s construction type is how its steel frame is engineered and joined, and the two main paths are bolt-up and weld-up. A bolt-up building ships as a pre-engineered kit of labeled parts that fasten together with bolts and screws on your slab, which is what makes do-it-yourself assembly possible. A weld-up building is fabricated and welded on site by a shop, with no kit to bolt together.
Construction type also covers the framing steel under the skin, the shape of the building, and who raises it. Tube steel and red iron carry the load in different ways. A Quonset arch, a single-slope, and a gable each solve a different problem. And the honest question behind most kit research, whether you can build it yourself, comes down to the type you pick and the crew and tools you can put on the job.
This guide is the hub for everything in our Construction Types & DIY library. It explains what pre-engineered means, weighs bolt-up against weld-up, sorts the framing steel and the building shapes, and answers the DIY question straight, including the tools, the crew, the assembly steps, and how the cost and effort compare to hiring it done. Start with DIY metal building kits or pre-engineered buildings explained, then follow the threads that fit your project.
01 / The Basics
What “construction type” means for a metal building
Construction type is the method and materials used to frame and join a steel building, and it decides how the building goes up and how much of it you can do yourself. The biggest split is between a pre-engineered bolt-up kit and a site-welded structure. Everything else, the framing steel and the building shape, sits on top of that choice.
Pre-engineered is the phrase you will see most, and it has a specific meaning. An engineer designs the whole structure for your footprint, your roof pitch, and the wind and snow loads where you live, before any steel is cut. A plant then fabricates the columns, rafters, purlins, girts, and panels to those stamped drawings and ships the set flat to your address. Nothing is designed or cut on your site. The parts arrive marked and they fit one way.
That stamped drawing set is the heart of the idea. It is what your building department reads, what your slab is poured to, and what proves the building will stand in your climate. A pile of generic steel is not a pre-engineered building. The engineering is the product as much as the steel is.
Three words, one product
“Pre-engineered,” “prefab,” and “pre-fabricated” describe the same factory-first approach in most listings, though sellers use them loosely. The line worth knowing is prefab versus fully custom, which our prefab vs pre-engineered vs custom guide draws out. Our glossary defines the rest of the terms suppliers lean on.
02 / Bolt-Up vs Weld-Up
Bolt-up vs weld-up: how the frame is joined
A bolt-up building is assembled from pre-cut, pre-punched parts that fasten with bolts and screws, while a weld-up building is cut and welded together on site by a fabricator. Bolt-up is the kit path and the one most people mean when they say DIY metal building kit. Weld-up is a trade job, not a kit, and it is hard to do well without a welder and the skill to run a structural bead.
The trade-offs are real on both sides. Bolt-up wins on speed, predictability, and the fact that a small crew or a patient owner can raise it with hand and power tools. Weld-up can flex on custom geometry and lets a shop adjust on the fly, but it ties you to that shop’s schedule and skill and leaves no labeled parts list to check. For most owner-built projects, bolt-up is the answer. For a one-off custom frame built by a local welder you trust, weld-up has a place.
| Factor | Bolt-up kit | Weld-up |
|---|---|---|
| How it joins | Bolts and self-drilling screws | Welded steel, cut and joined on site |
| DIY-friendly | Yes, with a crew and a lift | No, needs a skilled welder |
| Parts | Labeled, pre-cut, complete kit | Raw steel, fabricated on site |
| Engineering | Stamped drawings included | Often shop-designed, confirm the stamp |
| Speed | Faster, predictable | Slower, depends on the welder |
| Best for | Owner-built shops, garages, barndos | Custom one-offs by a trusted shop |
A general comparison. Always confirm a weld-up build carries engineering stamped for your county.
One point gets lost in the bolt-up versus weld-up debate: a bolt-up kit is not weaker. The connections are engineered, and a properly torqued bolted joint carries its rated load the same as a welded one. The full case lives in our weld-up vs bolt-up guide, and bolt-up kits gets its own deep dive.
03 / The Framing Steel
Tube steel vs red iron framing
Tube steel is light square or rectangular tubing used on smaller buildings, while red iron is heavy structural I-beam used for wide spans and bigger loads. Both are bolt-up framing, so the choice is about span and load, not about whether you can build it yourself. Match the steel to the job and you avoid paying for more than you need or buying less than the building wants.
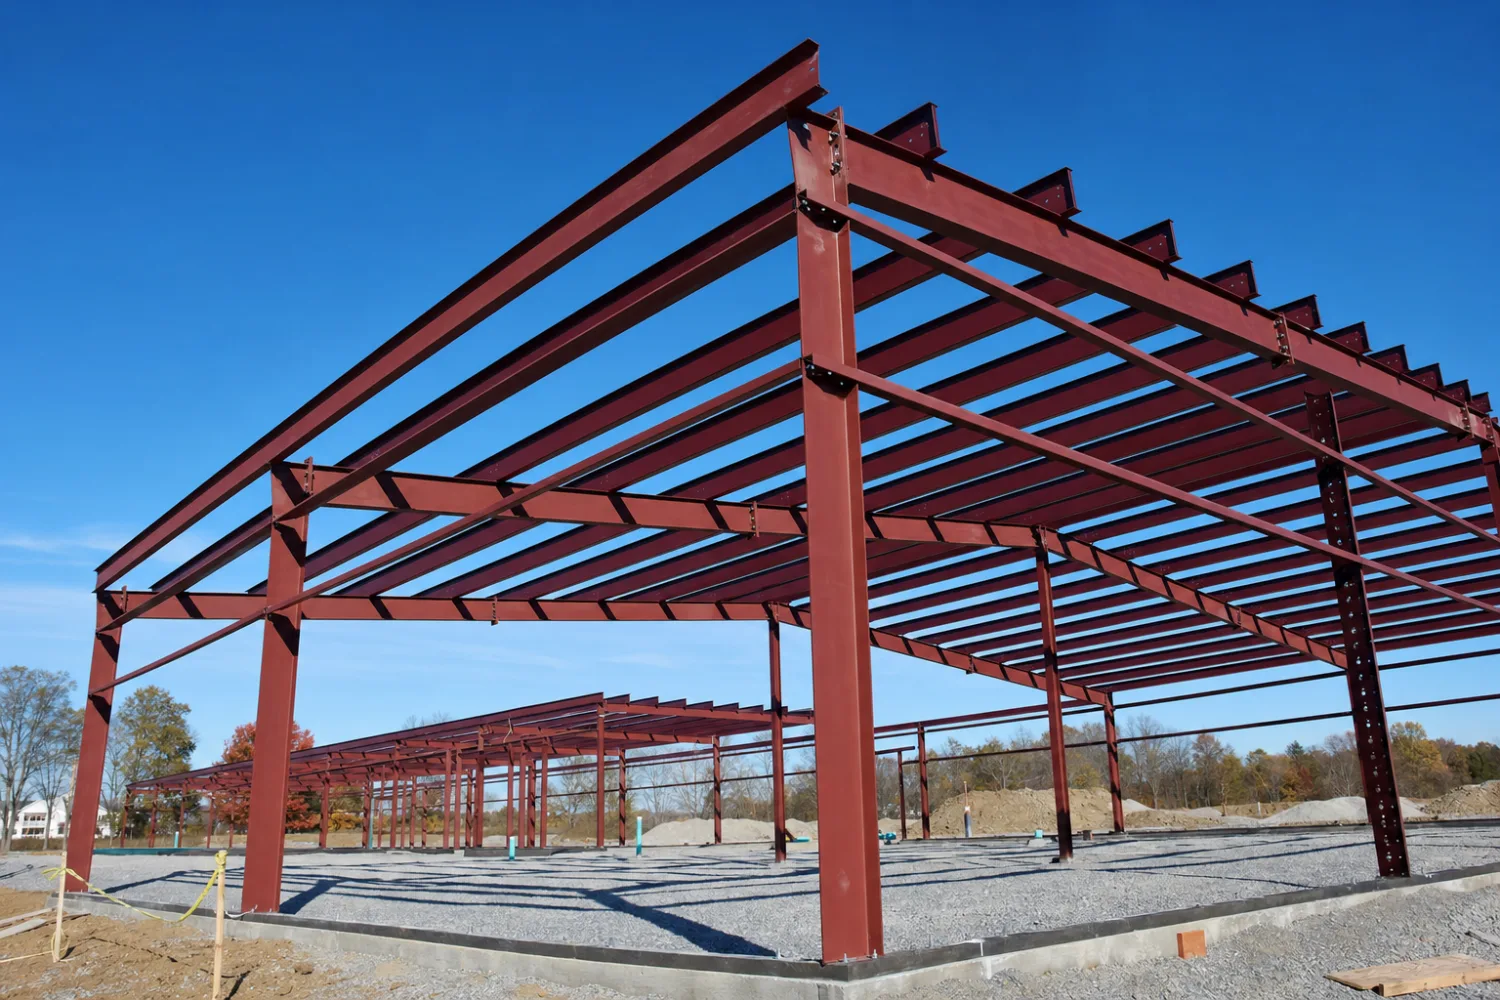
Tube steel kits are common on carports, small garages, and covers. The tubing is lighter to handle, which helps an owner-builder, and it costs less up front. The trade-off is span: tube framing tops out before you reach the wide, post-free interiors that shops and barndominiums want. It also tends to come galvanized, which resists rust without paint.
Red iron kits use I-beam columns and rafters, the same structural steel commercial buildings rely on. Red iron handles 40, 50, and 60-foot clear spans, heavy snow, and high wind, and it carries hanging loads like a crane or a mezzanine. It costs more and the members are heavy enough that you want a crew and a lift to raise them. On a true workshop or a commercial building, that cost buys capability you cannot get from tube.
| Tube steel | Red iron | |
|---|---|---|
| Shape | Square / rectangular tubing | I-beam (structural shape) |
| Weight | Lighter, easier to handle | Heavy, wants a crew and lift |
| Clear span | Narrower (carports, small garages) | Wide (shops, commercial, barndos) |
| Load capacity | Light to moderate | Heavy, including hanging loads |
| Typical cost | Lower | Higher |
| Best for | Carports, covers, small garages | Wide-span shops, commercial, heavy snow |
It is not weaker, it is sized differently
A well-built tube-steel carport is not a failure waiting to happen, and a red iron shop is not overkill on the right footprint. The mistake is using tube where the span calls for I-beam, or paying for red iron on a 20-foot cover. Size the steel to the span and the loads, not to the marketing.
04 / Building Shapes
Building shapes: Quonset, single-slope, gable, and specialty
The shape of a metal building is its roofline and frame geometry, and it changes the cost, the usable space, and the look. Four families cover almost every kit you will shop: the Quonset arch, the single-slope, the gable or A-frame, and the specialty shapes. Each solves a different problem, so the right pick follows what goes inside and how the water needs to run off.
The Quonset and arch shape is a rounded, self-supporting steel arch with no internal frame. It is the cheapest way to enclose space and it ships as nesting steel panels that bolt together, which makes it a favorite for owner-builders on a budget. The trade-off is the curved walls, which eat usable floor space at the edges and make finishing a square interior harder.
A single-slope building has one flat plane of roof that pitches from a tall wall to a short one. It sheds water and snow to one side, suits a building set against a property line, and gives a modern look that commercial and lean-to projects favor. A gable or A-frame building is the classic peaked roof with two slopes meeting at a ridge, the most common shape for garages, shops, and barndominiums because the symmetric pitch handles snow well and frames a clean rectangular interior.
Beyond those, specialty shapes cover the odd jobs: three-sided buildings open on one end for equipment, round and dome structures, and lean-to additions that bolt onto an existing wall for extra covered space.
| Shape | Roofline | Best for | Watch-out |
|---|---|---|---|
| Quonset / arch | Rounded self-supporting arch | Low-cost storage, owner-built | Curved walls cut usable space |
| Single-slope | One pitched plane | Lean-to, modern, near a line | Sheds all water to one side |
| Gable / A-frame | Two slopes to a ridge | Garages, shops, barndos | Standard, few drawbacks |
| Specialty (3-sided, round, lean-to) | Open, curved, or attached | Equipment, additions, odd sites | Confirm engineering for the site |
Shape drives cost and usable space as much as size does. Pick the roofline for the use, then size it.
05 / The DIY Question
Can you build a metal building yourself, honestly
For a bolt-up kit, yes, an owner can build a metal building, and small kits go up with hand tools, a few power tools, and patience. The honest caveat is that size and frame type decide how realistic a solo or two-person job is. A 20-foot carport is a weekend project for two capable people. A 40-by-60 red iron shop is not, because the rafters and panels are heavy and high enough to need a lift and a crew.
What makes a kit buildable by an owner is the pre-engineering. The parts are cut, punched, and labeled, the drawings show where each one goes, and nothing requires welding or fabrication. If you can read a plan, run a drill and an impact, work safely off a ladder or lift, and follow torque specs, the skills are within reach. Our can you build it yourself guide walks through the honest self-assessment.
Where owners get in trouble is underestimating the lift, not the wrench. Setting heavy rafters and hanging full-length roof panels at height is the dangerous part, and it is where a second and third set of hands earns its keep. The bolting is forgiving. The lifting is not.
A kit is buildable because the engineering is already done. What is left is careful assembly and safe lifting, not fabrication. Respect the lift, and the wrench takes care of itself.
Be honest about the building, not just the budget
The DIY math changes with size. Up to a small garage, an owner crew is realistic. Past a 30-by-40 footprint, or with a red iron frame, plan on either a hired crew or several experienced helpers and a lift. Hiring a crew vs DIY runs the trade-off in full.
06 / Tools & Crew
The tools and crew you need to assemble a kit
Assembling a bolt-up kit needs a modest tool kit and a crew sized to the building, not a shop full of specialty equipment. Most of what you need fits in a contractor’s truck. The single most useful rental is a lift to set rafters and reach the roofline safely. Our tools needed guide has the full checklist; here is the working list.
- Impact wrench and drill driver. The workhorses for thousands of bolts and self-drilling screws. Bring spare batteries and the right hex and socket bits.
- Torque wrench. Structural bolts are torqued to spec, not guessed. This is not optional on the primary frame.
- Levels, a transit or laser, and string lines. A frame out of plumb or square fights you on every panel. Get the steel true before you sheet it.
- Ladders, scaffolding, or a rented lift. A scissor or boom lift makes rafter setting and panel hanging safer and faster, and it is the rental that matters most.
- Panel and metal tools. Snips, a metal blade for cuts, a seamer, and a rivet tool for trim and flashing.
- Safety gear. Gloves for sharp panel edges, eye protection, hard hats under the frame, and fall protection at height.
Crew size follows the building. A small carport or single garage is a two-person job. A mid-size shop wants three to four, with a clear division between the lift operator and the bolting crew. Anything in red iron or over 30-by-40 leans toward four experienced hands. Whether you hire that crew or gather it is a cost-and-effort decision more than a skill one.
07 / Assembly & Timeline
The assembly steps and how long it takes
A kit goes up in a fixed order: anchor bolts and slab first, then the primary frame, then secondary framing, then panels and trim. The whole shell takes anywhere from a weekend for a small carport to a few weeks for a large building ‹confirm›, depending on size, crew, and weather. Our step-by-step assembly overview and how long it takes guides go deeper; the arc is the same every time.

- Pour the slab and set the anchor bolts. The foundation goes in before the steel arrives, set to the anchor template in your drawings. Let it cure to spec before you load it.
- Raise the primary frame. Stand the columns, set the rafters, and bolt the rigid frames. This is the lift-heavy step and where a crew and a boom or scissor lift matter most.
- Install secondary framing. Bolt the purlins to the roof and the girts to the walls. This ties the frames together and gives the panels something to screw to.
- Sheet the roof and walls. Hang the panels, set them straight, and fasten with self-drilling screws and the right closures. Square and straight here decides how the whole shell looks.
- Install trim, flashing, and openings. Eave, rake, corner, and base trim seal the edges, then frame and hang the doors and windows you spec’d.
- Inspect and finish. Walk the torque on the structural bolts, check the seals, and book the inspection your permit calls for.
Timeline is a range, not a promise
A small tube-steel carport can be a two-day job for two people, while a large red iron building can run two to four weeks for a small crew ‹confirm›. Weather, a level slab, and an organized parts stage move the number more than anything else. Confirm a realistic timeline with your supplier and treat any single figure as illustrative.
08 / DIY vs Hiring
DIY vs hiring a crew: cost and effort
Building it yourself saves the labor cost, often a meaningful share of the install, in exchange for your time, the lift rental, and the risk of the heavy lifting. Hiring a crew costs more up front but moves the lifting, the schedule, and the liability to people who raise buildings for a living. The right call depends on the size of the building and how much your time and back are worth on the job.
Run it as a trade. DIY trades dollars for days and effort. On a small kit the trade favors the owner, because the labor saved is real and the lift is manageable. On a large or red iron building the trade tilts toward a crew, because the labor saved shrinks against the rental, the risk, and the weeks of work. Where you land also depends on whether you have experienced help to call on.
| DIY assembly | Hiring a crew | |
|---|---|---|
| Up-front cost | Lower (no install labor) | Higher (labor included) |
| Your time | Days to weeks of your labor | Little, the crew works |
| Lift / equipment | You rent and operate it | Crew brings it |
| Risk and liability | On you | On the crew |
| Best for | Small kits, capable owners | Large, red iron, tight timelines |
A general trade-off, not a quote. Local install rates and your own experience move the line.
There is a middle path many owners take: do the parts you safely can, and hire a crew or a lift operator for the frame day. You stage the parts, handle the secondary framing and panels, and bring in help for the heavy rigid-frame lift. Whichever way you go, the crew vs DIY math and a clear-eyed read of whether you should build it yourself are the two checks worth making before you order.
Browse the silo
Read the Construction Types & DIY guides
This pillar is the front door. Each guide below goes deep on one construction type, shape, or step of the build. Start with what your project needs.
Construction types & framing
- DIY metal building kits guide
- Pre-engineered metal buildings explained
- Prefab vs pre-engineered vs custom
- Bolt-up metal building kits
- Weld-up vs bolt-up buildings
- Tubular (tube steel) building kits
- Red iron building kits
Building shapes
- Quonset hut & arch building kits
- Single-slope buildings
- A-frame & gable metal buildings
- Specialty shapes: 3-sided, round, lean-to
Building it yourself
- Can you build a metal building yourself?
- Tools needed to assemble a kit
- How long does assembly take?
- Step-by-step assembly overview
DIY vs hiring & alternatives
FAQ
Common questions about metal building construction and DIY kits
Can I build a metal building kit myself?
For a bolt-up kit, yes. Small carports and garages go up with hand and power tools, a lift for the higher work, and patience. The parts are cut and labeled, and nothing needs welding. Larger or red iron buildings want a crew of three to four for safe lifting. See can you build it yourself.
What is a pre-engineered metal building?
It is a building an engineer designs for your size and your local wind and snow loads before any steel is cut, then a plant fabricates and ships as a labeled, bolt-together kit. The stamped drawing set is what your building department reads. Our pre-engineered buildings guide explains it in full.
Bolt-up vs weld-up, which is better?
For owner-built and most kit projects, bolt-up is better: it is faster, predictable, DIY-friendly, and the joints are engineered to carry their rated load. Weld-up suits custom one-offs built by a skilled welder, but it is a trade job, not a kit. See weld-up vs bolt-up.
How long does it take to build a metal building kit?
A small carport can be a two-day job for two people, a mid-size garage a few days, and a large red iron building two to four weeks for a small crew ‹confirm›. A level slab, good weather, and organized parts move the number most. See how long assembly takes.
What tools do I need to assemble a kit?
An impact wrench and drill driver, a torque wrench for structural bolts, levels and a laser or transit to keep the frame true, ladders or a rented lift, and metal tools for panels and trim. Safety gear for sharp edges and height is not optional. The full list is in tools needed.
Do I need a crew to put up a metal building?
It depends on size. A small carport or single garage is a two-person job. A mid-size shop wants three to four, and a red iron or larger building leans toward four experienced hands plus a lift. Hiring a crew vs DIY weighs the cost and effort.
What is a Quonset hut?
A Quonset is a rounded, self-supporting steel arch building with no internal frame. The corrugated panels bolt together to form the arch, which makes it the cheapest way to enclose space and a popular owner-built option. The curved walls cut usable floor space at the edges. See Quonset and arch kits.
Are bolt-up buildings strong?
Yes. A properly torqued bolted connection carries its engineered load the same as a welded one, and bolt-up kits are stamped for your local wind and snow. Strength comes from the frame type, the steel, and correct assembly, not from welding versus bolting. Our bolt-up kits guide covers it.
Can one person build a metal building?
For a small tube-steel carport or cover, one determined person with a lift can do it, though a second set of hands makes the panel and rafter work safer and faster. Anything larger or in red iron is not a solo job, because the lifting is heavy and high. Be honest about the lift, not just the budget.
Keep exploring
Explore the rest of MetalBuildingKit
Once you know the construction type that fits, follow the silo that matches your project. Each is its own complete reference.
- Metal building kits. What a kit includes and how to buy one.
- Metal garage kits. One to four bays, RV and workshop sizes.
- Metal building homes & barndominiums. Shells finished for living.
- Prices & cost. Real ranges and the line items people miss.
- Companies & reviews. Brand-neutral looks at the major suppliers.
- Sizes. Every common footprint, square footage, and use.
- Uses & applications. Shop, ag, commercial, equestrian, and more.
- By state. Permits, codes, and loads where you live.
Reference tools you will keep coming back to: the size chart, the glossary, the cost guide, and the buying checklist.





