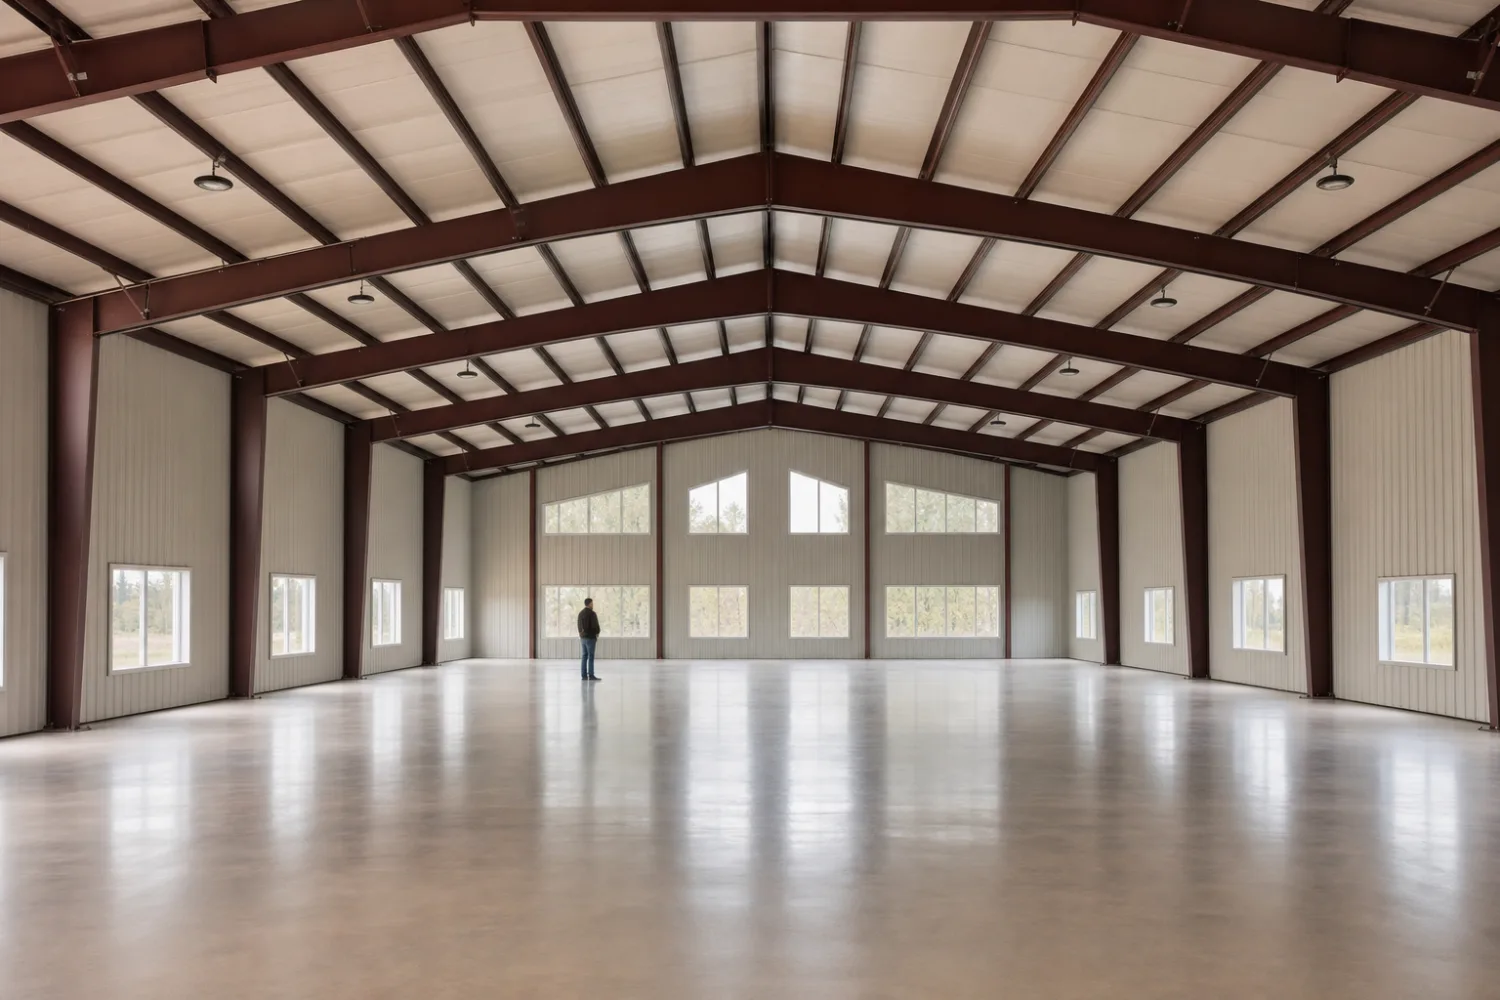
Metal building sizes are written as width by length, with a third number for the wall height, so a 40×60 is 40 feet wide, 60 feet long, with whatever eave height you order. Width sets the clear span the roof crosses without an interior post, length sets how far the building runs and how many bays it holds, and height sets what fits under the roof. Multiply width by length and you have the footprint in square feet, the number most people compare first.
Picking a size is not about the biggest building you can afford. It is about three measurements working together: the footprint that holds your stuff with room to move, the clear height your tallest vehicle or equipment needs under the door and the rafters, and the clear span that decides whether the floor is wide open or broken up by columns. Get those three right and the square footage takes care of itself.
This guide is the hub for our Sizes library. It covers how to think about size, the most popular footprints and why, a full square-footage chart by footprint, the small and large ends of the range, what fits in common sizes, the difference between a clear-span and a multi-span width, and how to choose a custom size. Start with the size chart and square-footage guide or jump to the most popular sizes, then follow the per-size guides below.
01 / The Three Numbers
How to think about size: footprint, clear height, clear span
The right size comes from three measurements, not one. Footprint is the floor area, clear height is the usable room under the structure, and clear span is how much of the width is open with no interior posts. A building can have the square footage you want and still fail you if the door is too short or a column lands where you need to park.

Footprint: the floor area
Footprint is width times length, and it is the number on every listing. A 30×40 is 1,200 square feet. Size the footprint to what goes inside plus working clearance, not to a round number. A truck needs door swing and walk-around room; a workshop needs aisle space between benches. Add that clearance before you settle on width and length, because a footprint that fits your equipment bumper to bumper does not leave room to use it.
Clear height: the room under the roof
Clear height is the usable vertical space, set by the eave height and reduced by the door framing and the rafter at the peak. A 12-foot eave does not give you a 12-foot door; the framed opening sits below the header. If you store an RV, a car lift, or a dump trailer, the height matters more than the floor. Taller walls add steel on every column, so a higher eave is one of the bigger levers on price, which is why you size height to the tallest thing going in, not higher.
Clear span: open floor vs interior posts
Clear span is how much of the width the frame crosses with no interior support. A true clear-span building has an open floor at any width an engineered rigid frame can reach, commonly out past 60 or 80 feet. Past that, a supplier may use a multi-span frame with interior columns to keep the steel economical. For a shop or a garage you usually want full clear span; for a wide warehouse, a column or two down the middle can be the sensible trade. Section seven covers the difference.
Width drives the frame, length is cheap
Adding length to a metal building is the cheapest way to add square footage, because you are repeating bays of the same frame. Adding width is more expensive, because a wider clear span needs heavier primary steel. If you are torn between a 40×40 and a 30×50 for the same 1,500 to 1,600 square feet, the longer, narrower building is usually the cheaper shell. Our cost guide shows why.
02 / Popular Sizes
The most popular metal building sizes and why
A handful of footprints account for most of what gets built, because they match the jobs people have: a two- or three-car garage, a working shop, a barndominium, and equipment storage. The sizes below come up again and again for good reasons, not by accident.
| Footprint | Sq ft | Why it is popular |
|---|---|---|
| 20×30 | 600 | The small all-rounder. Two cars or a one-bay shop, cheap to build and to heat. |
| 24×30 | 720 | The classic two-car garage with a little bench room to spare. |
| 30×40 | 1,200 | The default shop. Wide enough for a lift, long enough to work around it. |
| 30×50 | 1,500 | A shop with real storage, or a compact barndominium shell. |
| 40×60 | 2,400 | The most-requested size. Live-work barndo, big shop, or light commercial. |
| 50×100 | 5,000 | Where commercial and equipment storage start. Wide span, many bays. |
The footprints suppliers quote most. See the per-size guides below for each one in depth.
Two sizes stand out. The 30×40 is the default shop: 1,200 square feet is enough for a two-post lift with room to work around it, and the 30-foot width clears most projects without paying for a wide span. The 40×60 is the single most-requested footprint on the market. At 2,400 square feet it is large enough to split into a living end and a shop end, which is why it became the barndominium standard, yet small enough to stay affordable. If you are unsure where to start, start by comparing those two.
Popularity is a useful signal, not a rule. A common size has more suppliers quoting it, more stock availability, and more shared experience to learn from, which can mean a better price and a smoother build. But the right size is the one that fits your use. Read the most popular sizes guide for the full ranking, then size to your own job.
03 / Size Chart
Metal building size chart: square footage and typical use
Here is the quick way to read any footprint: square footage and the job it usually does. Width times length gives the floor area, and the use column shows what that area comfortably holds. Use it to narrow your search before you read the per-size guides.
| Footprint | Sq ft | Class | Typical use |
|---|---|---|---|
| 10×10 | 100 | Small | Lawn and garden storage, a tiny shed |
| 10×20 | 200 | Small | One-car carport or single-vehicle cover |
| 12×24 | 288 | Small | One car plus storage, or a small workshop |
| 20×20 | 400 | Small | Compact one-car garage with bench room |
| 20×24 | 480 | Small | One large vehicle or a two-car tight fit |
| 20×30 | 600 | Small | Two cars or a one-bay shop |
| 24×24 | 576 | Small | True two-car garage, square and simple |
| 20×40 | 800 | Small | Two cars in tandem, or a long workshop |
| 24×30 | 720 | Small | Two-car garage with storage to spare |
| 24×36 | 864 | Small | Two to three cars, or a shop with a bay |
| 30×30 | 900 | Small | Square shop or a roomy two-and-a-half-car garage |
| 30×40 | 1,200 | Medium | The default shop, room for a lift |
| 40×40 | 1,600 | Medium | Square shop, three to four bays |
| 30×50 | 1,500 | Medium | Shop with storage, or a small barndominium |
| 40×50 | 2,000 | Medium | Large shop or a workshop with a mezzanine |
| 40×60 | 2,400 | Medium | Barndominium, big shop, light commercial |
| 50×60 | 3,000 | Medium | Commercial bay, fleet shop, or RV storage |
| 40×80 | 3,200 | Large | Deep shop, multi-vehicle, small warehouse |
| 50×80 | 4,000 | Large | Warehouse, equipment storage, commercial |
| 40×100 | 4,000 | Large | Long warehouse or a multi-bay shop run |
| 60×80 | 4,800 | Large | Wide commercial, riding arena, big storage |
| 50×100 | 5,000 | Large | Commercial, warehouse, or equipment barn |
Square footage is width times length. Typical use is a starting point, not a limit. See each per-size guide for layouts and clearances.
The chart sorts loosely into three classes. Small buildings under 1,000 square feet cover sheds, carports, and one- and two-car garages. Medium buildings from 1,000 to 3,000 square feet cover shops, garages, and barndominiums. Large buildings above 3,000 square feet move into commercial and warehouse territory. The next two sections take the small and large ends in turn. For a printable version with eave-height and door guidance, see the size chart reference hub.
04 / Small
Small metal buildings under 1,000 sq ft
Small metal buildings, under 1,000 square feet, are the carports, sheds, and one- and two-car garages that make up the most common entry point into steel. They are cheap to build, quick to put up, and often light enough for a tube-steel frame rather than red iron. Many fall under the size threshold that triggers a full permit in some counties, though you should always confirm locally before you assume.

| Footprint | Sq ft | What it suits |
|---|---|---|
| 10×10 | 100 | Garden tools, mower, bike storage |
| 10×20 | 200 | Single carport, one car or a small boat |
| 12×24 | 288 | One car plus a workbench wall |
| 20×20 | 400 | Compact one-car garage with storage |
| 20×24 | 480 | One full-size truck with walk-around room |
| 24×24 | 576 | True two-car garage |
| 20×30 | 600 | Two cars or a tidy one-bay shop |
| 24×30 | 720 | Two-car garage with a storage end |
| 20×40 | 800 | Tandem parking or a long, narrow shop |
| 24×36 | 864 | Two to three vehicles or a small shop |
| 30×30 | 900 | Square shop, just under the 1,000-foot line |
Small footprints, illustrative uses. A taller eave turns many of these into RV or boat covers.
The choice in the small range is usually width versus height rather than raw square footage. A 20×30 with a 12-foot eave parks two cars; the same 20×30 with a 14-foot eave parks a tall truck or a small RV. If you are weighing a single bay against a double, the per-size guides for 20×20, 24×24, and 20×30 kits lay out the clearances. For the full small-building rundown, see small metal building kits under 1,000 sq ft.
05 / Large
Large metal buildings, 5,000+ sq ft
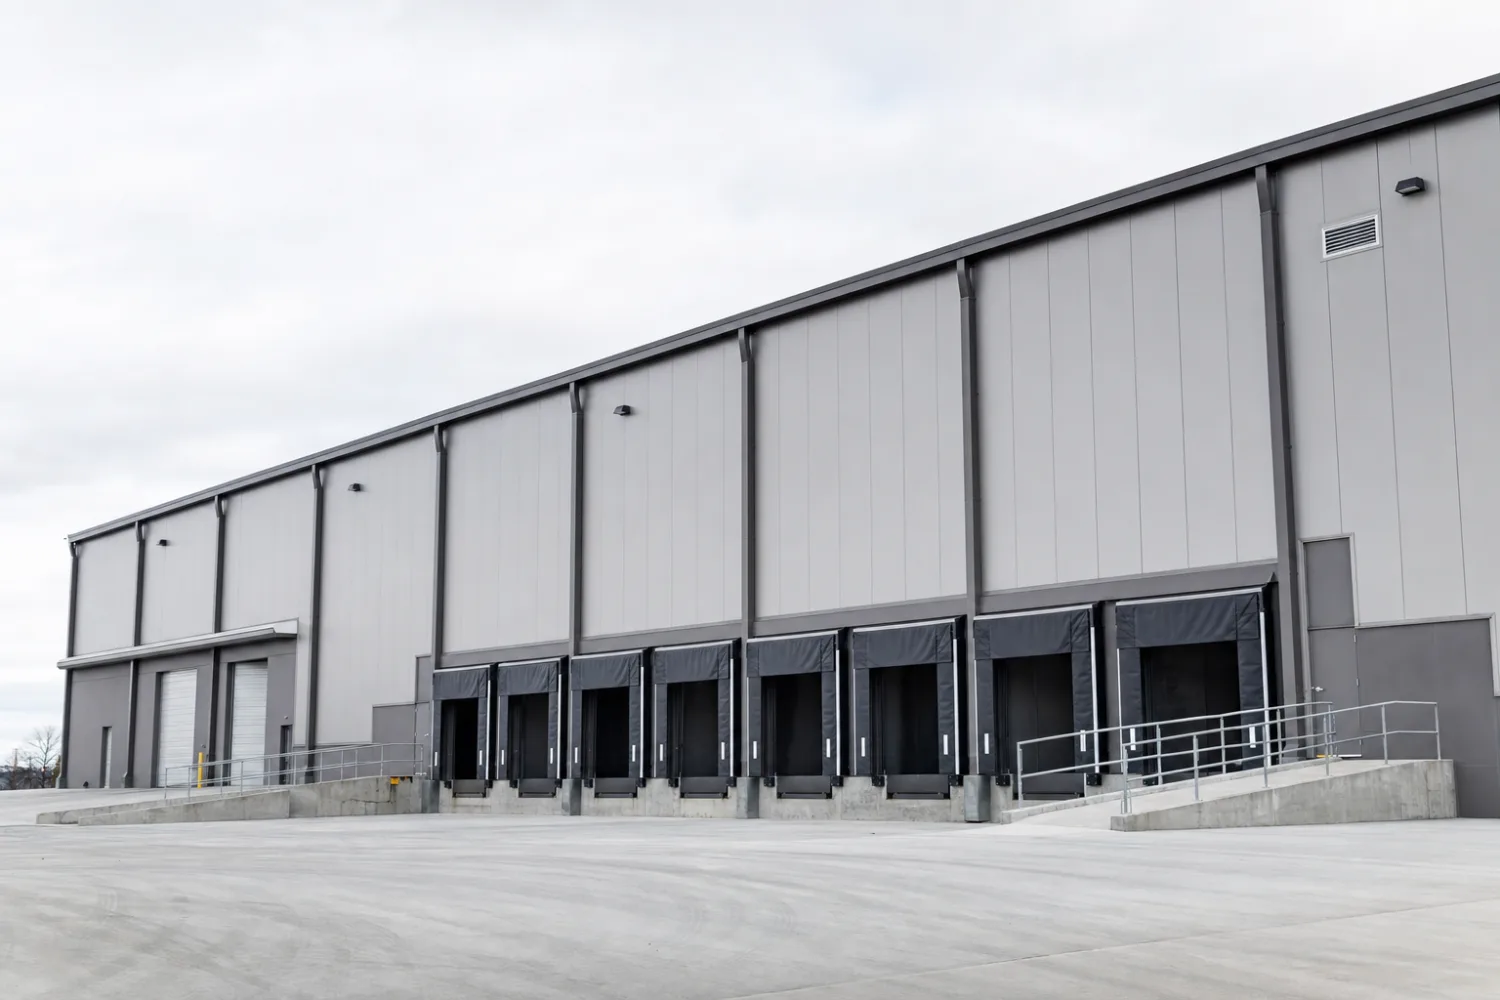
Large metal buildings, 5,000 square feet and up, are where commercial, warehouse, agricultural, and equipment-storage projects live. At this scale the engineering carries real weight: the red-iron frame, the wide clear span, and the load rating for your county drive the design, and the build almost always needs a permit, a stamped plan set, and a crew. These are not weekend projects.
| Footprint | Sq ft | What it suits |
|---|---|---|
| 50×100 | 5,000 | Warehouse, equipment barn, or commercial bay |
| 60×100 | 6,000 | Light industrial, fleet shop, or distribution |
| 80×100 | 8,000 | Manufacturing floor or large warehouse |
| 100×100 | 10,000 | Wide-span commercial, indoor arena |
| 80×150 | 12,000 | Distribution, cold storage, big agriculture |
| 100×200 | 20,000 | Full commercial warehouse or plant |
Large footprints, illustrative. Wide spans above 60 feet often use a clear-span rigid frame or a multi-span design to control steel cost.
Two decisions matter most at this scale. The first is clear span versus multi-span: a column-free 80-foot floor costs more in steel than the same width with a row of interior posts, so the question is whether your use needs the open floor. The second is eave height, because tall doors and racking drive the wall steel on every column. Both are covered below and in the large metal building kits 5,000+ sq ft guide. Pricing at this scale is quoted per project, and any number you see early is a placeholder until an engineer sizes the steel for your loads.
Size the building to the work, not to a round number. A 50×100 you use every foot of beats a 60×120 you heat and insure but only half fill.
06 / What Fits
What fits in common sizes
The honest test of a size is what you can park, store, and work around inside it with room to move. Square footage on paper is one thing; door clearance, aisle space, and turning room are another. Here is what four common footprints hold, with working clearance built in, not bumper to bumper.
| Footprint | Vehicles | Equipment / use | Working room |
|---|---|---|---|
| 20×30 (600) | 2 cars, or 1 truck + workbench | Mower, ATVs, a small lift | Tight but workable for one project at a time |
| 30×40 (1,200) | 3 to 4 cars, or 2 + a shop bay | Two-post lift, welding bench, storage | Room to work around a lift, the default shop |
| 40×60 (2,400) | 6 cars, or a home end + 2-bay shop | Lift, RV bay, bench wall, mezzanine | Comfortable live-work split or a busy shop |
| 50×100 (5,000) | 10+ cars, fleet, or row of RVs | Forklift aisles, racking, multiple lifts | Commercial flow, multiple jobs at once |
What each size holds with real working clearance. A taller eave adds RV, boat, and car-lift capacity to any of them.
Read the table by your tallest and your widest item, not your average one. An RV needs a 14-foot or taller door and the length to clear the slide-outs, which is why a 40×60 with a high eave beats a longer, shorter building for motorhome storage. A car lift needs roughly 12 feet of clear height to raise a vehicle and still walk under it, so the eave, not the floor, decides whether a 30×40 works as a lift shop. For boats, trailers, and tractors, measure the rig with the trailer attached and add turning room.
Measure the door, not just the floor
The most common sizing regret is a building that fits the vehicle on the floor but not through the door. Door height is set below the eave, and a roll-up door eats some width in its tracks. If a 13-foot-tall RV is going in, you want a door framed for 14 feet of clear opening and the eave to support it. Plan the door package around your tallest load before you lock the size.
07 / Span
Clear span vs multi-span widths
Clear span means the roof crosses the full width with no interior columns; multi-span means one or more rows of interior posts carry part of the load. The choice shows up as you go wider, because a single-span rigid frame needs heavier steel the wider it reaches, and at some point a row of interior columns becomes the cheaper, lighter way to cover the same floor.
| Clear span | Multi-span | |
|---|---|---|
| Interior posts | None, fully open floor | One or more rows of columns |
| Common width range | Up to about 60 to 80 ft | Any width, used most past 80 ft |
| Steel cost per sq ft | Higher at wide widths | Lower at wide widths |
| Best for | Shops, garages, arenas, anything needing open floor | Wide warehouses, storage where columns are fine |
| Tradeoff | Pays more for an unobstructed floor | Saves steel but puts posts in the floor plan |
Clear span buys an open floor; multi-span buys cheaper steel at wide widths. The right pick depends on what happens on the floor.
For most buyers the answer is simple. If the building is a garage, a shop, a barndominium, or a riding arena, you want clear span, because interior posts get in the way of vehicles, lifts, and open living space, and at widths up to 60 feet the cost premium is modest. If the building is a wide warehouse or bulk storage where a column in the floor costs you nothing, multi-span saves steel and money as the width grows past 80 feet. The clear span vs multi-span guide runs the width-by-width breakdown, and the price guide shows how the two diverge as you go wider.
08 / Custom & Choosing
Custom sizes and how to choose yours
Because a metal building is engineered to order, you are not limited to the round footprints in the chart. Width, length, and eave height each adjust to your plan, usually in standard increments, and a custom size costs little more than the nearest stock size when it stays inside the supplier’s normal frame range. The chart sizes are popular because they fit common jobs, not because the steel only comes that way.
Choose your size by working from the inside out, in this order:
- List what goes inside. Every vehicle, machine, bench, and storage zone, measured. This sets the floor area before any round number does.
- Add working clearance. Aisles, door swing, walk-around room, and turning space for the longest rig. A floor that fits your equipment parked does not fit you working.
- Set the clear height from your tallest load. The RV, the lift, the raised dump bed. The eave, and the door under it, follows the tallest thing going in.
- Decide clear span or posts. Open floor for a shop or home; interior columns acceptable for wide storage. This sets the width’s frame.
- Round up, not down. Between two sizes, the larger one is the cheaper regret. Adding length later is hard once the slab is poured. Build in a little growth now.
Plan a little bigger than today
Almost no one wishes their building were smaller. The cheapest square footage you will ever buy is the foot you add before the slab is poured, because lengthening a finished building means new foundation, new steel, and new trim. If your budget stretches, add length rather than width, since length is the cheaper dimension. Our how to choose a size guide and the buying checklist walk the full decision.
Browse the silo
Read the Sizes guides
This pillar is the front door. Each guide below covers one footprint or one sizing decision in depth. The per-size guides are grouped small, medium, and large by square footage, followed by the reference guides that cut across sizes.
Small sizes (under 1,000 sq ft)
- 10×10 metal building kits
- 10×20 metal building kits
- 12×24 metal building kits
- 20×20 metal building kits
- 20×24 metal building kits
- 20×30 metal building kits
- 20×40 metal building kits
- 24×24 metal building kits
- 24×30 metal building kits
- 24×36 metal building kits
- 30×30 metal building kits
Medium sizes (1,000 to 3,000 sq ft)
- 30×40 metal building kits
- 30×50 metal building kits
- 30×60 metal building kits
- 40×40 metal building kits
- 40×50 metal building kits
- 40×60 metal building kits
- 50×60 metal building kits
Large sizes (3,000+ sq ft)
- 40×80 metal building kits
- 40×100 metal building kits
- 50×80 metal building kits
- 50×100 metal building kits
- 60×80 metal building kits
Size reference guides
- Small metal building kits (under 1,000 sq ft)
- Large metal building kits (5,000+ sq ft)
- Most popular metal building sizes
- How to choose a metal building size
- Metal building size chart & square-footage guide
- Custom size metal buildings
- Clear span vs multi-span widths
FAQ
Common questions about metal building sizes
How big is a 30×40 building in square feet?
A 30×40 metal building is 1,200 square feet, found by multiplying 30 feet of width by 40 feet of length. That is enough floor for a two-post lift with room to work around it, which is why the 30×40 is the default shop size. See the 30×40 metal building kits guide for layouts.
What fits in a 40×60 metal building?
A 40×60 is 2,400 square feet, enough for about six cars, or a living end plus a two-bay shop, or a lift with an RV bay and a bench wall. With a tall eave it holds an RV alongside a workshop. That flexibility is why the 40×60 is the most-requested size and the barndominium standard.
What size building do I need for a workshop?
For a one-person hobby shop, a 20×30 or 24×30 works. For a serious shop with a lift, a 30×40 is the popular default, with room to work around the lift. If you want a paint bay or storage in addition, step up to a 40×50 or 40×60. Size the height to your tallest project, not just the floor. See uses and applications.
What size metal building do I need for an RV?
For one RV, the height matters more than the floor: you want a door framed for at least 14 feet of clear opening and the length to clear the rig plus a few feet, so a 14×40 or 20×40 with a tall eave covers most motorhomes. To park an RV and still have shop space, a 40×60 with a high bay is the comfortable choice. Measure your RV’s height and length before you size the door.
What size building is best for a barndominium?
The 40×60, at 2,400 square feet, is the classic barndominium size, large enough to split into a living end and a shop end under one clear-span roof. Couples and downsizers often do well with a 30×40 or 30×50, while families wanting real workspace step up to a 40×80. See metal building homes & barndominiums and how to choose a size.
What is the most popular metal building size?
The 40×60 is the single most-requested footprint, because 2,400 square feet suits a barndominium, a large shop, or light commercial use, and it stays affordable. The 30×40 is the most popular pure shop size. Both have more suppliers quoting them and more stock availability than odd sizes. See the most popular sizes.
What is the biggest metal building kit you can get?
Engineered steel buildings scale into the tens of thousands of square feet, with clear spans past 80 feet and multi-span designs covering 100 feet wide and more for warehouses and plants. At that scale every building is quoted as a custom project sized to your loads. See large metal building kits and clear span vs multi-span widths.
How much is a 40×60 metal building?
A 40×60 steel shell runs roughly $26k to $42k in 2026 ‹confirm› for the building only, before the slab, doors, insulation, and delivery. The exact number moves with the steel market, your eave height, the gauge, and your local loads, so treat any figure as a starting point and pull a current quote. The full breakdown is in our prices and cost pillar.
How do I choose a metal building size?
Work from the inside out: list everything that goes inside, add working clearance and turning room, set the clear height from your tallest load, decide whether you need a clear span, then round up rather than down. Length is the cheaper dimension to add, so build in a little growth now. Our how to choose a size guide walks each step.
Keep exploring
Explore the rest of MetalBuildingKit
Once you have a size in mind, follow the silo that fits the rest of your project. Each is its own complete reference.
- Metal building kits. The basics, what is included, and how to buy.
- Metal garage kits. One to four bays, RV and workshop sizes.
- Metal building homes & barndominiums. Shells finished for living.
- Construction types & DIY. Bolt-up, weld-up, red iron, Quonset.
- Prices & cost. Real ranges and the line items people miss.
- Companies & reviews. Brand-neutral looks at the major suppliers.
- Uses & applications. Shop, ag, commercial, equestrian, and more.
- By state. Permits, codes, and loads where you live.
Reference tools you will keep coming back to: the size chart, the glossary, the cost guide, and the buying checklist.





