The cost to build a barndominium from a kit usually lands between $100 and $200 per square foot for a finished, move-in home, as an illustrative 2026 range ‹confirm›. The steel kit itself is a small part of that: a bare shell runs roughly $20 to $40 per square foot ‹confirm›, and the foundation, insulation, interior build, plumbing, wiring, and fixtures carry the rest. A common 40-by-60 home of 2,400 square feet therefore tends to total somewhere near $240,000 to $480,000 finished ‹confirm›, depending far more on your finish level and site than on the steel. Treat the kit price as the down payment on the project, not the project.
This guide sits under the metal building homes pillar and answers the money question in detail: what each part of the build costs, what drives your number up or down, where doing your own labor pays off, and how a real example pencils out. If you want the kit explained first, the metal building home kits guide covers what ships and what you finish; this page is the budget that sits behind it.
The short answer
How much it costs to build a barndominium from a kit
A finished barndominium built from a steel kit tends to cost about the same per square foot as a modest conventional house, because the inside is built the same way. Where the kit saves you is structure and speed, not the finish. The two numbers below are the ones people confuse, so it helps to hold them apart from the start.
The kit, meaning the engineered steel shell alone, runs roughly $20 to $40 per square foot in 2026 ‹confirm›. The finished home, once you add the slab and everything inside, runs roughly $100 to $200 per square foot ‹confirm›. The shell is a fraction of the whole, which is why a kit quote and a finished-home budget look so far apart. For sizing the footprint before you price it, the best barndominium sizes guide lays out the common dimensions, and the floor plans and layouts guide shows how the open span turns into rooms.
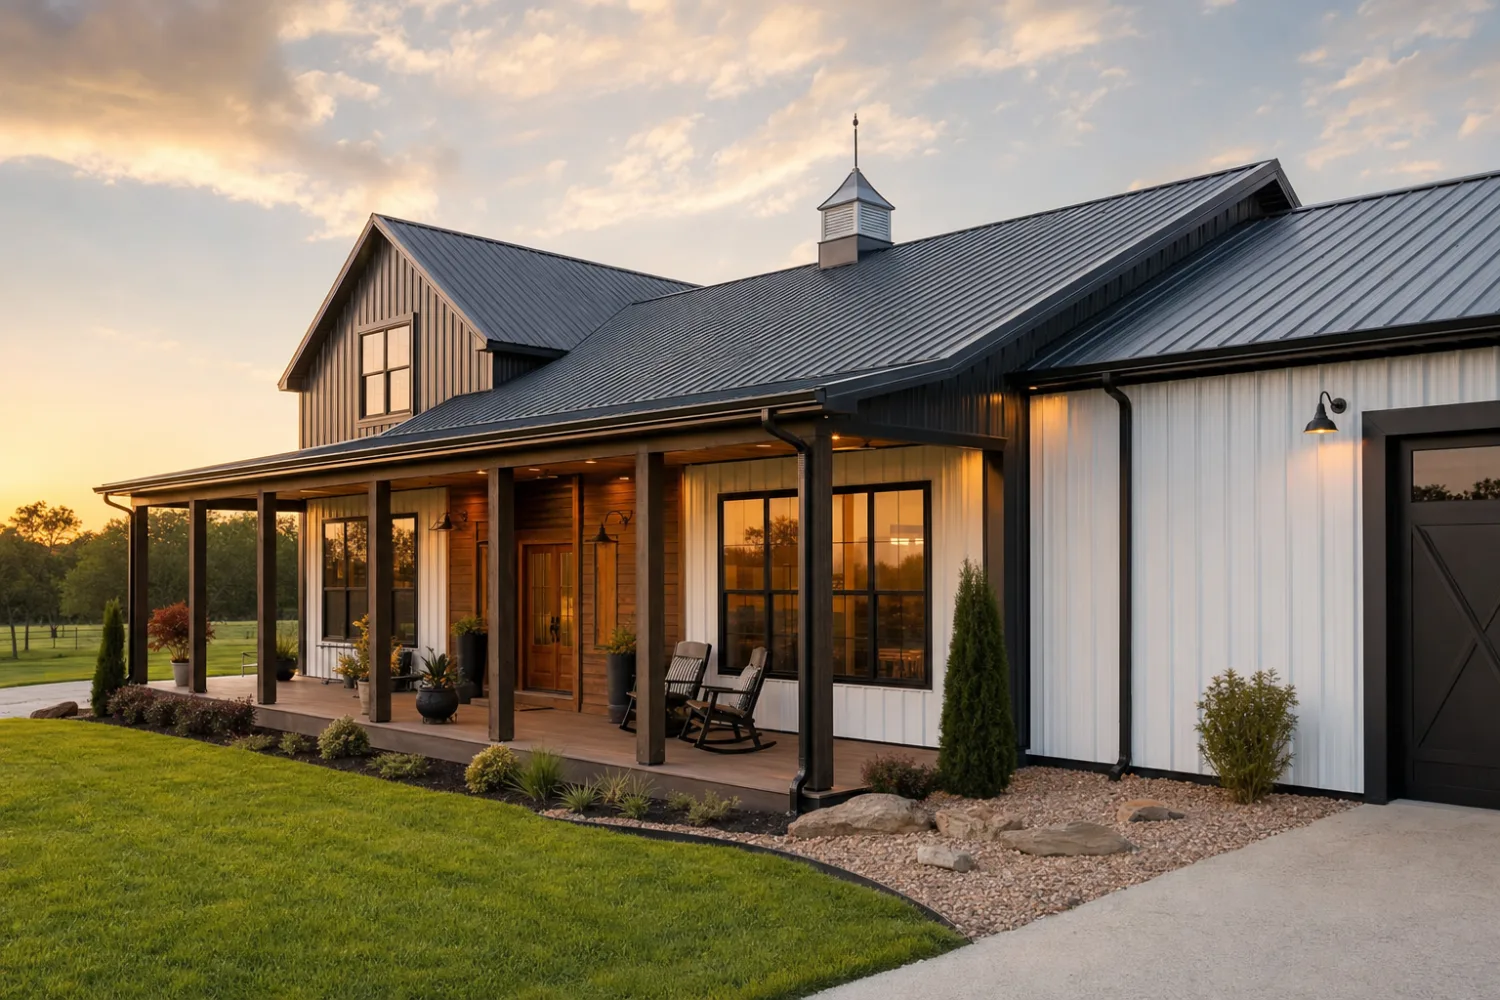
Per square foot is a planning tool, not a quote
Cost per square foot is useful for a first pass and useless as a final figure. A small home carries fixed costs, one kitchen, one heating system, one set of permits, over fewer square feet, so it prices higher per foot than a large one. Use the range to set a budget, then get line-item quotes for your plan and climate. The metal building cost guide sets these numbers in the wider context of steel building prices.
Line by line
The barndominium cost breakdown, line by line
A barndominium budget breaks into five buckets: the kit, the foundation, the envelope, the systems, and the finishes. The kit is one line near the bottom of the total. The table below shows a typical split with illustrative 2026 ranges, so you can see where the money goes.
| Cost bucket | What it covers | Illustrative 2026 range (per sq ft) |
|---|---|---|
| Steel kit (shell) | Frame, secondary framing, wall and roof panels, trim, fasteners, stamped plans | $20 to $40 ‹confirm› |
| Foundation | Engineered slab or pier foundation, site prep, anchor bolts | $5 to $15 ‹confirm› |
| Envelope | Insulation, interior framing or furring, vapor control, windows and doors | $10 to $25 ‹confirm› |
| Systems | Plumbing, electrical, HVAC, water heater, rough-in and fixtures | $20 to $40 ‹confirm› |
| Finishes | Drywall, flooring, cabinets, trim, paint, kitchen and baths | $30 to $70 ‹confirm› |
A typical split, not a rule. Permits, design fees, and site access can add to any of these. Always confirm against local quotes for your plan.
Two patterns jump out of that table. First, the steel is the cheap part: the kit and the slab together are often a quarter to a third of the finished cost, and the inside of the house is the rest. Second, the systems and finishes are the same trades and materials you would pay for in any home, which is why a steel frame does not make the interior cheaper. The envelope line is the one detail unique to steel, because the shell needs insulation and an interior wall that also controls condensation.
Inside those buckets, a few line items move more than buyers expect. The systems bucket carries the plumbing and electrical runs and the heating and cooling equipment, all of which scale with the size and layout of the home. The finishes bucket holds the drywall and interior finish, the flooring, and the kitchen, which is where taste turns into dollars. Decide your finish level early, because it swings the total more than any other choice.
What moves it
What drives your barndominium cost up or down
Two homes of the same size can finish $100,000 apart, and the steel is almost never the reason. The big levers are the finish level, the systems, the site, and your local loads. Knowing which lever you are pulling keeps a budget honest.
- Finish level. The single biggest swing. A simple open plan with mid-grade flooring and a modest kitchen sits low in the range; high-end cabinets, stone counters, tile, and trim push it up the same way they would in any house.
- Number of systems. Bathrooms, a large kitchen, and zoned heating each add plumbing, wiring, and equipment. More rooms with water and power cost more, regardless of the frame.
- Your site. A flat, accessible lot with utilities at the road is cheap to build on. A sloped or remote lot adds grading, a longer foundation, and utility runs before the home starts. Site work hides in the steel versus conventional comparison too.
- Local snow and wind loads. A home stamped for heavy snow or high wind needs more steel, which raises the kit price. The shell is engineered for your code, so a buyer in snow country pays more for the same square footage ‹confirm›.
- Size and shape. A wider clear span and a two-story layout change the frame and the cost. A two-story steel home adds a floor system but spreads the slab and roof over more living area.
None of these is unique to a barndominium except the load-driven kit price, and that one is small next to the finish. The lesson is the same one that runs through every honest cost guide: you control the budget at the finish line, not the frame. For the wider price context across all steel buildings, the cost guide and the prices pillar at metal building kit prices set the shell number against the market.
DIY or hire
Where doing your own labor saves money, and where it does not
Labor is a large share of a barndominium budget, so sweat equity is the most common way owners cut the cost. It works on some parts of the build and backfires on others. The rule of thumb: do the slow, low-risk finish work yourself, and hire the fast, high-stakes structural and licensed work.

Good candidates for your own labor are the finishes: painting, trim, flooring, and some of the interior framing, where mistakes are cheap to fix and time is the only real input. Many owners also help raise the shell, since a kit is engineered to bolt together with a small crew. Saving on this labor is where a self-built barndominium beats a contracted one on price.
Poor candidates are the foundation, the plumbing and electrical, and anything that has to pass inspection or carry a load. A failed slab or a wiring error costs more to undo than it ever saved, and many jurisdictions require licensed trades for the systems anyway. Hire those, get them inspected, and put your hours into the work that forgives a learning curve. Whatever you take on, line it up against the financing plan, because a lender funding the build wants to see who is doing what.
Worked example
A worked cost example: a 40-by-60 barndominium
Numbers in a table are easier to trust when you see them add up on a real plan. Take a 40-by-60 home, 2,400 square feet of finished living space on a single level, built on a flat lot with utilities nearby. The figures below are illustrative 2026 ranges, not a quote, and every one needs confirming against local pricing.
| Line item | Basis | Illustrative cost ‹confirm› |
|---|---|---|
| Steel kit (shell) | 2,400 sq ft at $20 to $40 | $48,000 to $96,000 |
| Foundation and site prep | 2,400 sq ft at $5 to $15 | $12,000 to $36,000 |
| Envelope (insulation, openings) | 2,400 sq ft at $10 to $25 | $24,000 to $60,000 |
| Systems (plumbing, electrical, HVAC) | 2,400 sq ft at $20 to $40 | $48,000 to $96,000 |
| Finishes (drywall, floors, kitchen, baths) | 2,400 sq ft at $30 to $70 | $72,000 to $168,000 |
| Finished total | 2,400 sq ft at $100 to $200 | $240,000 to $480,000 |
Illustrative only, for a flat, accessible lot. Permits, design fees, and difficult sites add to these figures. Confirm every line with current local quotes.
Read down the table and the shape of the project is clear: the kit is the smallest or second-smallest line, and the finishes are the largest. Where you land inside that $240,000 to $480,000 spread ‹confirm› is set by your finish choices and how much labor you do yourself, not by the steel. A self-built home with mid-grade finishes can sit near the bottom; a contracted, high-end build sits near the top. The same 2,400 square feet, two totals a quarter-million dollars apart.
Buy the kit for the open floor and the fast shell, then budget hard for the inside. The steel sets the structure in a week; the house you live in is built one trade and one finish at a time, and that is where the money is.
Paying for it
Budgeting and financing the build
A barndominium is a shell plus a finish, and that two-stage shape changes how you pay for it. Plan the budget and the loan together, because the order you spend in is not the order a simple mortgage expects.
Because the kit is ordered and paid for before the house exists, many lenders treat the project as new construction and want a construction loan that releases money in stages: foundation, shell, rough-in, finish. That is different from a single mortgage on a finished house, and it surprises first-time buyers most. Line up the loan before you order steel, and read the financing a barndominium guide for how appraisers and lenders handle a steel build, which is the step that trips up the most projects.
Build a contingency into the number, too. A barndominium budget slips in the same places every house does: a finish upgrade mid-build, a site surprise, a systems change. Hold back ten to fifteen percent for it ‹confirm›, confirm every figure on this page against local quotes, and walk the whole project against the metal building buying checklist before you sign. A clear budget up front is what keeps a steel home a bargain instead of a runaway.
FAQ
Cost to build a barndominium from a kit: common questions
How much does it cost to build a barndominium from a kit?
A finished, move-in barndominium built from a steel kit tends to cost roughly $100 to $200 per square foot as a 2026 illustrative range ‹confirm›. The steel shell alone is a small part of that, around $20 to $40 per square foot ‹confirm›, with the foundation, insulation, interior build, systems, and fixtures making up the rest. Your finish level and site move the total far more than the steel does, so confirm every figure with local quotes.
Why is the kit so much cheaper than the finished home?
The kit is only the structure and the weather shell: frame, panels, trim, fasteners, and stamped plans. Everything that makes the building livable, the foundation, insulation, plumbing, wiring, HVAC, drywall, flooring, and the kitchen and baths, is a separate build. Those interior trades and materials are the same as any house, so they carry most of the cost regardless of the steel frame underneath.
What does a 40-by-60 barndominium cost?
A 40-by-60 home is 2,400 square feet, so at $100 to $200 per finished square foot it tends to total roughly $240,000 to $480,000 ‹confirm›. The steel kit for that footprint runs about $48,000 to $96,000 ‹confirm›, with the foundation, systems, and finishes filling out the rest. A self-built home with mid-grade finishes sits low in the range; a contracted, high-end build sits high. Confirm with current local pricing.
Can you save money by building it yourself?
Yes, on the right parts. Doing your own finish work, painting, trim, flooring, and some interior framing, saves real labor, and many owners help raise the bolt-together shell. Leave the foundation, plumbing, and electrical to licensed trades, since those have to pass inspection and a mistake costs more than it saves. Sweat equity on the slow, low-risk work is the most common way to cut the total.
Does insulation add a lot to the cost?
Insulation is a real line, but it is not the largest one, and it is not optional in a steel home. A bare shell sweats when warm interior air meets a cold panel, so the assembly has to control moisture as well as heat. Spray foam, batts in a framed inner wall, or rigid board all work, usually paired with a stud or furring wall that also carries wiring and a finish surface. Budget it as part of the envelope, not an extra.
Is a barndominium cheaper than a regular house?
Sometimes, mostly on the shell and the speed of the build, where steel goes up fast and spans wide without interior bearing walls. The finished cost is closer to a conventional home, because the interior is built the same way with the same trades. Savings tend to come from the open plan, the fast shell, and doing some of the interior work yourself, not from the steel alone.
How should I finance a barndominium build?
Because the kit is ordered before the house exists, many lenders treat it as new construction and want a construction loan that funds the build in stages rather than a single mortgage on a finished home. Line that up before you order steel, hold back ten to fifteen percent for contingencies ‹confirm›, and confirm how local appraisers value a steel home. The financing guide walks the details for a steel build.
Related guides
Keep reading
Pricing a barndominium touches sizing, the interior build, and the loan. Follow these next:
- Metal building homes: the complete guide (the parent pillar).
- Metal building home kits guide (what ships in the kit and what you finish).
- Best sizes for a barndominium (matching the footprint to your budget).
- Insulating and finishing the interior (the envelope line, done right).
- Financing a barndominium or metal home (construction loans and appraisals).
- Metal building cost guide (where the shell price sits in the bigger picture).
- Metal building buying checklist (what to verify before you sign).





