A metal building home gives you a short list of roofing choices and a handful of porch styles, and both ride on the same steel frame. For the roof you pick between a standing-seam panel with hidden fasteners and a screw-down panel with exposed fasteners, then set the pitch and the overhang. For the porch you frame it under the main roofline, bolt on a lean-to, or wrap covered space around two or more sides. The move that saves you money is to plan the roof and the porch with the shell, because both cost far less engineered into the kit than added after the building is up.
This guide sits under the metal building homes pillar and covers the exterior decisions that shape how a steel home looks and sheds weather: the roof panel and profile, the porch styles, how a porch ties into the frame, the materials that hold it together, and what each choice runs. Insulation, energy performance, and floor-plan layout are their own builds; this one keeps to the roof and the porch.
Roofing
Roofing options for a metal home
A metal home roof comes down to two panel systems: standing seam and screw-down. Standing seam hides its fasteners under raised, interlocking seams, so the roof sheds water with fewer leak points and reads as a finished residential roof. Screw-down panels, the exposed-fastener kind you see on shops and barns, fasten straight through the face, cost less, and go up faster, at the price of exposed screws and rubber washers you keep an eye on over the years.
For a home you live in, most owners lean toward standing seam on the main roof for the cleaner look and the longer service life, and reserve screw-down for porch covers, lean-tos, and outbuildings where the budget matters more than the seam line. Both shed snow and rain well when the pitch and the roof color and reflectivity are right for your climate, so the choice is as much about look and upkeep as it is about weather.
Two more choices shape the roof: pitch and overhang. A steeper pitch sheds snow and rain faster and gives a steel home a more house-like profile, while a low pitch reads industrial and saves panel. Wide eave overhangs throw water clear of the walls and shade the windows in summer, which is part of why they suit a home rather than a bare shop. The roof shape itself, a simple gable, a single slope, or a gambrel barn line, is a framing decision that belongs to the construction types silo, so settle the silhouette there and the panel choice here.

Porch styles
Metal home porch options
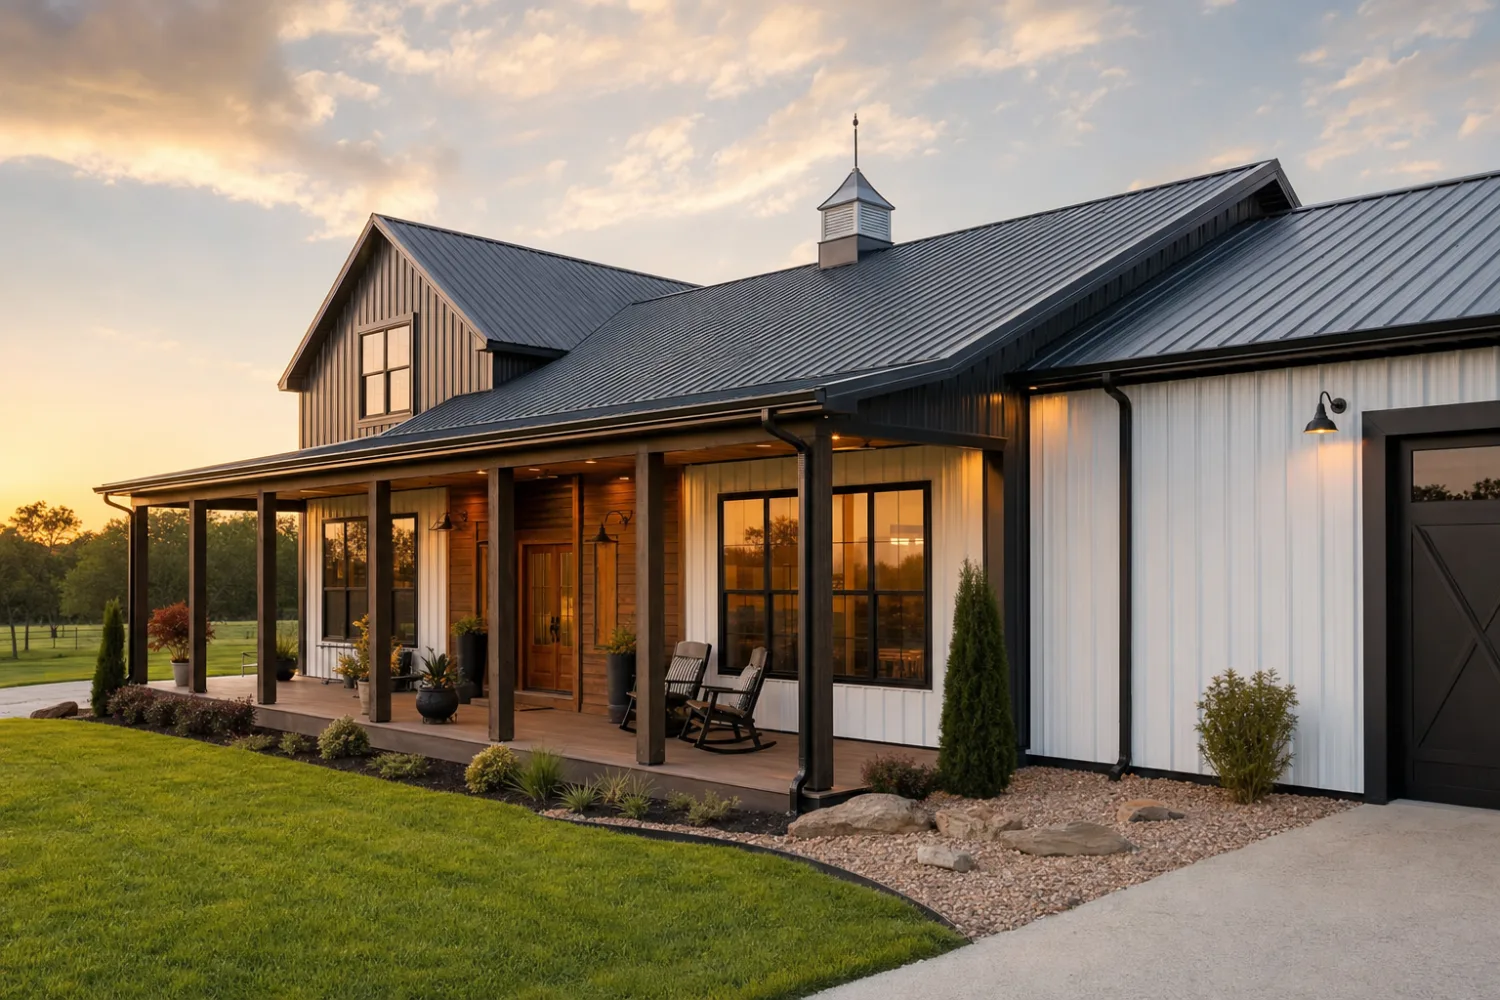
A metal home porch comes in three main forms: an integrated porch tucked under the main roof, an attached lean-to porch bolted to one wall, and a wrap-around porch that carries covered space around two or more sides. Each one changes how the home lives and what it costs, and each ties into the steel frame in a different way.
An integrated porch is recessed under the building’s own roofline, so the main rafters carry the porch and there is no separate roof to flash or leak. It looks built-in because it is, and it is the cleanest way to get a deep covered porch on a steel home. The trade is floor area: the porch eats into the building’s footprint, so a 40-foot-wide shell with an 8-foot front porch leaves 32 feet of conditioned depth behind it.
A lean-to porch is a single-slope cover bolted to one sidewall or endwall, with its own posts out front and a header tied to the wall. It adds covered space without shrinking the heated floor, and it can be added later more easily than the other two, which makes it the go-to for a porch you did not plan from day one. The same lean-to framing that shades a metal home kit also shelters carports and equipment bays, so suppliers know the part well.
A wrap-around porch carries cover around two, three, or four sides, the look people picture on a classic barndominium. It needs the most posts, the most footing work, and the most roof, so it costs the most, but it transforms how a steel home reads from the curb and shades the walls on every exposed side. On a two-story metal home the same idea can stack into an upper balcony over the lower porch, which doubles the covered space without doubling the footprint.
Compare
Metal home porch styles compared
The three porch styles split along how they attach, what they do to your floor area, and what they cost to build. Read them together, since the cheapest to add is rarely the cleanest to look at, and the best-looking eats the most footprint.
| Porch style | How it attaches | Floor-area effect | Best for |
|---|---|---|---|
| Integrated (recessed) | Under the main roofline, on the building’s own rafters | Reduces conditioned depth | A built-in look with no separate roof to leak |
| Lean-to (attached) | Single-slope cover bolted to one wall, posts out front | None; sits outside the shell | Adding covered space, or a porch added later |
| Wrap-around | Posts and footings around two or more sides | None; surrounds the shell | The classic barndominium curb appeal, max shade |
An illustrative comparison, not a verdict. Match the porch to your footprint, your budget, and how the home should read from the street.
Plan the porch with the kit, not after it. A porch drawn into the frame costs a fraction of one bolted on once the shell is standing and the slab is poured.
Attachment
How a porch ties into the steel frame
How a porch connects to the building decides how strong it is and how much it costs, so it is worth knowing before you read a quote. An integrated porch is the simplest structurally, because the home’s own columns and rafters carry it; the porch is part of the primary frame, with no separate roof connection to seal.
A lean-to or a wrap-around is a secondary structure that hangs off the shell. Its roof header bolts to the sidewall girts or columns, and its outer edge lands on posts that need their own footings, so the porch shares the building’s wall but stands on its own feet. Get the connection and the footings engineered as part of the kit and the slab plan, since a porch added after the concrete is poured often means breaking slab or drilling new footings.
Footings are not optional
Every porch post needs a footing sized for your soil and your local wind uplift, the same engineering a deck or a carport needs. A covered porch acts like a sail in a storm, so the connection to the wall and the hold-down at each post matter as much as the look. Confirm the porch is on the stamped drawings for your site, the same way you confirm the building’s floor plan and footprint before you order.
Materials
Roof and porch materials that match
Once the roof system and the porch style are set, a few material choices tie the exterior together and decide how finished the home looks. The first is matching the porch roof panel and color to the main roof, so the cover reads as part of the house instead of a tacked-on shed.
The porch ceiling is the next choice and the one people notice from the chairs. Tongue-and-groove wood gives a warm, residential underside; a steel liner panel keeps the all-metal look and wipes clean; vinyl or composite soffit splits the difference and shrugs off weather. Each pairs with a soffit and a fascia that close the eave and keep birds and wasps out of the roof cavity.
Porch posts are the last visible piece. Bare steel posts read industrial and cost the least; wrapping them in wood, stone, or a column sleeve turns them residential at a small upcharge. Add gutters and downspouts to carry roof water away from the porch slab and the foundation, and the exterior is complete. The interior side of all this, the insulation and finishing, is a separate build, but the roof and porch you choose here set the shell it works inside.
Cost
What roofing and porch upgrades cost
Roofing and porches are two of the bigger swing items on a steel home’s exterior, so it pays to know where the money goes before you spec them. On the roof, a standing-seam system runs a meaningful premium over an exposed-fastener panel, often on the order of a few extra dollars per square foot of roof area ‹confirm›, in exchange for the hidden fasteners and the longer, lower-maintenance service life.
Porches price by covered square foot, and the style drives the number. A covered porch commonly lands in a broad per-square-foot range for the roof, posts, and footings, with a finished ceiling, wrapped posts, and a poured slab pushing toward the top of it ‹confirm›. An integrated porch is the cheapest to build because it borrows the main roof, a lean-to costs a step more for its own cover, and a wrap-around costs the most for all the extra posts, footings, and roof it carries ‹confirm›.
Treat any figure here as a 2026 illustrative starting point and confirm it locally, since panel choice, porch size, footing depth, and finish level all move it. The reliable rule is timing: every one of these costs less drawn into the kit than retrofitted later. For where the roof and porch sit in the whole build budget, see the cost to build from a kit guide, and for the wider pricing picture the metal building cost guide.
FAQ
Metal home roofing and porch options: common questions
Can you add a porch to a metal building home?
Yes. You can build a porch into a metal home three ways: integrated under the main roofline, attached as a lean-to bolted to one wall, or wrapped around two or more sides. An integrated porch is the cleanest because the home’s own frame carries it, while a lean-to is the easiest to add after the fact. Plan whichever you want into the kit and the slab, since a porch engineered up front costs a fraction of one retrofitted later.
What is the best roofing for a metal home?
For a home you live in, a standing-seam metal roof is the common pick, because it hides its fasteners under raised seams, leaks at fewer points, and reads as a finished residential roof. Exposed-fastener screw-down panels cost less and go up faster, which suits porch covers, lean-tos, and outbuildings. Both perform when the pitch and the roof color match your climate, so the choice is about look and upkeep as much as weather.
What is a wrap-around porch on a barndominium?
A wrap-around porch is a covered porch that carries around two, three, or four sides of the home, the look most people picture on a classic barndominium. It needs the most posts, footings, and roof of any porch style, so it costs the most, but it transforms the curb appeal and shades the walls on every exposed side. On a two-story home the same idea can stack into an upper balcony over the lower porch.
Can a metal home porch share the same roof as the house?
Yes, and that is what an integrated porch is. The porch sits recessed under the building’s own roofline, so the main rafters carry it and there is no separate porch roof to flash or leak. The trade is floor area, since the porch eats into the building’s footprint, so a deep front porch leaves less conditioned depth behind it. A lean-to porch, by contrast, gets its own single-slope roof and keeps the full heated floor.
Can you add a porch to a metal home after it is built?
You can, and a lean-to porch is the easiest to add, since it bolts to one wall and stands on its own posts and footings. The catch is the foundation: porch posts need footings, and pouring them after the slab is down can mean breaking concrete or drilling new piers. That is why a porch costs less when it is on the original drawings and the slab is poured for it. Adding one later is possible, just pricier.
Do metal home porches need their own foundation?
Each porch post needs a footing sized for your soil and your local wind uplift, the same as a deck or a carport. A covered porch catches wind like a sail in a storm, so the post hold-downs and the connection to the wall carry real load, not just the roof weight. An integrated porch rides on the building’s own foundation, while a lean-to or wrap-around adds footings at every outer post. Confirm the porch is on the stamped drawings for your site.
What roof pitch do metal homes use?
Steel homes run anywhere from a low industrial slope to a steep, house-like gable, and the right pitch depends on your look and your climate ‹confirm›. A steeper pitch sheds snow and rain faster and gives the home a more residential profile, while a low pitch saves panel and reads more like a shop. Pair the pitch with wide eave overhangs to throw water clear of the walls. Confirm the pitch that suits your snow load with your supplier.
Related guides
Keep reading
The roof and porch are part of the whole exterior and budget. Follow these next:
- Metal building homes: the complete guide (the parent pillar).
- Metal building home kits (the shell the roof and porch ride on).
- Barndominium floor plans & layouts (where the porch sits in the plan).
- Two-story metal building homes (stacking a porch into an upper balcony).
- Are metal homes energy efficient? (the reflective roof that trims cooling load).
- Cost to build from a kit (where the roof and porch sit in the budget).
- Metal building cost guide (the wider pricing reference).





