A multi-family metal building home is a steel-frame kit building divided into two or more separate dwelling units, such as a duplex, triplex, or fourplex, each with its own entrance, kitchen, bath, and metered utilities. The clear-span steel frame carries the whole roof without interior posts, so you can place the party walls wherever the unit plan calls for. One foundation and one roofline end up holding several homes, which is what makes the steel approach attractive for rentals, multigenerational living, and small income property.
This guide sits under the metal building homes pillar and stays on the multi-unit angle: what counts as multi-family, the common duplex and fourplex configurations, why a steel shell suits separated units, and what it costs per door. For the single-home version of these kits, the metal building home kits guide covers ordering and kit types. Here we focus on buildings meant to house more than one household.
What counts
What a multi-family metal building home is
Multi-family means two or more self-contained dwelling units in one structure, where each unit has its own living space, kitchen, bathroom, and private entrance. A steel kit supplies the frame, roof, and walls; the multi-family layout comes from how you divide and finish the interior. The defining feature is separation: each household lives behind its own locked door, with its own systems, under a shared roof.
This differs from a single home with a living-quarters wing next to a shop, where the building serves one household plus work space. In a multi-family build, every unit is a complete residence. That distinction drives the code path, the utility plan, and the financing, so it is worth settling early whether you are building one home or several.
The most common forms are the duplex with two units, the triplex with three, and the fourplex with four. Beyond four units, most jurisdictions treat the project as a commercial apartment building with a heavier code and inspection load, so kit-built multi-family housing tends to top out at the two-to-four-unit range that keeps it on a residential track.
Configurations
Common multi-family configurations
The unit count and the way units sit next to each other set the whole plan. A steel clear span lets you run units side by side, stack them, or wrap them around a shared core, because the frame does not depend on interior load-bearing walls. Four patterns cover most kit-built multi-family homes:
- Side-by-side duplex. Two mirrored units share one party wall down the middle, each with its own entrance and yard. The simplest multi-family form and the easiest to permit.
- Stacked units. Two units sit one over the other, which suits a narrow lot. This leans on a framed second floor, covered in the two-story metal building homes guide.
- Triplex or fourplex row. Three or four units in a line under one long roof, each with a shared party wall to the next. The footprint gets longer rather than taller.
- Main home plus ADU. A primary residence with a smaller accessory dwelling unit, either attached or in a partitioned end. A flexible path to rental income or a multigenerational setup, and one the floor plans and layouts guide helps you map.
Mirror the floor plan to save money
The cheapest multi-family layouts repeat one unit plan rather than designing each unit from scratch. When two units mirror each other across a party wall, their kitchens and bathrooms sit back to back, so plumbing and venting share a single wet wall. That one decision trims pipe runs, slab penetrations, and labor across the whole building.
Why steel
Why a steel shell suits multi-family
Steel works well for multi-family because the clear span gives you a column-free box to subdivide any way the unit plan wants. You set the party walls, not the frame. That freedom, plus one shared foundation and roof across several units, is where the per-unit math starts to favor a kit over building each home on its own.
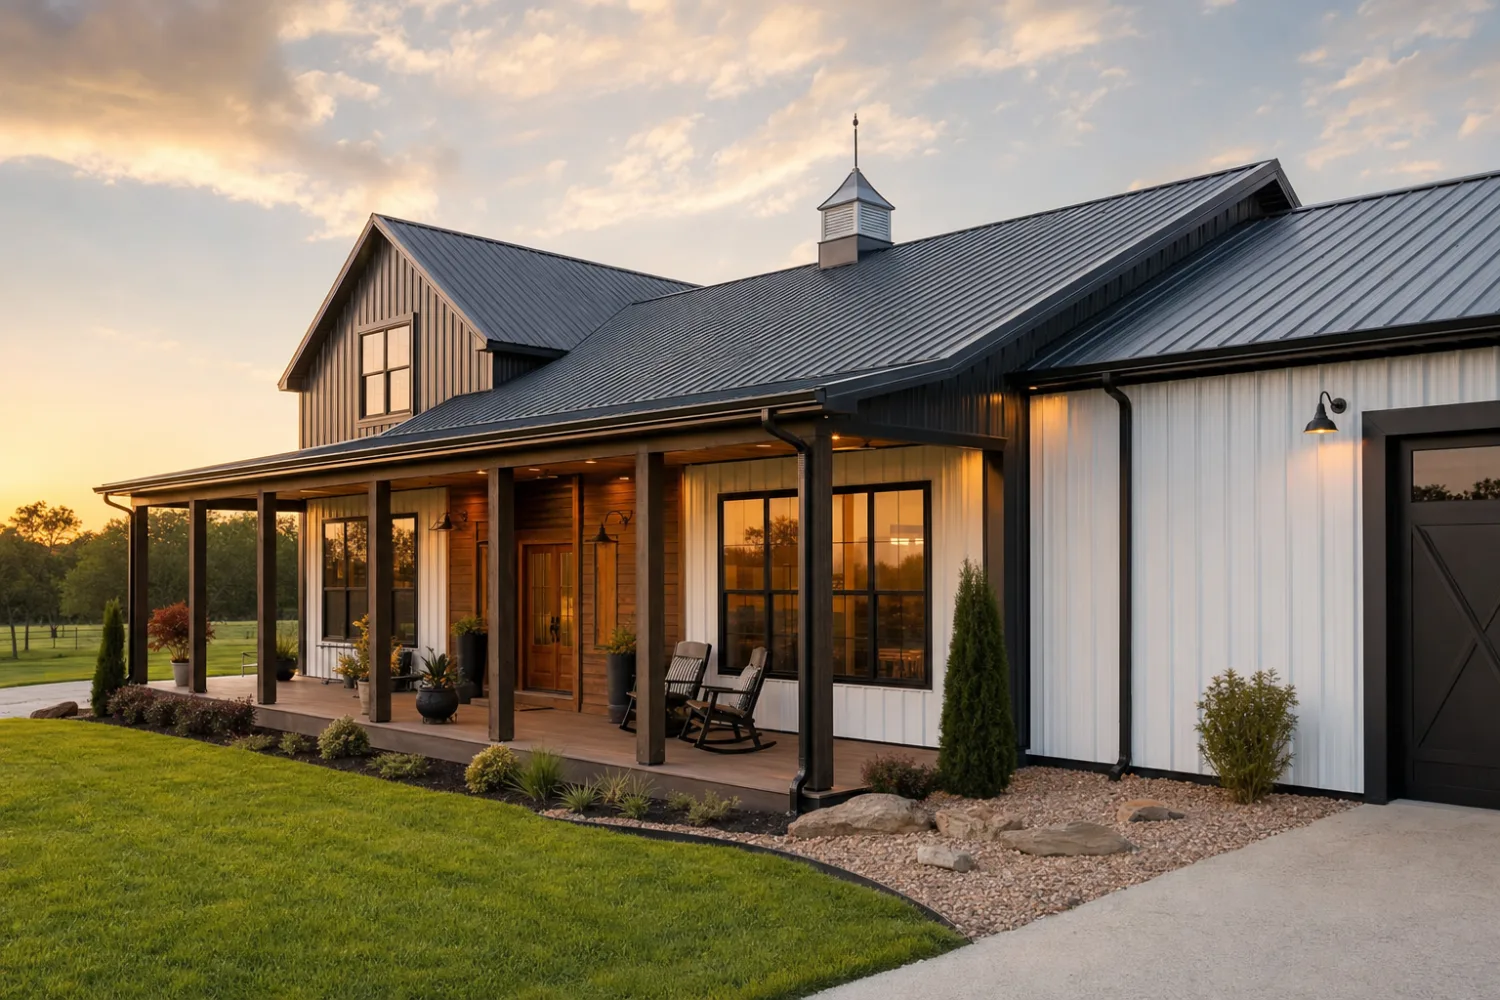
Sharing structure also speeds the schedule. You raise one shell instead of two or four, then the units progress in parallel inside it. The trade is that the interior carries more separation work than a single home, since party walls between units usually have to meet fire and sound requirements. That finish complexity, not the steel, is where multi-family budgets live, which is why the cost-to-build guide matters here as much as the kit price.
Durability is a quiet advantage for rentals. A steel frame resists the rot, termites, and warping that age a wood-framed rental, and the panel shell stands up to tenant turnover and weather. Owners weighing the long hold often look at the resale value of metal building homes and the comparison with traditional houses before they commit to the steel route.
Sizing
Sizing: how many units fit under one roof
There is no fixed size for a multi-family kit; the footprint follows the unit count and how large each unit needs to be. The configurations below are illustrative starting points, not products. Confirm dimensions, unit minimums, and density limits with your supplier and your local zoning office before you order.
| Configuration | Units | Illustrative footprint | Typical use |
|---|---|---|---|
| Side-by-side duplex | 2 | 40 x 60 ft ‹confirm› | Owner lives in one, rents the other |
| Main home + ADU | 2 | 40 x 50 ft ‹confirm› | Multigenerational or first rental |
| Triplex row | 3 | 50 x 60 ft ‹confirm› | Small rental property |
| Fourplex row | 4 | 50 x 80 ft ‹confirm› | Income property under one roof |
Illustrative splits only. Your span, wall height, and load rating depend on the kit and your local code.
Zoning, not steel, is the real constraint on unit count. Many lots cap how many dwellings you may put on a parcel, and that limit decides whether a duplex or a fourplex is even allowed before you look at a single dimension. Wall height is the other variable, since stacked units need the framing room for a second floor. Check the lot rules first, then size the shell, and lean on the best sizes guide for the per-unit dimensions.
Cost per door
What multi-family costs per unit
Multi-family lowers the cost of the shared parts, the foundation, frame, and roof, while it raises the finish cost, because each unit needs its own kitchen, bath, and systems. The shell cost per square foot drops when units share structure; the finish cost per unit does not, since you are building several complete homes inside one box.
As a 2026 illustration, the kit shell is the smaller share of a finished multi-family build, while the per-unit finish-out, the kitchens, baths, separate meters, and fire-rated party walls, is the larger one ‹confirm›. Each added unit multiplies the plumbing and electrical work rather than spreading it, so the plumbing and electrical guide and the metal building cost guide are the references to budget against. Treat any single per-door number with caution; the spread between a basic and a high-end finish is wide.
Because the building produces rental income, financing also looks different from a single home. A two-to-four-unit property can qualify as residential with a lender, and projected rent from the other units may count toward what you can borrow, which is a real advantage of the multi-family path. The financing guide covers how lenders treat income property and what they want to see.
Code and separation
Code, separation, and occupancy
Every unit in a multi-family building is a dwelling under code, and the walls between units carry extra duty. Expect requirements for fire-rated and sound-rated party walls, separate egress for each unit, independent smoke and carbon-monoxide alarms, and a certificate of occupancy per unit before anyone moves in. The two-to-four-unit range usually stays on the residential code; go higher and you cross into the commercial apartment path.
- Fire-rated party walls. The wall separating one unit from the next typically needs a fire rating that runs unbroken from the slab to the roof deck, so a fire in one unit does not spread to the others ‹confirm›.
- Sound separation. Code and tenants both expect party walls to limit noise between units, which usually means added insulation and a decoupled wall assembly.
- Separate utilities and egress. Each unit needs its own metered service where the jurisdiction requires it, plus its own code-compliant exits and bedroom egress windows ‹confirm›.
Treat each unit as its own home from the first drawing. The party walls, the meters, and the egress are not finish details; they are the line between a permitted multi-family building and one that fails inspection.
Zoning sits in front of all of it. A lot has to allow multi-family use at the density you want, and some areas restrict it or require extra parking and setbacks. Confirm both the zoning and the building code for multi-unit dwellings with your local department before you order steel, because the rules vary by county and a duplex allowed in one place is barred in another.
FAQ
Multi-family metal building homes: common questions
What is a multi-family metal building home?
It is a steel-frame kit building divided into two or more separate dwelling units, such as a duplex, triplex, or fourplex, each with its own entrance, kitchen, bath, and systems. The kit supplies the structure, and you finish the interior into several complete homes under one shared roof and foundation.
Can you build a duplex from a metal building kit?
Yes. A side-by-side duplex is the most common multi-family kit build: two mirrored units share a fire-rated party wall, each with its own entrance and yard. The clear-span steel frame makes the split easy, since you place the dividing wall wherever the plan calls for rather than around interior posts.
How many units can a metal building have?
Structurally, the clear span supports as many units as the footprint allows. The practical limit is code and zoning: two-to-four-unit buildings usually stay on the residential path, while five or more typically become commercial apartment buildings with heavier requirements. Your lot’s density rules often cap the count before the structure ever does ‹confirm›.
Is multi-family cheaper than building separate homes?
Per unit, it usually is, because the units share one foundation, frame, and roof instead of repeating those costs. The savings sit in the shell; the finish-out still carries a full kitchen, bath, and set of systems for each unit. As a 2026 illustration, the shared structure is where the multi-family math wins ‹confirm›. See the cost-to-build guide for the line items.
Do units need fire-rated walls between them?
In nearly all jurisdictions, yes. The party wall separating one dwelling unit from the next has to meet a fire rating, usually running unbroken from the slab to the roof, and it commonly carries sound separation too. Confirm the exact rating and assembly with your local building department before you frame ‹confirm›.
Can you get a mortgage on a multi-family metal home?
Often, yes. A two-to-four-unit property can qualify as residential with many lenders, and projected rent from the additional units may count toward what you can borrow. The building has to be a permitted, code-compliant dwelling first. The financing guide covers how lenders treat income property.
What is the difference between multi-family and living quarters?
Multi-family means two or more complete, separate households under one roof, each a full dwelling. Living quarters usually describes a single home or a home wing built alongside a shop or garage for one household. They are different builds with different code paths; the living-quarters guide covers the single-household version.
Related guides
Keep reading
Multi-family touches the layout, the finish-out, the cost per door, and the code. Follow these next:
- Metal building homes: the complete guide (the parent pillar).
- Barndominium floor plans & layouts (how to split units under one roof).
- 2-story metal building homes (stacking units for a second floor).
- Cost to build from a kit (the per-unit finish-out line items).
- Financing a metal home (how lenders treat income property).
- Metal building kits with living quarters (the single-household version).
- Metal building cost guide (the wider pricing reference).





