A 2 story metal building home is a steel house built with a full second floor stacked over the ground floor, so one foundation carries two levels of living space inside one pre-engineered shell. The downstairs usually holds the kitchen, the main living area, and a garage or shop bay; the upstairs holds bedrooms, a loft, or an office reached by a real stair. The kit ships as labeled steel: taller columns, a floor system for the upper level, heavier framing, and a roof, all engineered for your local wind and snow before they ship. You build up instead of out when you want more square footage than the lot, the view, or the slab budget would give you on one level.
This guide sits under the metal building homes pillar and answers the question buyers ask first: what makes a steel home two stories, and what changes when you add that second floor? Below you will find what truly counts as two stories, why people stack a home rather than spread it, how the upper floor reshapes the steel frame and the build, how the two levels lay out, what the second story adds to the cost, and who the format suits. If a supplier offers a “two-story” home that is a loft in disguise, this is the context that lets you see the difference.
Two floors
What makes a metal building home two stories
A true two-story metal home has a structural second floor: a framed deck rated to live on, with full-height walls above it and a permanent stair, not a storage loft tucked under the roof. That rated floor is the line that separates a genuine two-story house from a tall single-story shell with a platform inside it.
The distinction changes the whole building. A loft or mezzanine hangs off the existing frame and carries light loads, while a real second story sits on its own beams and columns, sized for furniture, foot traffic, and code-level residential live loads. That means taller exterior columns, a deeper floor system, and a foundation poured for the added weight. When a quote says “two-story,” ask whether the upper level is a rated floor or a glorified shelf, the same way you would read any metal building home kit for what the steel includes.
You will see the format two common ways. A full two-story stacks equal floors front to back for the most space on the smallest footprint. A partial second floor decks over half the building and leaves the rest open to a tall, two-story great room or an entry with a vaulted ceiling. Both are steel homes at heart, so a two-story house shares the same bones as the single-level barndominium kits most buyers start with; the difference is that the living space grows upward rather than outward.
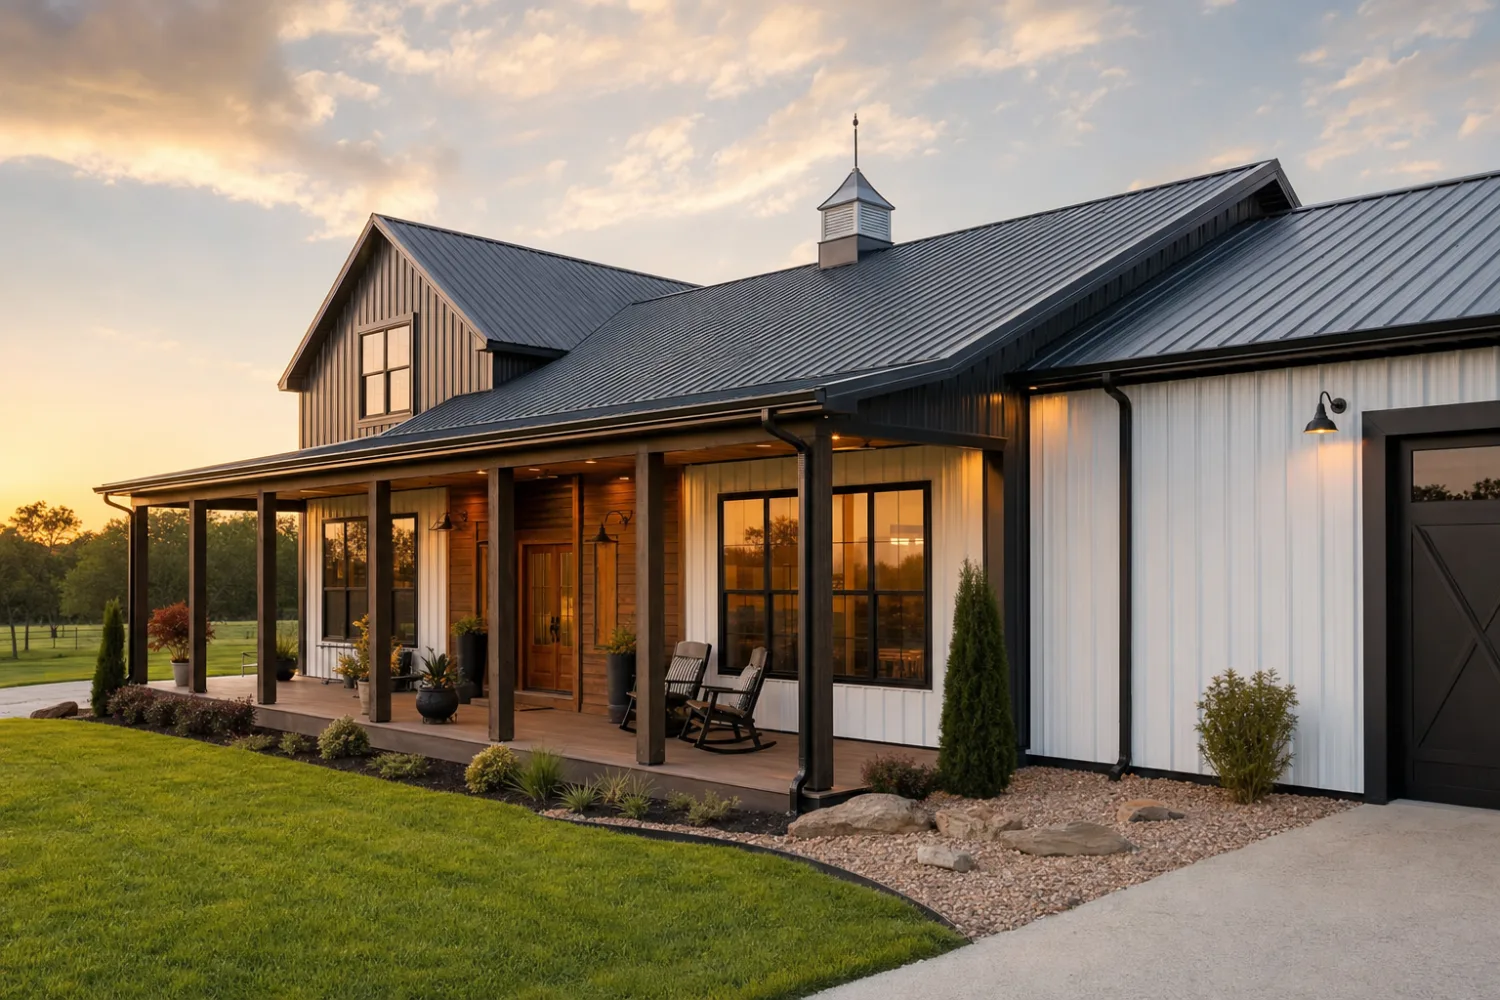
Why build up
Why build a metal home up instead of out
People build a steel home two stories to get more living area from less ground. A second floor roughly doubles the square footage over the same slab and roof, which is the cheapest land you will ever build on, since you already paid for the footprint below it.
The footprint is the first reason. On a tight or sloping lot, a narrow city parcel, or a property where you want to keep most of the acreage open, going up puts the rooms you need on a smaller patch of ground. A two-story 30 by 40 home gives roughly the same finished area as a single-story 40 by 60 ‹confirm›, on a much smaller slab and roof, which is where two of the bigger line items live. For matching the footprint to the floor area you want, the best barndominium sizes guide lays out the common dimensions.
The other reasons are comfort and use. Stacking the bedrooms upstairs separates quiet sleeping space from the busy main floor, a split many owners want in a home with living quarters joined to a shop or garage. A second floor also lifts the main rooms for a better view, and it lets the downstairs run as open shop or parking while the family lives above. The tradeoff is the stair, the added framing, and a heating and cooling plan that has to serve two levels, which the heating and cooling guide covers in depth.
The frame
How the second floor changes the steel frame
Adding a floor changes the steel before anything else. The frame has to carry the weight of an entire second level plus everyone and everything on it, so a two-story shell is engineered heavier than a single-story home of the same width from the first drawing.
Three things grow. The columns run taller and stouter to reach two stories and hold the extra load. The foundation is poured deeper or wider where those heavier columns land, because all that weight funnels into the footings. And the building gains a structural floor system, the beams and joists that span between the columns to make the upper deck, which a single-story home does not have at all. That floor system is the part most buyers underestimate, and it is engineered into the steel frame from the start rather than added later.
Span still rules the plan. A clear-span steel frame can carry the upper floor without a forest of posts downstairs, but the wider you span and the heavier you load that second level, the more frame it takes, so the widest two-story homes cost more per foot than narrow ones. The upside is the same open floor steel is known for: with the load handled by the perimeter frame, you divide both levels with non-bearing walls wherever the plan wants them, the freedom at the heart of barndominium floor plans.
“Two-story-ready” is not the same as two stories
Some suppliers sell a tall single-story shell and call it “two-story-ready,” meaning it has the height for a future floor but not the engineered floor system or the heavier columns and footings to carry one. Adding a real second story later means re-engineering the frame, not just building a deck inside it. If you want two floors, specify the floor load up front so the columns, footings, and kit are sized for it from the start. Retrofitting is the expensive way to get there.
Two levels
How the two floors lay out, and how they compare to one
In a two-story steel home the ground floor carries the public and working rooms while the upper floor carries the private ones. The open span lets you place walls where you like on both levels, with one fixed point: the stair, which eats floor area on both floors and has to land in a spot that serves each level.
The table below sets a two-story steel home against a single-story one of similar finished area, so you can weigh the trade before you commit to a shape.
| Factor | Two-story steel home | Single-story steel home |
|---|---|---|
| Footprint / slab | Smaller, fits a tight or sloping lot | Larger, needs more open ground |
| Steel frame | Heavier: taller columns, floor system | Lighter: no upper floor to carry |
| Roof area | Smaller for the same square footage | Larger, covers the whole floor area |
| Stairs | Required, uses area on both floors | None |
| Room split | Living down, bedrooms up, more privacy | Everything on one level, no stairs |
| Accessibility | Stairs limit single-level living | Step-free, ages in place easily |
A general comparison, not a verdict. The right shape depends on your lot, your budget, and whether stairs suit who lives there.
Read that table against your own plot and household. A two-story home wins on a small lot and on roof and foundation cost per finished foot; a single-story wins on step-free living and a simpler frame. Many owners split the difference with a partial second floor over the bedrooms, leaving a two-story great room below. However you divide it, the inside is finished like any house, so insulating and finishing the interior and running plumbing and wiring between two floors are the steps that turn the shell into rooms.
Cost
What a 2 story metal building home costs
A second story adds cost in steel and labor but lowers it per square foot, which is the whole reason the math can work. You pour and roof one footprint and get two floors of space, so the foundation and the roof, two of the larger line items, spread across twice the area. As an illustrative 2026 range, a finished two-story steel home tends to land around $100 to $200 per square foot ‹confirm› once you add the foundation, the floor system, insulation, interior build, systems, and fixtures, in the same band as a finished single-story but with more area under one roof.
What pushes your number up is the upper floor itself and the finish level, not the steel alone. The floor system, the stair, and the heavier frame and footings are real added cost over a single story, and a second bath and a split heating and cooling plan add more. What pulls it down is the shared slab and roof and, on many builds, doing some of the interior labor yourself. The cost to build a barndominium from a kit guide breaks the line items down, and the broader metal building cost guide sets the shell price in context.
Financing shapes the plan as much as the price. Because a steel home is a shell plus a finish, many lenders treat it as new construction and want a construction loan that funds the build in stages, not a single mortgage on a finished house, and a two-story home with its heavier engineering is no exception. Line that up before you order steel; the financing a barndominium or metal home guide walks how appraisers and lenders handle a steel build.
Build up when the lot, the view, or the slab budget pushes you there, not for its own sake. A second floor is the cheapest land you will buy, but the stair, the floor system, and the heavier frame are real money, so the math has to fit your plot before the shape does.
Right for you
Is a two-story steel home right for you?
A two-story metal home rewards some plots and households and frustrates others. It is strongest when ground is tight or costly, when you want a clear split between living and sleeping space, and when stairs are no obstacle. It is a weaker fit when single-level living matters or the lot has room to spread. Here is how the common cases land:
- You have a small, sloping, or expensive lot. Strong fit. Going up puts the space you need on less ground; start with best barndominium sizes.
- You want bedrooms separated from the main floor. Strong fit. Stacking the private rooms upstairs is the layout the format does best; see floor plans and layouts.
- You want a shop or garage below and living space above. Strong fit. A kit with living quarters puts work space downstairs and the home upstairs under one roof.
- You need step-free, age-in-place living. Weaker fit. A single-story plan avoids the stair; weigh it in barndominium pros and cons.
- You are weighing steel against a conventional build. Read metal homes vs traditional houses first; the answer depends on your lot, climate, and finish plans.

FAQ
2-story metal building homes: common questions
Can a metal building home have two stories?
Yes. A steel shell can be engineered to carry a full second floor, with a structural floor system framed between taller, heavier columns and a foundation sized for the added load. The frame is designed for the second story from the first drawing, so the columns, footings, and floor beams are specified up front rather than added later. Once finished, it lives like any two-story house, with the steel in the walls and roof rather than the rooms.
What is the difference between a two-story home and a loft?
A true second story is a rated structural floor with full-height walls above it and a permanent stair, engineered for residential live loads. A loft or mezzanine is a lighter platform that hangs off the existing frame and carries far less weight, often open to the room below. The difference shows up in the steel: a real second floor needs heavier columns, a floor system, and a stronger foundation, while a loft does not.
How much does a 2 story metal building home cost?
A finished two-story steel home tends to land around $100 to $200 per square foot as a 2026 illustrative range ‹confirm›, similar to a single-story home but with more area under one roof. The second floor adds cost in the floor system, the stair, and a heavier frame, while the shared slab and roof lower the cost per square foot. Finish level and your site move the number far more than the steel. Confirm any figure with current local quotes.
Is a two-story metal home cheaper than a single-story one?
Per square foot it often comes in lower, because you pour one foundation and roof one footprint to get two floors of space, and the slab and roof are among the larger line items. The total can still be higher if the second floor adds baths, a stair, and heavier engineering. The savings come from the shared footprint, not from the steel being cheaper, so compare finished cost per square foot, not just the shell price.
Do you need a special foundation for a two-story steel home?
You need a foundation engineered for the added load, since the weight of a second floor and everyone on it funnels down through the columns into the footings. That usually means deeper or wider footings where the heavier columns land, poured to the stamped plan. It is not exotic work, but it must be designed for two stories from the start, which is one reason you specify the floor load before the kit is engineered.
Can you put a shop downstairs and live upstairs?
Yes, and it is one of the most popular reasons to build up. The ground floor runs as a garage or shop with the clear height and open span steel allows, while the finished living space sits on the second floor, reached by its own stair. This stacks work space and living space on one footprint, the classic living-quarters layout, with the upper floor and the shop sized and insulated for their separate uses.
Does a two-story metal home need different insulation?
It needs the same kind of insulation as any steel home, controlling both heat and condensation, but planned for two levels and a floor between them. Bare steel sweats when warm interior air meets a cold panel, so the envelope has to stop that on both floors, and the heating and cooling plan has to serve upstairs and down. Most homes add a framed inner wall on each level to carry insulation, wiring, and a finish surface.
Related guides
Keep reading
Building a steel home up rather than out touches every part of the project. Follow these next:
- Metal building homes: the complete guide (the parent pillar).
- Metal building home kits (what ships in a steel home kit).
- Barndominium floor plans and layouts (how to divide two levels).
- Best sizes for a barndominium (matching the footprint to your plan).
- Cost to build a barndominium from a kit (where the budget goes).
- Kits with living quarters (shop below, home above).
- Metal building cost guide (the full cost reference).





