The best size for a barndominium is the smallest footprint that fits your room list, your shop needs, and your budget, with a little room to grow. For most families that lands between 2,000 and 2,400 square feet, which a 40 by 50 or 40 by 60 foot steel shell delivers comfortably ‹confirm›. Width matters more than length, because the clear span sets how open the interior can feel, while length just adds bays. There is no single right number. A couple with no shop is well served by a 30 by 40, a growing family wants 40 feet of width and the length to match, and an owner who needs a work bay under the same roof should size up before drawing a single wall.
This guide sits under the metal building homes pillar and answers the question buyers hit first: how big should a barndominium be? Below you will find why width drives the decision, the most popular sizes and what each one holds, how square footage maps to bedrooms and people, why ceiling height is the dimension people forget, and how to size in a shop without overbuilding. Get the dimensions right here, then take them to barndominium floor plans and layouts to arrange the rooms inside them.
Width vs length
Why width matters more than length
Width is the dimension that defines a barndominium, because the steel primary frame spans it with no interior posts. A wider shell gives you a bigger open room, a center great room with bedrooms on each side, or space for a shop along one wall. Length is the easy axis: barndominiums grow in standard bays, so adding floor area is mostly a longer building on the same frame. That is why you should settle width first and treat length as the adjustment knob. The steel home kit you order is engineered around the width you choose.
In practice, three widths cover most homes. A 30 foot width reads as a single open corridor of rooms and suits a couple or a small family on a tight budget. A 40 foot width is the workhorse, wide enough for a center great room with bedrooms on either side, and it is the most common choice for a full family home ‹confirm›. A 50 foot width opens room for a large open plan plus a shop bay, or generous suites, and it is where the format starts to feel like a custom house. Beyond 60 feet of clear span you are into commercial frame territory, which adds cost fast, so most homes stay at or below it ‹confirm›.
Length is where you tune the square footage to your room count. Once width is set, each extra bay adds floor area at a predictable rate, so a 40 by 50 becomes a 40 by 60 by adding bays rather than redrawing the frame. That makes length the cheaper place to buy space. If you are weighing the building dimensions in the abstract, the broader metal building sizes pillar covers how width, length, and span pricing relate across every use, not just homes.
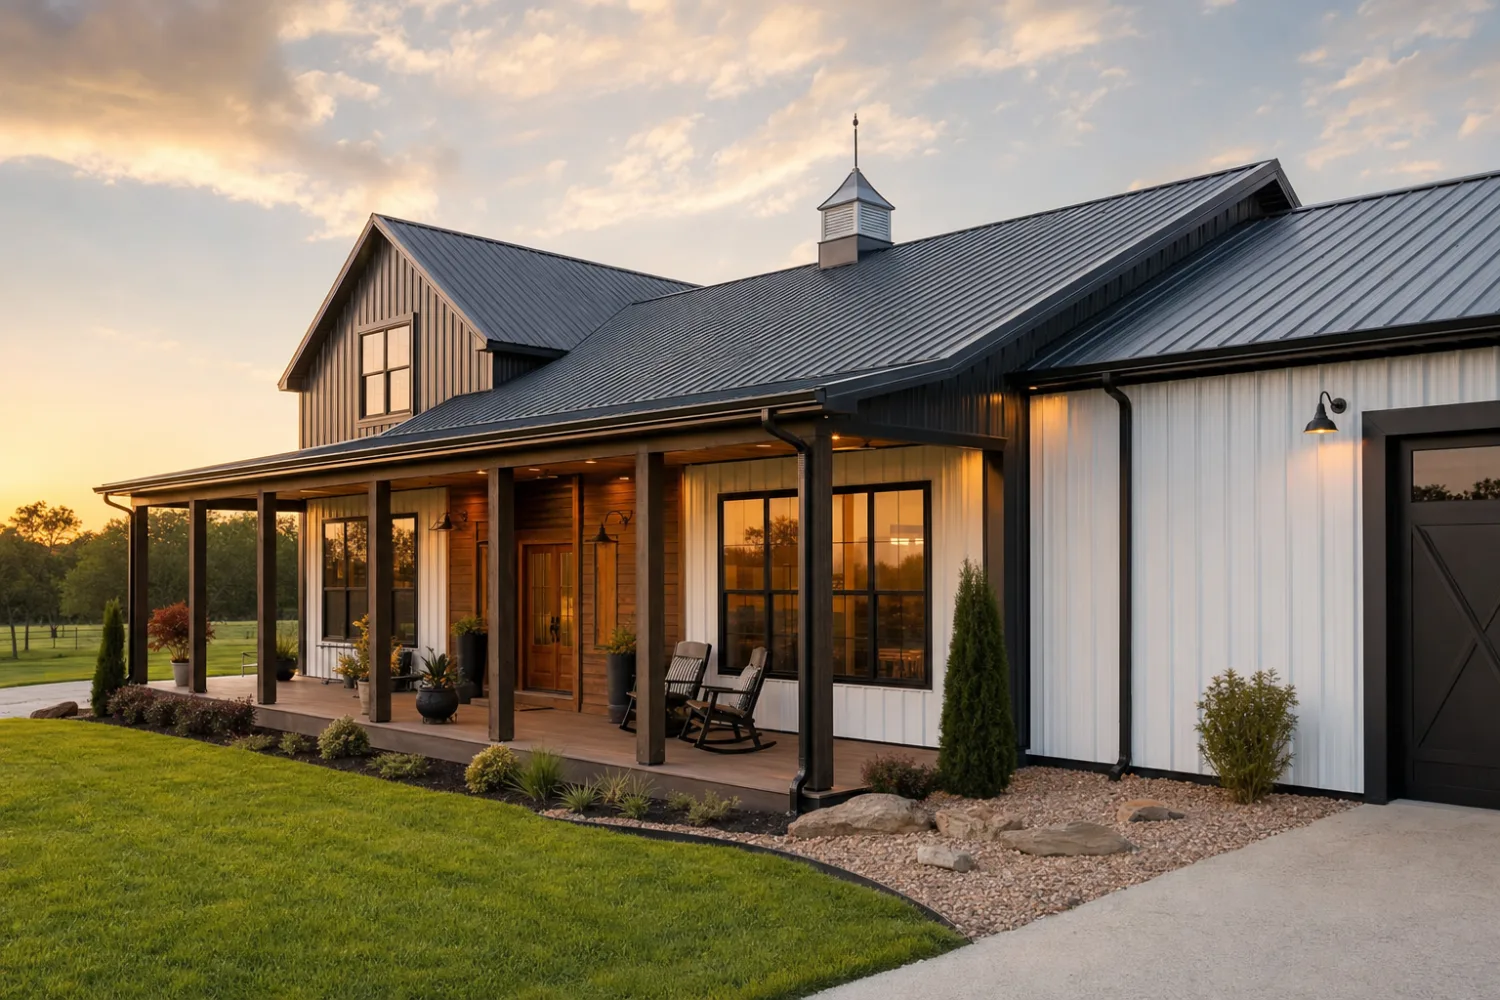
Popular sizes
The most popular barndominium sizes
A handful of footprints cover the large majority of barndominium builds, because they hit the sweet spots where width, room count, and budget line up. Use the table as a starting shortlist, then adjust the length to your own room list. The square footages are nominal floor area before you subtract for the insulated inner wall.
| Size (W x L) | Floor area | What it fits |
|---|---|---|
| 30 x 40 | 1,200 sq ft | 1 to 2 bedrooms, open living, a couple or small family ‹confirm› |
| 40 x 40 | 1,600 sq ft | 2 to 3 bedrooms, compact full home ‹confirm› |
| 40 x 60 | 2,400 sq ft | 3 bedrooms plus room for a shop bay, the popular all-rounder ‹confirm› |
| 50 x 60 | 3,000 sq ft | Large family home, multiple suites, or living plus a deep shop ‹confirm› |
| 50 x 80 | 4,000 sq ft | Spacious home with an attached workshop under one roof ‹confirm› |
Illustrative size-to-use pairings for planning. Verify room sizes and any code minimums against your local requirements.
The 40 by 60 is the size most people picture when they say barndominium, and for good reason: 2,400 square feet holds a three-bedroom home with room to carve off a shop or garage bay, all on a frame that stays within standard residential pricing ‹confirm›. If you are torn between two footprints, the larger one almost always ages better, because adding length up front is far cheaper than extending a finished building later. For the dimension reference across every common shell, the metal building size chart pairs each width and length with the floor area it yields.
Buy the next size up before the next finish
When budget forces a trade, more square footage usually beats fancier finishes. The shell is the one part you cannot easily expand once the slab is poured and the steel is up, while flooring, cabinets, and fixtures can be upgraded for years afterward. A slightly larger barndominium kit with plain finishes tends to serve a family better than a tight shell with a showpiece kitchen. Size the steel for the life you want in five years, not just the one you have today.
Square footage
How much space a household needs
Square footage is easier to size by household than by guesswork. A common planning rule puts a comfortable single-story home around 600 to 800 square feet per bedroom once you account for living, kitchen, baths, and circulation ‹confirm›. That is a starting estimate, not a code figure, so check it against your own must-have list.
| Household | Comfortable size | Typical footprint |
|---|---|---|
| Couple, no shop | 1,000 to 1,400 sq ft | 30 x 40 to 30 x 50 ‹confirm› |
| Small family, 2 to 3 bed | 1,600 to 2,000 sq ft | 40 x 40 to 40 x 50 ‹confirm› |
| Family, 3 to 4 bed | 2,000 to 2,800 sq ft | 40 x 60 to 50 x 60 ‹confirm› |
| Family plus a shop | 2,400 sq ft living and up | 40 x 60 and larger ‹confirm› |
Planning ranges for living space, not rules. Add the shop or garage area on top of the living figure when you size the shell.
Two ends of the range stretch the format. A small barndominium under 1,000 square feet leans toward a tiny home from a metal building kit, where built-ins and a loft earn every foot, and a 30 by 30 or 30 by 40 shell does the job. At the other end, a long shell can be divided into separate units as a multi-family metal building home, where the clear span lets you wall off two or three dwellings. Both are sized the same way: count the rooms, add circulation, then pick the footprint that holds them without waste.
Do not size for the absolute maximum you can afford. Every extra square foot adds to the slab, the steel, the insulation, and the heating and cooling load for the life of the building, so an oversized shell costs you twice, once to build and again every month to condition. The heating and cooling guide explains how floor area and ceiling volume drive that running cost. Right-size for the rooms you will use, and put the savings into insulation and finishes that pay you back.
Ceiling height
Height: the dimension people forget
Size is three dimensions, and eave height is the one buyers leave out. The steel frame lets you set a tall wall, which opens vaulted ceilings, a loft, or a full second floor, but every foot of added height adds wall panel, insulation, and conditioned volume. For a single-story home, a 10 to 12 foot eave gives a generous ceiling without overbuilding ‹confirm›. Go taller only when you have a reason: a loft, a two-story plan, or a shop bay that has to clear an RV or a lift.
Height is where the home and the shop part ways. Living space rarely needs more than a 12 foot eave, while a shop or garage bay often wants 14 feet or more to fit a tall door, a hoist, or stacked storage ‹confirm›. When one building holds both, you size the eave to the taller use and finish the living wing with a lower interior ceiling, which also keeps that side cheaper to heat. If a second living level is the goal, a two-story metal building home stacks bedrooms or a loft inside the same footprint and is the more efficient way to add space on a small lot.
Shop space
Sizing in a shop or garage
The shop-plus-living build is the barndominium’s signature, and it changes how you size the shell. You are no longer sizing a house; you are sizing a house plus a workspace under one roof, so the living square footage and the shop square footage add together into the total length. Decide the shop’s job first, because that sets its width, its door height, and its slab, and the metal garage sizing logic applies directly to that bay.
Work the shop out in bays. A single vehicle and a workbench fits in roughly 20 feet of length on a 40 foot width, while parking two vehicles plus storage or a project lift wants 30 to 40 feet ‹confirm›. Add that to your living length and you have the building length. A 40 by 60 split 40 living and 20 shop is a common starting point, and you scale the shop end up from there. Keep the dividing wall insulated and detail it well, since a heated home against an unheated shop is where condensation and comfort are decided.
Match the size to the budget before you commit the steel, because the shell is the part you cannot cheaply resize later. A bigger footprint raises the slab, the framing, and the finish cost in step, so price the size as you draw it. The cost to build a barndominium from a kit guide breaks down how square footage and the shop bay drive the number, and financing a barndominium covers how the appraised size affects the loan. Settle size and budget together, then order the steel.

Choosing
How to choose the right size for you
With the pieces on the table, sizing a barndominium comes down to a short, ordered set of decisions. Work them in this order and the footprint falls out at the end, instead of starting from a number you saw online and forcing your life to fit it.
- List your rooms and their rough sizes, including baths, laundry, and storage, and add about 15 percent for hallways and circulation ‹confirm›.
- Pick the width that holds those rooms across the span, 30, 40, or 50 feet, since width sets the open feel.
- Add a shop or garage bay length only if you need one, and size it by what you will park or build inside.
- Set the eave height to the tallest use in the building, then finish the living side at a comfortable ceiling.
- Price the result against your budget with the cost guide, and trim length, not width, if you have to.
Size the building from your room list and your budget, not from a number you saw online. The best barndominium size is the one that holds your life today with a little room for the life you are heading toward.
One last check before you order: think about resale and growth. A right-sized home in a common footprint, around 2,000 to 2,400 square feet, sells and appraises more easily than an unusual one, and resale value rewards mainstream sizes ‹confirm›. If you expect the household to grow, buy the extra bays now while they cost a fraction of a future addition. Get the size right at the start, because it is the one decision the whole build is engineered around.
FAQ
Best barndominium size: common questions
What is the best size for a barndominium?
The best size is the smallest footprint that holds your room list and any shop, with a little room to grow. For most families that is 2,000 to 2,400 square feet, which a 40 by 50 or 40 by 60 foot shell delivers ‹confirm›. Width drives the decision more than length, because the clear span sets how open the interior feels. Size for the life you want in five years, not just today.
What is the most popular barndominium size?
The 40 by 60 foot footprint, about 2,400 square feet, is the most common choice. It holds a three-bedroom home with room to carve off a shop or garage bay, all on a frame that stays within standard residential pricing ‹confirm›. Smaller 30 by 40 and 40 by 40 shells are popular with couples and small families, while 50 by 60 and larger suit big families or a deep attached shop.
How many square feet do I need per bedroom?
A common planning rule is 600 to 800 square feet of total home per bedroom once you account for living space, kitchen, baths, and circulation ‹confirm›. So a three-bedroom barndominium lands roughly between 1,800 and 2,400 square feet. Treat this as a starting estimate rather than a code figure, and check it against your own list of must-have rooms and their sizes.
Is a 40×60 barndominium big enough for a family?
For most families, yes. A 40 by 60 gives about 2,400 square feet, enough for three bedrooms, an open living area, and a full kitchen and laundry, with room to add a shop bay if you want one ‹confirm›. If you need four bedrooms plus a workspace, step up to a 40 by 80 or 50 by 60. Confirm the room sizes against your plan, since these are planning ranges.
What ceiling height should a barndominium have?
For single-story living, a 10 to 12 foot eave gives a generous ceiling without overbuilding ‹confirm›. Go taller only for a loft, a second floor, or a shop bay that has to clear a tall door, an RV, or a lift, which often wants 14 feet or more. When one building holds both a home and a shop, size the eave to the taller use and finish the living side with a lower interior ceiling to keep it cheaper to heat.
Can a barndominium be too big?
Yes. Every extra square foot adds to the slab, the steel, the insulation, and the heating and cooling load for the life of the building, so an oversized shell costs you to build and again every month to condition. An unusually large home can also be harder to resell than a mainstream size. Right-size for the rooms you will use day to day, then put the savings into insulation and finishes.
Should I size in a shop or garage from the start?
If you want a workspace under the same roof, yes, size it in now. Adding a shop bay to a finished building later means new foundation, framing, and envelope work that costs far more than extra length at the start. Decide the shop’s job first, since that sets its width and door height, then add its length to your living length to get the total building size.
Related guides
Keep reading
Sizing the shell touches the layout, the cost, and the systems of the whole build. Follow these next:
- Metal building homes: the complete guide (the parent pillar).
- Barndominium floor plans and layouts (arranging rooms inside the size you pick).
- Cost to build a barndominium from a kit (how square footage drives the budget).
- Metal building kits with living quarters (sizing in a shop-plus-living build).
- Two-story metal building homes (adding space upward on a small footprint).
- Metal building size chart (floor area for every common footprint).





