A metal building home kit is a pre-engineered steel shell, delivered as labeled frame, wall, and roof parts, that you bolt onto a foundation and finish into a house. The kit gives you the structure of a home: columns, rafters, secondary framing, panels, and fasteners, all cut and stamped for your local wind and snow before they ship. It does not give you a finished house. Insulation, interior walls, plumbing, wiring, doors, and floors come after the shell is up. People choose a steel home kit for the wide open floor it allows, the fire and pest resistance of steel, and a shell that goes up fast and asks for little upkeep over the years.
This guide sits under the metal building homes pillar and answers the first question most buyers have: what exactly is a metal home kit, and what does it take to turn one into a place you live? Below you will find what ships in the kit, how the open steel frame shapes your floor plan, what the interior build adds, what the whole project tends to cost, and who a steel house suits. If a supplier sells you a “home kit” that is just a bare shell, this is the context that lets you see the gap.
Home kits
What a metal building home kit is
A metal building home kit is a steel building engineered to become a house. At its core it is the same pre-engineered system used for shops and barns: a primary frame of columns and rafters, secondary framing of purlins and girts, and steel panels for the walls and roof. The difference is intent. A home kit is specified with the openings, heights, and load points a dwelling needs, then finished inside to residential standards. This is the structure behind most barndominium kits, where the steel shell and the living space share one building.
The draw is the open span. A steel frame carries a wide clear floor with no posts in the middle, so a 40-foot-wide home lays out as one open room you divide where you like, not a grid fixed by bearing walls. Steel also will not burn, rot, or feed termites, and the shell holds its line for decades with little upkeep. That mix of open space and durability is why buyers compare a steel house against a stick-built one in metal homes vs traditional houses.
The trade is that the kit is a starting point, not a finished home. The shell arrives dry and bare; everything that makes it livable, from insulation and interior walls to plumbing and a kitchen, is a separate build. A home kit saves you the structural design and the heavy framing, then hands you a weather-tight envelope to finish. Read a quote for what it includes, because the line between “kit” and “house” is where budgets slip.
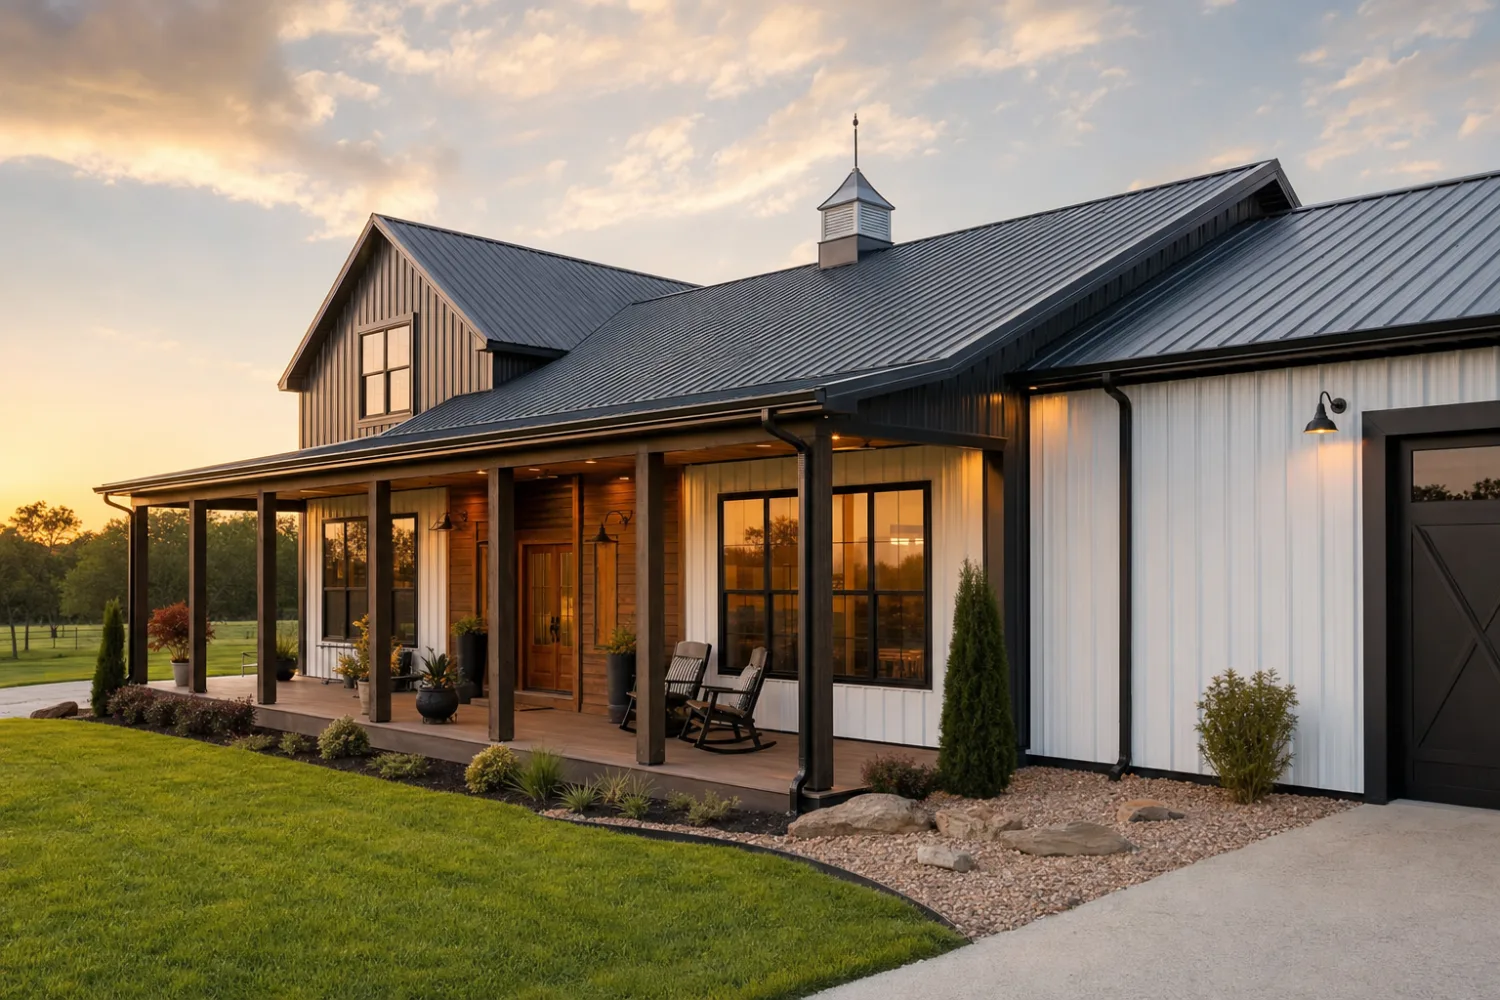
In the kit
What ships in a steel house kit, and what does not
A home kit covers the structure and the weather envelope. It does not cover the interior, the systems, or the foundation. Knowing where that line falls is the single most useful thing you can learn before you buy, because two quotes that both say “home kit” can mean sharply different scopes.
| Usually in the kit | Usually not in the kit (you add) |
|---|---|
| Primary steel frame: columns and rafters | Concrete foundation or slab |
| Secondary framing: purlins and girts | Insulation and interior wall framing |
| Wall and roof panels | Drywall, trim, and interior finishes |
| Trim, fasteners, and closures | Plumbing, wiring, HVAC, and fixtures |
| Framed openings for doors and windows | Doors, windows, and the kitchen and baths |
| Engineered, stamped plans for the shell | Permits, site work, and the finished floor |
A typical split, not a rule. Always confirm the exact scope of any home kit quote against this line before you compare prices.
That table explains why a kit price and a finished-home price look so far apart. The shell is a fraction of the total; the interior build and the systems carry most of the cost and most of the labor. When you read what it costs to build from a kit, the shell is one line and the finish is the rest. A supplier who quotes only the steel is not hiding the ball on purpose, but you have to add the foundation and the interior yourself to see the real number.
“Turnkey” means ask harder, not relax
Some companies sell a “turnkey” steel home that includes the finish, and some sell a bare shell and call it a home kit. Neither is wrong, but they are not the same purchase. Ask exactly what the price covers: foundation, insulation, interior framing, drywall, plumbing, wiring, and fixtures, or just the steel. Then price the gap. The financing guide covers how lenders treat a shell-plus-finish build, which often needs a construction loan rather than a simple mortgage.
Open span
How the steel frame shapes your floor plan
The clear span is the reason many people choose steel for a home. Because the frame carries the roof to the outside columns, the interior holds no load-bearing walls, so you place rooms wherever you want and move them on paper without touching the structure. That freedom is the heart of barndominium floor plans, where an open great room, a kitchen, and bedrooms share one column-free box.
Width sets the plan. A common home runs 40 to 60 feet wide, which gives an open main living zone with bedrooms along one side, all under a single clear span ‹confirm›. Length is easy to extend in standard bays, so adding square footage is mostly a matter of a longer building, not a redesigned frame. If you want bedrooms or a loft stacked over the main floor, a two-story steel home adds a floor system inside the same shell. For sizing the footprint to the rooms you need, the best barndominium sizes guide lays out the common dimensions.
Openings are where you plan ahead. Every window, door, and garage bay is a framed opening that belongs on the engineered plans before the steel is cut, so changing one later is harder than moving an interior wall. Decide your big openings early, then divide the inside freely. Many owners pair the home with a shop or garage bay under the same roofline, a layout the living-quarters kits guide covers, where work space and living space share one steel building.
The finish
Turning the steel shell into a finished home
A finished steel home looks and lives like any other house from the inside; the steel is in the walls and roof, not the rooms. Getting there is a real build, and it is most of the project. The work breaks into the envelope, the systems, and the surfaces.
The envelope comes first. A steel shell needs insulation to control heat and, just as important, to stop condensation, since bare steel sweats when warm interior air meets a cold panel. Spray foam, batts in a framed wall, or rigid board all work, and most homes add a stud or furring wall inside the steel to hold insulation, wiring, and a surface to finish. That inner wall is what lets you treat the inside like a conventional house.
Then come the systems and surfaces. Plumbing and wiring run in the interior walls and the floor, the same trades as any home, routed to avoid the steel. After rough-in and inspection, you close the walls with drywall or another interior finish, then add flooring, cabinets, trim, and fixtures. None of this is unusual work; it is standard residential construction happening inside a steel envelope instead of a wood-framed one.
Buy the kit for the shell and the open floor, but budget for the finish. The steel is the fast, durable part; the house you live in is built the same way every house is, one trade at a time.
Cost
What a metal building home kit costs
Two numbers matter, and people mix them up. The kit, the steel shell alone, is a fraction of the finished home. As an illustrative 2026 range, a home-kit shell runs roughly $20 to $40 per square foot ‹confirm›, while a finished, move-in steel home tends to land around $100 to $200 per square foot ‹confirm› once you add the foundation, insulation, interior build, systems, and fixtures. The shell saves you on structure and speed; the finish is where most of the budget goes.
What moves your number is the finish level, the systems, and your site, not the steel. A simple open plan with mid-grade finishes sits low in the range; a high-end kitchen, multiple baths, and custom work push it up, the same as any house. Doing some of the interior labor yourself can save real money if you have the skills and time. The cost to build a barndominium from a kit guide breaks the line items down, and the broader metal building cost guide sets the shell price in context.
Financing shapes the plan too. Because a home kit is a shell plus a finish, many lenders treat it as new construction and want a construction loan that funds the build in stages, not a single mortgage on a finished house. Line that up before you order steel; the financing a barndominium or metal home guide walks how appraisers and lenders handle a steel build, which is the step that surprises first-time buyers most.
Right for you
Is a steel house kit right for you?
A metal home kit rewards some projects and frustrates others. It is strongest when you value an open floor, durability, and a fast shell, and when you are ready to manage or hire the interior build. It is a poor fit if you expected a finished house out of the box. Here is how the common cases land:
- You want a wide, open home you lay out your way. Strong fit. The clear span gives you a column-free floor; start with floor plans and layouts.
- You want a home and a shop under one roof. Strong fit. A kit with living quarters puts work space and living space in one steel building.
- You are in fire or termite country. Strong fit. Steel will not burn or feed insects, a durability edge over a wood frame.
- You want a move-in-ready house with no project. Weaker fit, unless you buy a true turnkey package. A bare kit is a shell you finish.
- You are weighing steel against a conventional build. Read metal homes vs traditional houses before you decide; the answer depends on your climate, lot, and finish plans.

FAQ
Metal building home kits: common questions
What is a metal building home kit?
It is a pre-engineered steel building, shipped as labeled frame, wall, and roof parts, that you bolt onto a foundation and finish into a house. The kit gives you the structure and a weather-tight shell, engineered and stamped for your local loads. It does not include the foundation, insulation, interior walls, plumbing, wiring, or fixtures, so the kit is the starting point and the finished home is built inside it.
What comes in the kit, and what do I add?
The kit usually includes the primary steel frame, secondary framing, wall and roof panels, trim, fasteners, framed openings, and engineered plans for the shell. You typically add the foundation, insulation, interior framing, drywall, plumbing, wiring, HVAC, doors, windows, flooring, and the kitchen and baths. Always confirm the exact scope of a quote, since “home kit” can mean a bare shell or a more complete package.
How much does a metal building home kit cost?
The steel shell alone runs roughly $20 to $40 per square foot as a 2026 illustrative range ‹confirm›. A finished, move-in steel home tends to land around $100 to $200 per square foot ‹confirm› once you add the foundation, interior build, systems, and fixtures. The finish level and your site move the number far more than the steel does. Confirm any figure with current local quotes.
Can you live in a metal building home?
Yes. Once it is insulated, wired, plumbed, and finished inside, a steel home lives like any other house, and the steel is in the walls and roof rather than the rooms. It needs the same systems and finishes as a conventional home, plus insulation that also controls condensation on the steel. Local codes treat it as a dwelling, so it must meet the same residential standards.
Are metal building homes cheaper than regular houses?
Sometimes, on the shell and the structure, where steel goes up fast and spans wide without interior bearing walls. The finished cost is closer to a conventional home, because the interior build, systems, and fixtures are the same trades and materials regardless of the frame. Savings tend to come from speed, the open plan, and doing some interior work yourself, not from the steel alone.
Do you need special insulation in a steel home?
You need insulation that handles both temperature and moisture. Bare steel sweats when warm interior air meets a cold panel, so the assembly has to stop that condensation as well as control heat. Spray foam, batts in a framed inner wall, or rigid board are all common, usually paired with a stud or furring wall that also carries wiring and a finish surface. Good detailing here is what keeps a steel home dry and comfortable.
Can a metal home kit have two stories?
Yes. The steel shell can be tall enough to carry a second floor or a loft, and a floor system is framed inside the same envelope. A two-story steel home gives you more living area on a smaller footprint, which suits a tighter lot. The frame is engineered for the added load up front, so plan the second floor before the steel is specified rather than adding it later.
Related guides
Keep reading
Building a steel home from a kit touches every part of the project. Follow these next:
- Metal building homes: the complete guide (the parent pillar).
- Barndominium kits explained (the most common steel-home format).
- Metal building kits with living quarters (home and shop under one roof).
- Cost to build a barndominium from a kit (the full money breakdown).
- Insulating and finishing the interior (turning the shell into rooms).
- Best sizes for a barndominium (matching the footprint to your plan).
- Metal building cost guide (where the shell price sits in the bigger picture).





