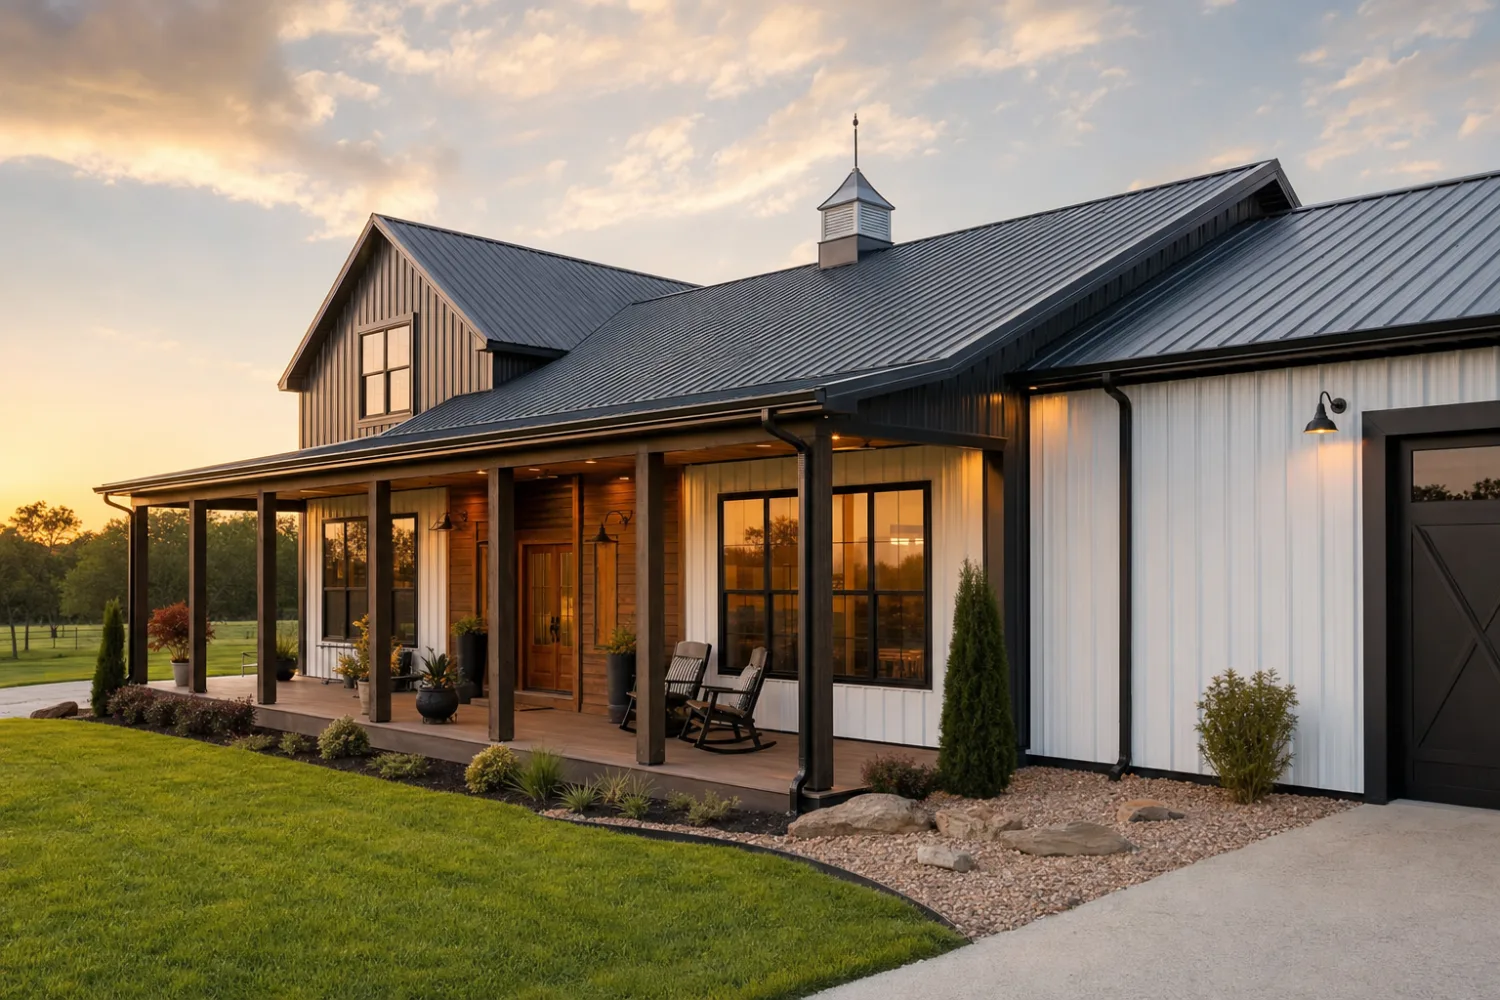
A barndominium kit is a pre-engineered steel building package that you turn into a home. The kit ships the structural shell, the columns, rafters, wall and roof panels, fasteners, and a stamped plan, and you finish the inside as living space. The word blends barn and condominium, so a barndominium is a steel building that holds living quarters, often a shop or garage under the same roof. The kit is the bones; the home is what you build inside them.
This guide sits under the metal building homes pillar and explains the kit itself: what the package contains, where the shell ends and the finish begins, and how a flat-packed steel building becomes a place to live. It does not price the project or draw the floor plan; those have their own guides. The job here is to make the kit clear before you shop one.
Definition
What a barndominium kit is at its core
A barndominium kit is the steel shell of a home delivered as a numbered, ready-to-bolt package. A manufacturer engineers the frame to your width, length, and height, fabricates every member, and ships it with the panels, trim, and hardware needed to stand the building and close it in. You provide the foundation and the labor, then you finish the interior into rooms.
The structure is the same family of pre-engineered building you would order for a shop or warehouse, which is why a barndominium kit overlaps with the broader metal building kits category. The difference is intent. A barndominium is designed from the start to be lived in, so the plan accounts for doors, windows, insulation depth, and interior walls in a way a bare farm building does not.
Most kits use a structural steel primary frame, the heavy columns and rafters that carry the roof and clear a wide span with no interior posts. That open span is the reason barndominiums feel large inside and let you place walls wherever the floor plan wants them. The shell sets the envelope; you decide how the space inside it divides.
In the box
What a barndominium kit includes, and what it does not
A kit includes the structure and the weather shell. It does not include the foundation, the interior finish, or the mechanical systems. Knowing that line is the single most useful thing to carry into a quote, because the headline price is for steel, not for a finished home.
A typical barndominium kit gives you the primary frame, the secondary framing of purlins and girts, the roof and wall panels, trim and closures, fasteners, and an engineered drawing set stamped for your site. Many suppliers let you add framed openings for doors and windows, insulation, and a roof upgrade at order time. What lands on the slab is a building you can stand and dry in.
What the kit leaves to you is the home. The slab or pier foundation, interior framing, drywall and interior finish, plumbing, wiring, HVAC, cabinets, and flooring are all separate. That is where a steel shell becomes a living space, and where most of the cost to build ends up. Treat the kit as one line on a longer budget.
Read the inclusion list, not the headline
Two kits at the same price can include sharply different things. One may bundle framed openings and insulation; another may price the bare shell and charge for each upgrade. Before you compare numbers, line up the inclusion lists and the buying checklist item by item. A cheaper kit that excludes openings and insulation is rarely the cheaper home.
Completion levels
Shell, dried-in, or turnkey: how finished the kit leaves you
Barndominium packages arrive at three rough levels of completion. The kit itself is the shell; how far a supplier carries it past that point changes the price and changes how much work is left for you. Read which level a quote describes before you compare it to another.
| Level | What you get | What is left to you |
|---|---|---|
| Shell kit | Frame, panels, trim, fasteners, stamped plans | Foundation, all interior, mechanicals, finish |
| Dried-in | Shell standing and weather-tight, openings framed, doors and windows set | Insulation, interior framing, plumbing, wiring, finish |
| Turnkey | A finished, move-in home built by a contractor | Little; you pay for the labor and finish in the price |
Three levels of completion. The kit is the shell; dried-in and turnkey add labor and finish you would otherwise do yourself.
Most kit buyers start at the shell and act as their own general contractor, hiring out the trades they cannot do. That route keeps the most money in your pocket and puts the most work on your plate. A turnkey barndominium costs more and looks more like buying a house, which matters when you weigh financing, since lenders treat a finished home and a DIY shell on different terms.
The kit is not the house. It is the fastest, strongest way to get a dry, clear-span envelope on your land, and everything that makes it a home happens after the last panel goes on.
Kit to home
How a barndominium kit becomes a place to live
The path from flat-packed steel to finished home runs in a set order: pour, raise, dry in, then build out. The kit covers the middle of that path; the foundation comes before it and the interior comes after.
- Foundation first. A concrete slab or pier system is poured to the engineered plan, with anchor bolts set for the column bases. The shell cannot stand until this cures.
- Raise the frame. Columns and rafters bolt up into the primary frame, then purlins and girts tie it together. On a home-size building this is crew-and-equipment work, not a weekend job. See the construction types pillar for how bolt-up assembly goes.
- Dry it in. Roof and wall panels, trim, and the doors and windows close the building against weather. Once it is dried in, the interior work can run in any season.
- Build out the inside. Insulation, interior framing, mechanicals, insulation and interior finish, and finish surfaces turn the open shell into rooms. This is the longest phase by far.
The shell can go up fast, sometimes in days on a modest building, while the interior takes months. That split is normal and worth planning around: the kit buys you a weather-tight envelope quickly, then the home grows inside it at the pace of your trades and your budget. For how the spaces lay out inside that envelope, the floor plans guide and the sizing guide pick up where this one stops.
Good fit
Who a barndominium kit fits, and who it does not
A barndominium kit fits owners who want a wide-open, durable home and are willing to manage the finish work. It fits less well for buyers who want to move into a finished house with no project in front of them. Be honest about which one you are before you order steel.
The kit route rewards hands-on owners, rural and acreage builders, and anyone who wants a shop or garage joined to the living space under one roof. That shop-plus-home setup, the building with living quarters, is the classic barndominium and one the steel shell does naturally. If you want a clear span, a low-maintenance exterior, and room to grow, the kit earns its place.
It fits poorly if you need a turnkey home on a tight timeline, build on a lot with strict residential design rules, or have no appetite for managing trades. Weigh the honest tradeoffs in the pros and cons guide before you commit. A kit is a strong way to build a home; it is not a shortcut around the work of building one.
Check local rules early
Some jurisdictions limit steel residential structures or require extra engineering for a home use. Confirm zoning, permits, and any deed restrictions before you order, and price that in alongside the kit and the full cost guide. The time to learn your lot will not allow a barndominium is before the steel ships, not after.
Why a kit
Why people choose a kit over other ways to build
A barndominium kit trades some of the hand-holding of a custom home for speed, strength, and a clear-span interior. Those three are the reasons the format keeps spreading.
Speed comes from the engineering being done before the steel ships: every member is cut, punched, and labeled, so the shell bolts together instead of being framed stick by stick. Strength comes from the steel frame, which shrugs off the rot, termites, and warping that wood can face and stands up to wind and snow when it is stamped for your local loads. The open span comes from the primary frame carrying the roof without interior posts, so you finish rooms wherever you want them.
The tradeoff is that a kit is a starting point, not a finished product, and the savings depend on how much of the finish you manage yourself. A barndominium can come in below a comparable stick-built home, but only if the interior is controlled; an upgraded, contractor-finished build closes much of that gap. The metal versus traditional homes comparison weighs that honestly, and a mid-size shell can swing a few thousand dollars ‹confirm› on the frame and panel options alone.
FAQ
Barndominium kits: common questions
What is a barndominium kit?
A barndominium kit is a pre-engineered steel building package, the frame, panels, trim, fasteners, and stamped plans, that you assemble into the shell of a home and then finish inside as living space. It supplies the structure and the weather envelope, not the foundation, mechanicals, or interior finish.
What is included in a barndominium kit?
A typical kit includes the primary steel frame, secondary framing, roof and wall panels, trim, fasteners, and an engineered drawing set. Insulation, framed openings, and a roof upgrade are often add-ons. The foundation, plumbing, wiring, HVAC, and interior finish are separate and not in the kit price.
Can you live in a barndominium?
Yes. A barndominium is built to be lived in, with insulation, plumbing, wiring, and finished rooms inside the steel shell. Once the interior is finished to residential code and the building passes inspection, it is a permanent home like any other.
Is a barndominium kit cheaper than building a house?
It can be, if you manage much of the interior finish yourself, because the steel shell goes up fast and resists rot and pests. A contractor-finished, upgraded barndominium narrows that gap. The cost-to-build guide breaks down where the money goes.
Does a barndominium kit include the interior?
No. The kit is the structural shell and weather envelope. Interior framing, insulation, drywall, plumbing, wiring, HVAC, cabinets, and flooring are all finished separately, and that finish work is where most of the project budget and time go.
How long does it take to build a barndominium from a kit?
The shell can stand and dry in within days to a few weeks on a modest building, once the foundation has cured. The interior finish then runs for months, depending on how much you do yourself and how fast your trades move. The kit speeds the envelope, not the whole project.
Do you need a permit for a barndominium?
In nearly all jurisdictions, yes, because it is a residential structure. Zoning, building permits, and sometimes extra engineering for a home use apply, and some areas restrict steel residential builds. Confirm local rules and the size you can build before you order the kit.
Related guides
Keep reading
Once the kit is clear, these guides carry the project forward:
- Metal building homes: the complete guide (the parent pillar).
- Metal building home kits (the wider home-kit category).
- Cost to build a barndominium from a kit (where the budget goes).
- Barndominium floor plans and layouts (how to divide the open span).
- Kits with living quarters (the shop-plus-home format).
- Barndominium pros and cons (the honest tradeoffs).
- Metal building cost guide (the full cost reference).





