A metal building home is a house built inside a pre-engineered steel shell; a traditional house is framed from wood on site. The steel home wins on fire and pest resistance, on a wide open floor with no load-bearing interior walls, and on a shell that goes up fast and asks for little upkeep. A traditional house wins on familiarity: lenders, appraisers, and local crews all know it, and it blends into a conventional neighborhood without a second look. Once both are finished inside, they cost in the same range and live much the same. The real difference is the frame, the speed, the durability, and how easily your bank and your town treat the build.
This guide sits under the metal building homes pillar and answers the question a buyer asks before choosing a path: should you build a steel home or a conventional one? Below you will find what each is, how they compare on cost, fire, energy, and upkeep, which one fits your lot and your plans, and where the steel route trips up first-time buyers. If a builder pushes the method they know best, this is the context that lets you decide on the merits.
Metal home
What a metal building home is
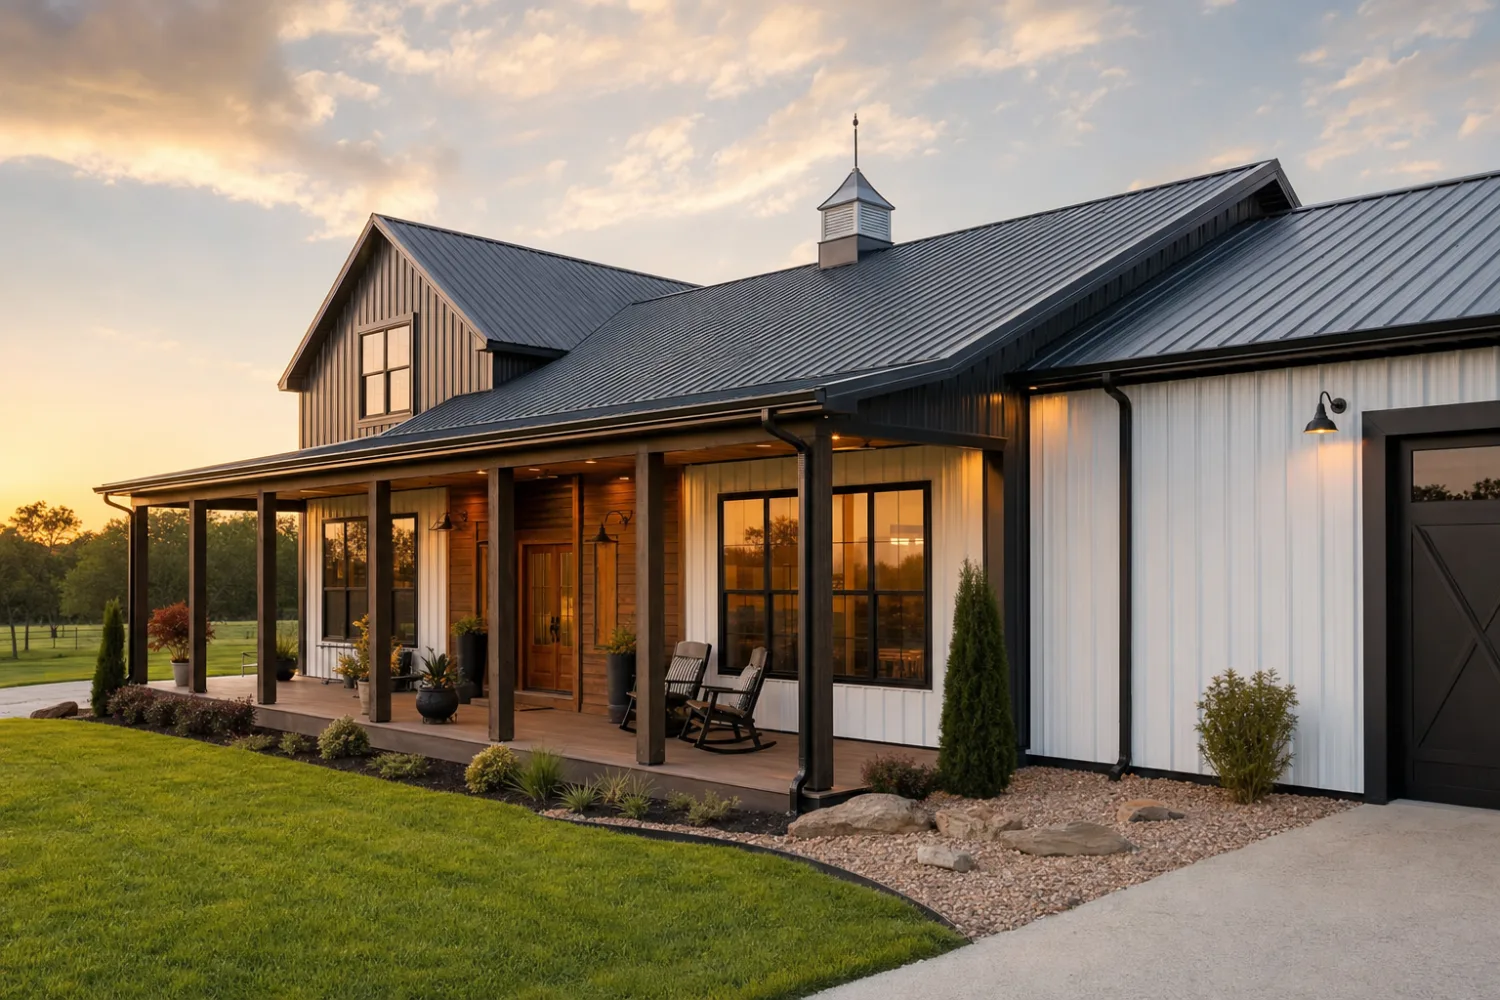
A metal building home is a dwelling built around a pre-engineered steel frame, the same column-and-rafter system used for shops and barns, then finished inside to residential standards. The shell ships as a labeled kit, bolts onto a slab, and arrives engineered and stamped for your local wind and snow. From the outside a finished one can read as a house, a barn-style home, or a barndominium, where the living space and the steel building share one structure. For the kit itself and what ships in the box, see the metal building home kits guide.
The draw is the open span and the durability. A steel frame carries the roof out to the perimeter columns, so the interior holds no bearing walls and a 40-to-60-foot-wide home lays out as one column-free floor you divide where you like ‹confirm›. Steel will not burn, rot, or feed termites, and the shell holds its line for decades with little maintenance. That mix of open space and toughness is why owners weigh a steel home against a stick-built one in the first place. The barndominium pros and cons guide lays out both sides.
The trade is that the steel is the shell, not the house. The frame goes up fast, then the build slows to the same trades any home needs: insulation and interior framing, plumbing, wiring, drywall, floors, and fixtures. The interior carries most of the cost and most of the labor, so the speed advantage lives in the shell, not the whole project. Budget the finish honestly and a steel home competes; budget only the kit and the math misleads you.
Traditional house
What a traditional house is
A traditional house is a structure framed from dimensional lumber and built on site, stud by stud, with load-bearing walls that carry the roof and floors. A crew cuts and nails the frame on your lot, sheathes it, then sheathes, wraps, and finishes it the way most American homes have been built for a century. It is the default a local builder reaches for, the form a lender expects, and the look a conventional subdivision is zoned around.
The appeal is familiarity at every step. Lumber is easy to cut, drill, and shape, so wiring, plumbing, insulation, and drywall drop into the stud bays with no extra framing. Banks underwrite it without a second thought, appraisers have endless comparable sales to value it against, and any carpenter in the country can frame, repair, or remodel it. For a street-facing home in a traditional neighborhood, that ease is worth a lot.
The limits show up in span, fire, and the years. Interior bearing walls break up the floor, so an open great room needs engineered beams that add cost. Wood burns, can be eaten by termites and borers, and rots when it stays wet, so a traditional house leans on paint, sealing, and pest control to last. None of that makes it a poor home; it makes it a home that asks for more upkeep and gives you a less open floor than a steel shell of the same footprint.
Head to head
Metal building home vs traditional house: the comparison
The two homes split along the lines that decide most builds: how the frame spans, how it handles fire and pests, what it costs to put up and to own, how fast it goes dry, and how a bank treats it. Read them together, because a strength on one line is often the reason for the price or the paperwork on another.
| Metal building home | Traditional house | |
|---|---|---|
| Frame | Pre-engineered steel, bolts to a slab | Dimensional lumber, framed on site |
| Open floor | Wide clear span, no interior bearing walls | Limited by bearing walls without added beams |
| Fire | Non-combustible frame | Combustible frame |
| Pests & rot | Will not feed termites or rot | Vulnerable to termites, borers, and rot |
| Shell speed | Fast bolt-up from labeled parts | Slower, cut and nailed on site |
| Upkeep | Almost none on the structure | Paint, seal, and pest control over the years |
| Financing | Often needs a construction loan ‹confirm› | Standard mortgage, well understood |
| Appraisal | Fewer comparable sales in some areas | Deep pool of comparable sales |
| Finished cost | Same range once built out ‹confirm› | Same range once built out ‹confirm› |
| Best for | Open plans, durability, fire or pest country | Conventional lots, easy financing, resale depth |
A home comparison, not a verdict. The right pick matches your lot, your climate, your financing, and how open you want the floor, not the lowest sticker on day one.
Compare the finished homes, not a steel shell against a built-out house. Price the steel home all the way to move-in, and the honest question is durability, speed, and financing, not which frame is cheaper by the pound.
Cost
The cost difference, shell and finished
Two numbers get mixed up, and that is where the savings myth comes from. The steel shell is a fraction of the finished home. As an illustrative 2026 range, a home-kit shell runs roughly $20 to $40 per square foot ‹confirm›, while a finished, move-in steel home tends to land around $100 to $200 per square foot ‹confirm› once you add the foundation, interior build, systems, and fixtures. A traditional house finishes in a similar range, often a touch higher at the same finish level ‹confirm›. The cost to build from a kit guide breaks the line items down.
Where the steel home pulls ahead on cost is the structure and the speed, not the finish. The frame goes up in days rather than weeks, which trims labor and shortens the window where weather, theft, and a construction loan all cost you money. Where it can give some back is interior framing: steel does not hand you ready stud bays, so most homes add a furring or stud wall inside for insulation and wiring. Net, the shell saves and the finish evens out, which is why the two land close once both are done.
What moves your number is the finish level, the systems, and your site, the same as any house. A simple open plan with mid-grade finishes sits low in the range; a high-end kitchen, multiple baths, and custom work push it up. Doing some interior labor yourself can save real money on either build. For the shell price in context and the rest of the project budget, see the metal building cost guide.
Over the years
Fire, energy, and what each home costs to own
The clearest line between the two homes is how they age. A house has to stand for decades through weather, fire risk, pests, and energy bills, so the structure you choose keeps costing or keeps saving long after the build. This is where the steel shell and the wood frame diverge most.
Fire and pests are the headline. A steel frame is non-combustible, so the structure adds no fuel to a fire, and it will not feed termites or borers or rot when it stays dry. A wood frame is combustible by nature and depends on treatment and detailing to resist insects and moisture. In some regions a non-combustible home can carry a lower insurance premium than a wood-framed one ‹confirm›, though that varies by carrier and is not a sure thing; the insurance guide for metal homes walks how to confirm it with your own insurer.
Energy is the line people get wrong. A metal home is not cold by nature, and a wood home is not warm by nature; the wall and roof assembly decides comfort and bills, not the frame. A steel shell needs insulation that also controls condensation, since bare steel sweats when warm interior air meets a cold panel, but a well-detailed steel home holds climate as well as a stick-built one. The metal home energy efficiency guide covers the assemblies that make the difference.
Upkeep is the quiet cost. A steel structure carries no termite treatment, no repaint cycle on the frame, and no rot repair, so the years run cheap after the build. A traditional house wants periodic paint or stain, sealed penetrations, and pest control in termite country, and any wood near soil is a long-run rot risk. Neither point is a knock on a well-built wood home; it is a reminder to count the decades of ownership, not only the day-one invoice.

Which to choose
Which home your project needs
Let your lot, your climate, your financing, and the floor you want decide. Start with how open the plan has to be, how much fire and pest risk you carry, and how your bank treats each path, then the method follows. Here is how the common cases land:
- You want a wide, open home you lay out your way. Steel. The clear span gives you a column-free floor; start with floor plans and layouts.
- You build in fire or termite country. Steel. A non-combustible frame takes fuel and food off the table, and may ease insurance ‹confirm›.
- You want a home and a shop under one roof. Steel. A kit with living quarters puts work space and living space in one building.
- You are on a conventional lot and want the easiest financing. A traditional house is the path of least resistance for many lenders and appraisers.
- You want more living area on a tighter footprint. Either works, but a two-story steel home stacks the space inside one shell.
Financing and resale are the real friction, not the steel
The steel itself rarely trips buyers up; the bank and the appraiser do. Because a steel home is a shell plus a finish, many lenders treat it as new construction and want a construction loan that funds the build in stages, not a single mortgage. Appraisals can also lean on fewer comparable sales in areas where steel homes are new. Line up financing before you order steel, and read the resale value guide so you know how the next buyer and the next appraiser will see it.
FAQ
Metal building home vs traditional house: common questions
Is a metal building home cheaper than a traditional house?
Sometimes on the shell and the structure, where steel goes up fast and spans wide without interior bearing walls. The finished cost lands close to a conventional home, because the interior build, systems, and fixtures are the same trades and materials regardless of the frame. As a 2026 illustrative range, a finished steel home tends to run about $100 to $200 per square foot ‹confirm›, similar to a stick-built house at the same finish level ‹confirm›. The savings come from speed and the open plan, not the steel alone.
Do metal homes last longer than traditional houses?
Generally the steel frame is more durable. It will not rot, warp, or feed termites, so it holds its shape and strength for decades inside a dry, well-ventilated shell. A traditional house can last just as long when it is kept painted, sealed, and free of pests, but it is more vulnerable to fire, moisture, and insects over time. The gap widens in damp or termite-heavy regions where wood needs the most care.
Are metal building homes harder to finance than traditional houses?
Often they take more planning. Because a metal home is a shell plus a finish, many lenders treat it as new construction and want a construction loan that funds the build in stages rather than a single mortgage on a finished house ‹confirm›. Appraisals can also lean on fewer comparable sales where steel homes are new to an area. Line up financing before you order steel, and confirm how your lender and appraiser handle a steel build.
Are metal homes less energy efficient than regular houses?
Not by nature. The wall and roof assembly decides comfort and energy bills, not the frame, so a well-insulated steel home holds climate as well as a stick-built one. A steel shell does need insulation that also controls condensation, since bare steel sweats when warm interior air meets a cold panel. Detail that correctly and a metal home runs efficiently; skip it and any home, steel or wood, struggles.
Are metal building homes safer in a fire?
The frame is non-combustible, so the steel structure adds no fuel to a fire, which is an advantage over a wood frame in high-fire regions. That does not make the whole house fireproof, since the interior finishes, insulation, and contents can still burn. In some areas a non-combustible home can carry a lower insurance premium ‹confirm›, but pricing varies by carrier, so confirm it with your own insurer.
Will a metal building home hurt my resale value?
It depends on the market and the buyer. A finished steel home reads as a durable, low-maintenance, open-plan house, which appeals to many buyers, especially on rural or acreage lots where barndominiums are common. In a conventional subdivision with few comparable sales, an appraiser may have less data to work with. Quality of finish matters more than the frame; a well-built steel home presents at least as well as a traditional one in the right market.
Can a metal building home look like a normal house?
Yes. Trim, wainscot, siding, a pitched roof, residential windows, and a porch can give a steel home a fully conventional look from the street, and the interior is built and finished like any house. Many owners do lean into a barn-style or modern-metal exterior on purpose. The look is a design choice layered onto the shell, not a limit of the structure.
Related guides
Keep reading
This steel-or-conventional choice connects to the rest of the home decision. Follow these next:
- Metal building homes: the complete guide (the parent pillar).
- Metal building home kits guide (what ships in the steel shell).
- Barndominium pros and cons (both sides of the steel-home case).
- Cost to build a barndominium from a kit (the full money breakdown).
- Are metal homes energy efficient? (the assemblies that hold climate).
- Resale value of metal building homes (how the next buyer sees it).
- Metal building cost guide (where the shell price sits in the bigger picture).





