A barndominium floor plan is the room layout inside a steel barndominium: how the living space, bedrooms, kitchen, baths, and any shop or garage area are arranged within the building’s clear-span shell. Because a steel frame carries the roof on its outer columns, the interior holds no load-bearing walls, so you divide the open box almost anywhere you like. That freedom is what sets a barndominium plan apart from a conventional house plan. You start with one wide, column-free floor and place rooms to suit how you live, instead of working around a grid of bearing walls. The most common layouts run open-concept living on one end, bedrooms on the other, and, in many builds, a shop or garage bay under the same roofline.
This guide sits under the metal building homes pillar and answers the layout question most buyers hit early: what do barndominium floor plans look like, and how do you arrange one well? Below you will find why the open span drives every plan, the common layout types side by side, how square footage maps to a workable plan, the shop-plus-living combinations that define the format, and how to take a plan from sketch to a stamped drawing. If you are still sizing the building itself, the dimensions live in best sizes for a barndominium; this guide is about what goes inside them.
Open span
Why the clear span shapes every barndominium floor plan
Every barndominium floor plan starts from one fact: there are no interior bearing walls. The steel primary frame carries the roof to the outside columns, so the inside is a clear span you partition with light walls that hold up nothing but themselves. Move a bedroom, widen the kitchen, or open the living room another six feet, and the structure does not care. That is the design freedom buyers come for, and it traces straight back to the steel home kit the plan is drawn inside.
Width sets the character of the plan more than length does. A narrow shell, around 30 feet wide, reads as a single open corridor of rooms, while a 40 to 50 foot width gives you room for a center great room with bedrooms or a shop along one side ‹confirm›. Length is the easy dimension: barndominiums extend in standard bays, so adding square footage is mostly a longer building, not a redrawn frame. Once you know the footprint you can fit, the rooms fall into place. The metal building size chart pairs common widths and lengths with the floor area each one yields.
The one part of the plan that is not loose is the openings. Every window, exterior door, and garage bay is a framed opening that belongs on the engineered drawings before the steel is cut, so it is far harder to move later than an interior wall. Good barndominium planning works from the outside in: lock the big openings and the roofline first, then divide the open floor as freely as you like. If a two-level layout interests you, a two-story metal building home stacks bedrooms or a loft over the main floor inside the same shell.
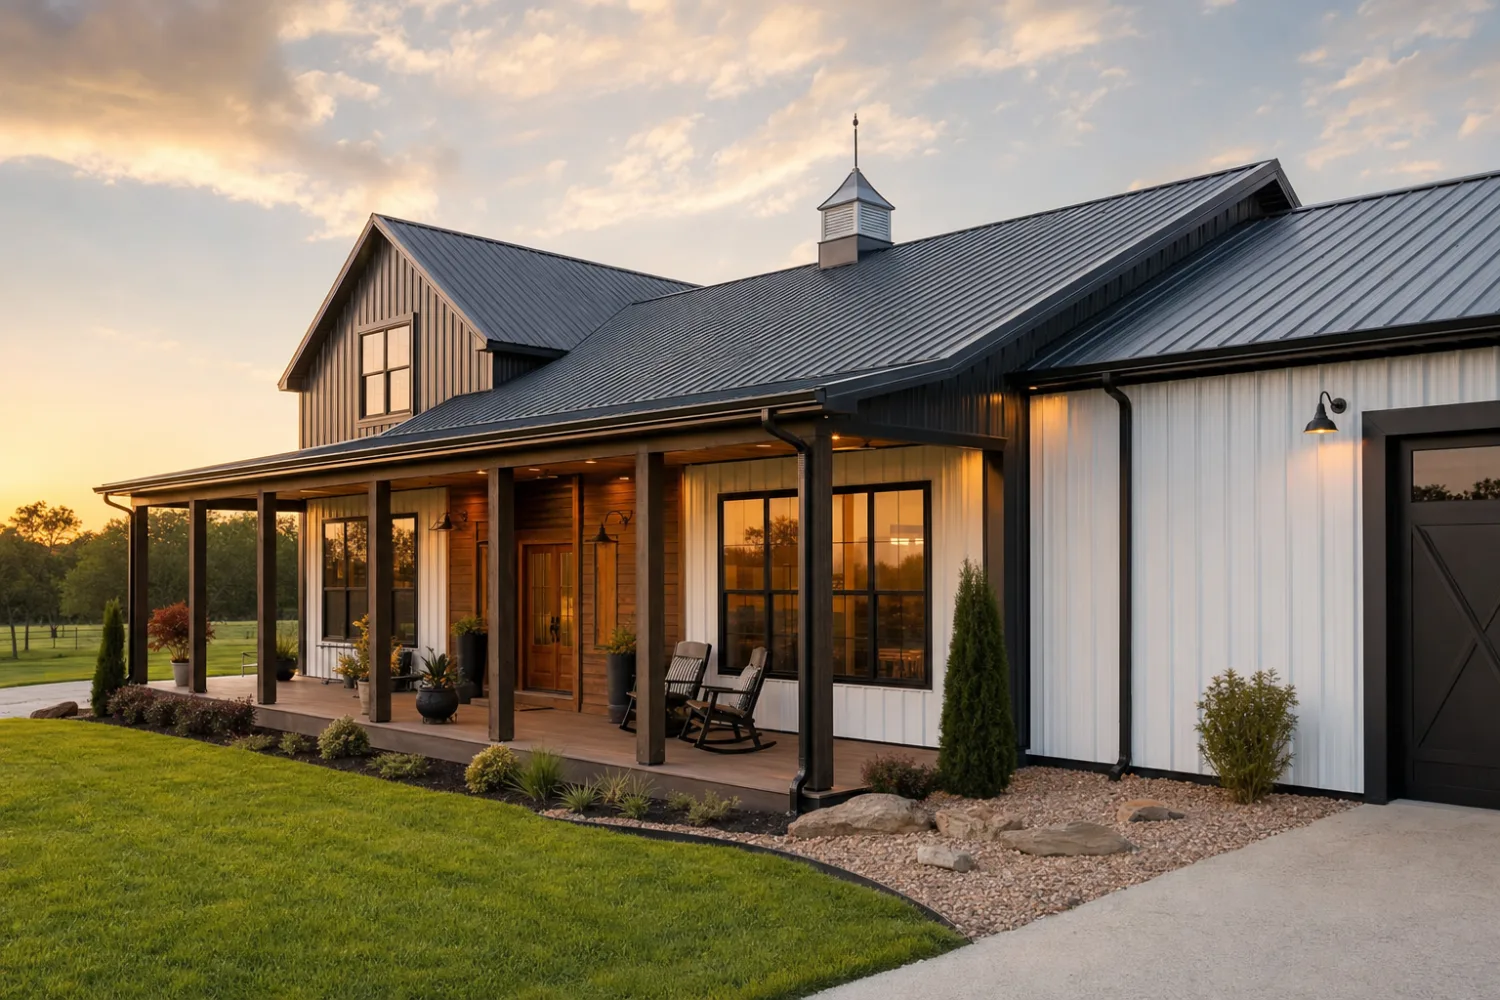
Layout types
Common barndominium floor plan layouts
Most barndominium plans are variations on a handful of proven layouts. Knowing the named types makes it easier to brief a designer or shop for stock plans, because each one solves a different priority: openness, privacy, a workspace, or a small footprint. Read them as starting points you adjust, not fixed templates.
| Layout | How it works | Best for |
|---|---|---|
| Open concept | Kitchen, dining, and living share one undivided great room | A spacious feel, entertaining, families who gather |
| Split bedroom | Primary suite on one end, other bedrooms at the far end | Privacy between the main suite and kids or guests |
| Shop and living combo | Living quarters beside a garage or shop bay under one roof | Owners who want a workspace attached to the home |
| L-shape or wraparound | Two wings meet, often around a porch or courtyard | Larger lots and separating quiet zones from active ones |
| Two-story or loft | Bedrooms or a loft stacked over the main floor | Smaller footprints and tighter lots |
Common layout families, not fixed templates. Most real plans blend two of these, such as an open-concept great room with split bedrooms.
The open-concept great room is the layout people picture first, and the clear span delivers it without compromise: one wide room with the kitchen, dining, and living area flowing together. Pair it with a split-bedroom arrangement, putting the primary suite on one gable end and the secondary bedrooms on the other, and you get the openness without sacrificing quiet. This blend covers a large share of barndominium kit plans for a reason. It uses the steel frame’s strength, the wide floor, while still giving a family separation where it counts.
Plan the kitchen as the anchor, not an afterthought
In an open layout the kitchen is the hinge the whole floor turns on, since it faces the living and dining space directly. Settle its position, its island, and its sightlines first, then arrange the rest of the great room around it. Utilities follow the same logic: clustering the kitchen, baths, and laundry near a shared wall keeps plumbing and wiring runs short and the rough-in simpler, which trims both cost and labor when you finish the interior.
Footprint
How square footage maps to a barndominium plan
The footprint decides how many rooms a plan can hold comfortably, and how open it can stay. You can stretch a layout to fit, but the sweet spots below show where common dimensions land for most families. Treat these as planning ranges, not rules, and confirm room counts against your own list of must-haves.
| Footprint | Floor area | Typical layout it supports |
|---|---|---|
| 30 x 40 | 1,200 sq ft | 1 to 2 bedrooms, open living, compact and efficient ‹confirm› |
| 40 x 50 | 2,000 sq ft | 3 bedrooms, open great room, full kitchen and laundry ‹confirm› |
| 40 x 60 | 2,400 sq ft | 3 bedrooms plus a shop bay, or 4 bedrooms living-only ‹confirm› |
| 50 x 80 | 4,000 sq ft | Large family home, multiple suites, or living plus a deep shop ‹confirm› |
Illustrative footprint-to-layout pairings for planning. Verify room counts and code-required sizes against your local requirements.
Notice how the shop-plus-living option appears as soon as you reach a 40 by 60 footprint. That is the choice point many buyers wrestle with: spend the width on more living space, or carve off a few bays for a garage and workshop. There is no wrong answer, only a tradeoff against your room list. For the dimension-by-dimension breakdown of which widths and lengths suit which household, the best barndominium sizes guide goes deeper than this layout view, and the size chart is the quick reference for the floor area each shell yields.
Two footprints stretch the format at the edges. A small plan, under 1,000 square feet, leans toward a tiny home from a metal building kit, where every foot earns its place and the layout favors built-ins and a loft. At the other end, a long shell divided into separate units becomes a multi-family metal building home, where the open span lets you wall off two or three dwellings under one roof. Both are barndominium floor plans; they just start from a different room count.
Shop and living
Layouts that combine living space and a shop
The shop-plus-living layout is the floor plan that gave the barndominium its name, and it is the format’s signature move. You divide the steel shell into a living wing and a tall, open work bay, with an insulated wall between them, so the home and the workspace share one foundation, one roof, and one envelope. The metal building kits with living quarters guide covers the building side; here the question is how to draw the line on the floor.
A clean combo plan keeps the two zones distinct. Put the living quarters on one gable end, full-height and finished like any home, and give the shop its own large door and slab on the other end. The dividing wall is where you concentrate insulation and the connecting door, and it is worth detailing well, since a heated home against an unheated shop is where comfort and condensation are won or lost. Many owners add a mudroom or utility room as the buffer between the two, so you step from the shop into a transition space, not straight into the kitchen.
Proportion is the decision that defines the plan. A 40 by 60 shell might give 40 feet to living and 20 to the shop, or split it evenly, depending on whether the home or the workspace is the point. Decide that ratio before anything else, because it sets the framed openings and the slab layout the engineering depends on. If the workspace is the priority, treat it like the metal garage it is and size the doors and ceiling for what you will park or build inside.

Drawing it well
Designing the layout: flow, openings, and porches
A floor plan is more than a count of rooms; it is how you move through them and where the light and views land. The open span hands you a blank floor, which is freedom and responsibility at once. A few habits separate a plan that lives well from one that just fits the rooms.
Start with circulation and sightlines. Trace the path from the entry to the kitchen, from the bedrooms to the baths, and from the garage or shop to the living space, and keep those paths short and direct. Place the great room’s windows and the porch on the side with the best view and the right sun, since in an open plan one wall of glass lights the whole zone. Covered porches are part of the layout, not an add-on. They extend the living space and shade the south wall, and the format suits them well, as the roofing and porch options guide lays out.
Plan the envelope into the layout from the first sketch. A barndominium needs an insulated, framed inner wall against the steel to control heat and condensation, and that assembly steals a few inches off every exterior dimension, so draw rooms to the finished face, not the steel. Group wet rooms to shorten runs, and leave chases for ducts and wiring where the interior finishing work will need them. A plan that ignores the envelope looks fine on paper and fights you during the build.
Draw the floor plan around how you move and where the light falls, then let the open span deliver it. The steel gives you a blank floor; the rooms are still yours to get right.
Getting plans
Where barndominium floor plans come from
You have two routes to a plan: adapt a stock layout, or draw a custom one. Both end at the same place, a set of drawings a builder works from and an engineer stamps for your shell and your local loads. The right route depends on how unusual your needs are and how much you want to spend on design.
Stock plans are the faster, cheaper start. Plenty of designers sell ready-made barndominium floor plans by size and bedroom count, and because the format is so flexible, a stock plan adapts to your shell with modest changes. A custom plan costs more and takes longer, but it earns its keep when your site, your shop needs, or your room list does not match anything off the shelf. Either way, the plan has to reconcile with the steel: the framed openings and the column lines on the engineered drawings are fixed points the room layout works around.
Budget shapes the plan as much as taste does, so price the layout as you draw it. A bigger footprint, more baths, and a complex roofline all add cost before a single finish is chosen. The cost to build a barndominium from a kit guide breaks down how square footage and room count drive the number, and the broader metal building cost guide sets the shell against the finished total. Settle the plan and the budget together, then order the steel, not the other way around.
FAQ
Barndominium floor plans: common questions
What is a barndominium floor plan?
It is the room layout inside a steel barndominium: the arrangement of living space, bedrooms, kitchen, baths, and any shop or garage area within the clear-span shell. Because the steel frame carries the roof on its outer columns, there are no interior load-bearing walls, so you divide the open floor with light partitions wherever you like. That is what makes barndominium plans more flexible than conventional house plans.
What are the most common barndominium layouts?
Open-concept great rooms, split-bedroom plans, and shop-plus-living combos are the three you see most. The open concept flows the kitchen, dining, and living together; the split bedroom puts the primary suite on one end and other bedrooms on the far end for privacy; the combo divides the shell into a living wing and a work bay. Most real plans blend two of these, such as an open great room with split bedrooms.
How big should a barndominium be for a family?
A common family layout fits well in a 40 by 50 or 40 by 60 footprint, roughly 2,000 to 2,400 square feet, which holds three bedrooms, an open living area, and a full kitchen and laundry ‹confirm›. A 40 by 60 also leaves room to add a shop bay if you want one. Confirm the exact room sizes and any code minimums for your area, since these are planning ranges rather than rules.
Can a barndominium floor plan include a shop or garage?
Yes, and that combination is the format’s signature. You divide the steel shell into a finished living wing and a tall, open shop or garage bay, with an insulated wall between them, all under one roof and on one foundation. Decide the ratio of living to shop first, since it sets the framed openings and the slab layout. A mudroom or utility room makes a good buffer between the two zones.
Do barndominiums have open floor plans?
Most do, because the clear-span steel frame removes interior bearing walls and makes a wide, open floor the natural starting point. An open-concept great room is the layout the structure favors. You are not locked into it, though: you can wall the interior into as many separate rooms as you want, since the partitions carry no structural load. The openness is an option the frame offers, not a requirement.
Can a barndominium have two stories?
Yes. A steel shell can be tall enough to carry a second floor or a loft, with a floor system framed inside the same envelope. A two-story plan adds living area on a smaller footprint, which suits a tighter lot or a better view upstairs. The frame is engineered for the added load up front, so commit to the second floor before the steel is specified rather than adding it later.
Where can I get barndominium floor plans?
You can buy stock barndominium plans by size and bedroom count from designers who specialize in the format, or commission a custom plan when your site or needs do not match anything off the shelf. Either way, the plan has to reconcile with the engineered shell, since the framed openings and column lines are fixed points the room layout works around. Settle the plan and the budget together before you order the steel.
Related guides
Keep reading
A floor plan touches the size, the systems, and the cost of the whole build. Follow these next:
- Metal building homes: the complete guide (the parent pillar).
- Best sizes for a barndominium (matching the footprint to your room list).
- Metal building kits with living quarters (the shop-plus-living building).
- Two-story metal building homes (stacking bedrooms or a loft inside the shell).
- Metal building home kits guide (the steel shell your plan is drawn inside).
- Cost to build a barndominium from a kit (how the plan drives the budget).
- Metal building size chart (floor area for every common footprint).




