A metal building tiny home is a small steel building kit, usually under 600 square feet, that you set on a foundation and finish into a compact, permanent dwelling. It uses the same pre-engineered parts as a larger steel home, a frame of columns and rafters, secondary framing, and steel panels, only scaled down to a footprint a single person or a couple can live in. Unlike a tiny house on wheels, a steel-kit tiny home is a fixed building on a slab or piers, so it reads to code as a small house rather than an RV. People choose one for an open studio floor, a shell that resists fire, rot, and termites, and a build that goes up fast and stays low on upkeep.
This guide sits under the metal building homes pillar and covers the small end of the steel-home range: what counts as a tiny steel home, which footprints work, what one costs to build and finish, and the code and zoning rules that decide whether you can live in it. If you want a full-size open house, the metal building home kits guide is the better starting point. Stay here for the compact version: an accessory dwelling, a guest house, a rental, an off-grid cabin, or a downsized home.
Tiny home
What a metal building tiny home is
A metal building tiny home is a small pre-engineered steel shell finished as a dwelling. The kit ships as labeled frame, wall, and roof parts cut and stamped for your local wind and snow, and you bolt it onto a foundation, then build the inside to residential standards. It is the same system behind a full steel home kit, scaled to a footprint that suits one or two people instead of a family.
The defining trait is that it stays put. A steel-kit tiny home sits on a slab, a pier foundation, or a stem wall, so it is a permanent structure, not a trailer. That matters for code, for financing, and for how it lives. A fixed foundation lets you run full plumbing and wiring, insulate the shell properly, and meet the rules a city writes for small houses, where a building with living quarters or a stand-alone cabin is treated as real construction.
The trade is the one every steel home shares: the kit is a starting point, not a finished house. The shell arrives bare, and insulation, interior walls, plumbing, wiring, and finishes are a separate build. In a tiny home that build is smaller, so the project moves fast, but every square foot counts. Tight space rewards careful planning, since there is little room to absorb a layout you got wrong. A small steel shell goes up in days; the home you live in is built inside it the same way any house is.
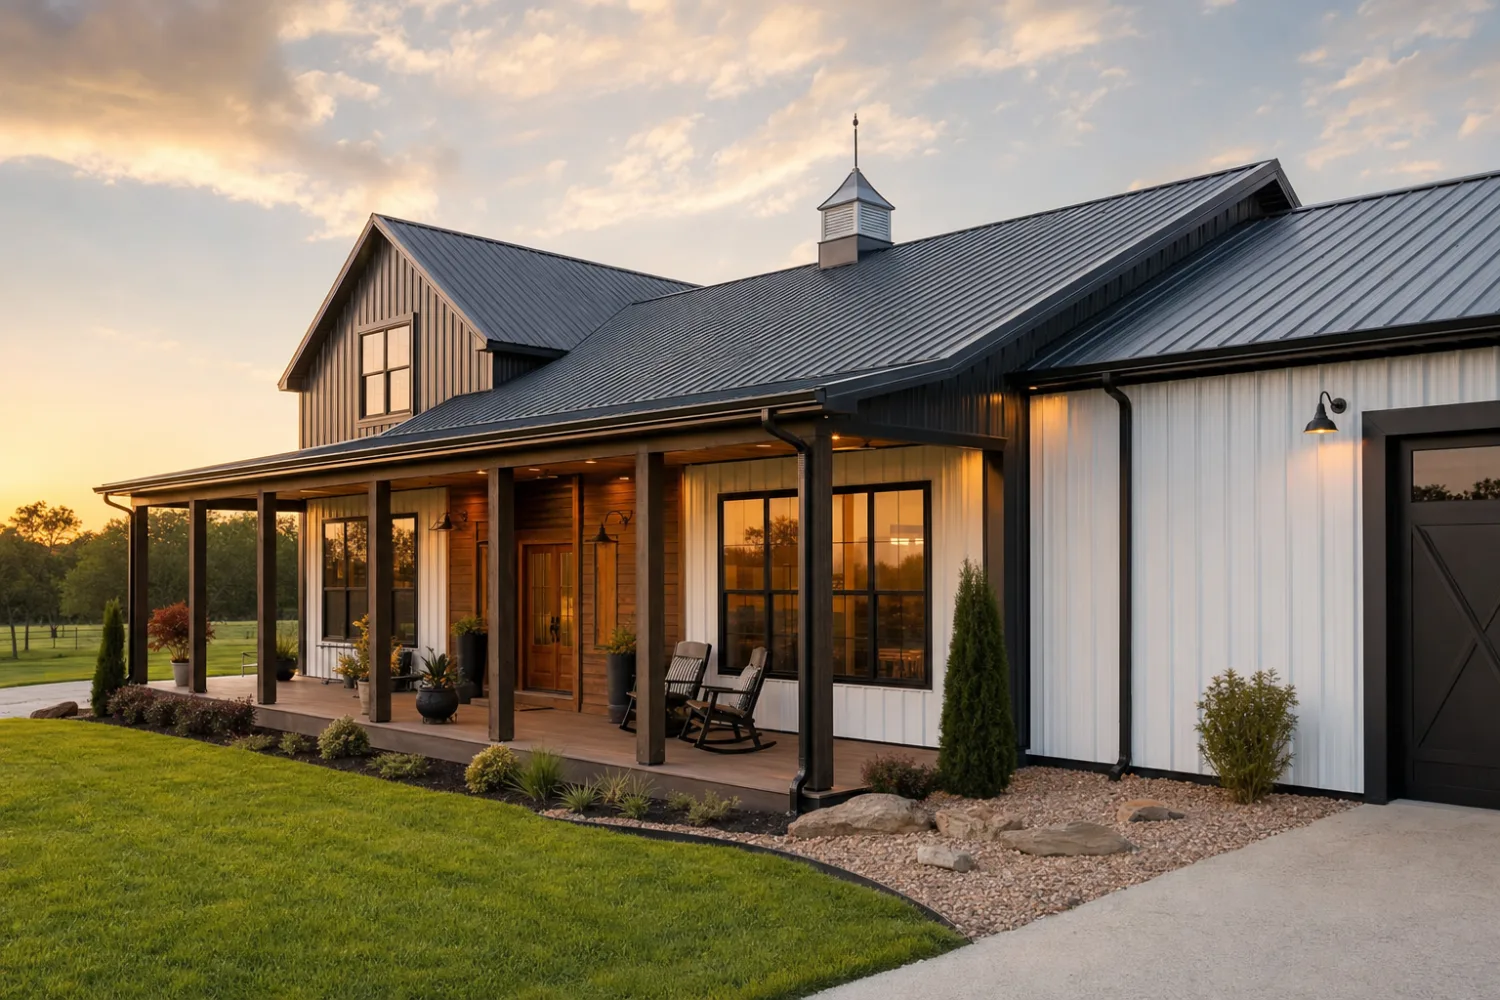
Footprints
Sizes that work for a tiny steel home
Most steel-kit tiny homes land between roughly 200 and 600 square feet, which a standard steel building covers as a clean rectangle. Because the frame carries the roof to the outside columns, the floor inside holds no bearing walls, so even a small box lays out as one open room you divide where you like. Width sets the feel; length adds rooms. The footprints below show how the common small sizes tend to live. For the full range of dimensions, see the metal building size chart.
| Footprint | Area | Lives well as |
|---|---|---|
| 12 x 24 ft | 288 sq ft ‹confirm› | Studio cabin or office with a kitchenette and bath |
| 14 x 28 ft | 392 sq ft ‹confirm› | One-room tiny home with a defined sleeping nook |
| 16 x 30 ft | 480 sq ft ‹confirm› | One-bedroom layout with a separate living area |
| 20 x 24 ft | 480 sq ft ‹confirm› | Wider open plan, easier furniture and a real kitchen |
| 20 x 30 ft | 600 sq ft ‹confirm› | Roomy one-bed or a compact two-bed accessory dwelling |
Illustrative footprints, not a rule. Area is width times length; what fits inside depends on your layout and local minimum-size code.
Two numbers drive the choice: how much area your use needs, and what your lot and zoning allow. A backyard office or a guest room works at the small end; a home you live in full time wants the wider 20-foot span, where a kitchen, a bath, and a sleeping zone stop competing for the same wall. Ceiling height helps a small floor feel larger, and a taller wall leaves room for a sleeping loft over part of the plan. For matching square footage to rooms across the whole steel-home range, the guide to the best sizes lays out the trade-offs.
Cost
What a metal building tiny home costs
Two numbers matter, and they are easy to confuse: the steel shell, and the finished home. The shell is the cheap part. The finish, the systems, and the foundation carry most of the budget, the same as any steel home, only scaled to a small footprint. Because the floor area is small, the totals stay modest, which is a large part of the appeal.
As an illustrative 2026 range, a small steel shell runs roughly $20 to $40 per square foot ‹confirm›, so a 400-square-foot kit lands near $8,000 to $16,000 ‹confirm› for the steel alone. A finished, move-in tiny home tends to land around $100 to $200 per square foot ‹confirm› once you add the foundation, insulation, interior build, plumbing, wiring, and fixtures, which puts a finished 400-square-foot home in the rough neighborhood of $40,000 to $80,000 ‹confirm›. The finish level moves that number far more than the steel does. Confirm every figure against current local quotes.
What pushes the total up or down is the same short list as any home: the kitchen and bath fittings, the flooring, and how much of the interior labor you do yourself. A tiny footprint helps here, because there is less of everything to buy and finish. The cost to build from a kit guide breaks the line items down in full, and the broader metal building cost guide sets the shell price in context against larger builds.
Code and zoning
Code, zoning, and the foundation
Whether you can live in a tiny steel home is a code question, not a steel question, and you answer it before you order the kit. A foundation-based metal building is treated as permanent construction, which often clears the rules more cleanly than a tiny house on wheels, since many jurisdictions classify a trailer-mounted home as an RV rather than a dwelling. The catch is that small dwellings run into local minimum-size and zoning limits that decide what counts as a legal home on your lot.
Start with the use. An accessory dwelling unit, a guest house, and a primary residence are governed by different rules, and many cities cap or permit ADUs by size and by lot. Check your local minimum dwelling area, your setbacks, and whether a second dwelling is allowed before you settle on a footprint. The foundation choice flows from that: a permanent steel home needs an engineered slab or pier system that ties the frame down for your wind and seismic loads, which is what makes it a building rather than a movable structure.
Confirm the dwelling rules before you buy steel
Minimum-size codes, ADU ordinances, and foundation requirements vary by city and county, and they decide whether your plan is legal. Confirm them with your local building department first, then size the kit to fit. Financing follows the same line: because a kit is a shell plus a finish, many lenders treat it as new construction and want a construction loan rather than a simple mortgage. The financing a barndominium or metal home guide covers how lenders and appraisers handle a small steel build.
The finish
Finishing a small steel shell into a home
A finished tiny steel home looks and lives like any small house from the inside; the steel sits in the walls and roof, not the rooms. Getting there is standard residential work, scaled down. The envelope comes first. A steel shell needs insulation to control heat and, just as important, to stop condensation, because bare steel sweats when warm indoor air meets a cold panel. In a tiny home that detail matters more, since a small sealed space holds moisture fast.
Most builds add a stud or furring wall inside the steel to hold insulation, wiring, and a finish surface, which lets you treat the inside like a conventional house. Spray foam, batts, or rigid board all work. After the envelope, the plumbing and wiring run in those walls and the floor, routed to clear the steel, then you close up with drywall or another interior finish and add flooring, a compact kitchen, and a bath. A right-sized heating and cooling setup keeps a small steel box comfortable, a point the heating and cooling guide covers for steel homes of every size.
Buy the kit for the shell and the open floor, but budget for the finish. In a tiny home the steel goes up in days, and the house you live in is built inside it one trade at a time, the same as any home.
Right for you
Who a metal building tiny home suits
A metal building tiny home rewards some plans and frustrates others. It is strongest when you want a small, durable, permanent dwelling and are ready to manage or hire the interior build. It is a poor fit when you expected a finished cabin out of the box, or when you wanted a home you can tow. Here is how the common cases land:
- You want a backyard accessory dwelling or rental. Strong fit, if your zoning allows an ADU. A small steel unit is durable and low-upkeep; check the rules first.
- You want a guest house or a home office. Strong fit. A compact open shell finishes into a flexible room fast, and a living-quarters layout can pair it with storage.
- You are downsizing to a small primary home. Good fit on the wider 20-foot footprints, where a real kitchen and bath stop crowding the plan.
- You want an off-grid or rural cabin. Strong fit. Steel resists fire and pests, and a small shell is easy to power and heat once it is well insulated.
- You want a movable tiny house on wheels. Weak fit. A steel kit is a permanent, foundation-based building, not a trailer; that is its strength, not a flaw.

FAQ
Metal building tiny homes: common questions
What is a metal building tiny home?
It is a small pre-engineered steel building, usually under 600 square feet, that you set on a foundation and finish into a compact, permanent dwelling. The kit ships as labeled frame, wall, and roof parts, stamped for your local loads, and you bolt it onto a slab or piers, then insulate, wire, plumb, and finish the inside. Unlike a tiny house on wheels, it is a fixed building, so it reads to code as a small house rather than an RV.
How much does a metal building tiny home cost?
The steel shell alone runs roughly $20 to $40 per square foot as a 2026 illustrative range ‹confirm›, so a 400-square-foot kit is near $8,000 to $16,000 ‹confirm› for the steel. A finished, move-in tiny home tends to land around $100 to $200 per square foot ‹confirm› once you add the foundation, insulation, systems, and fixtures, putting a finished 400-square-foot home in the rough range of $40,000 to $80,000 ‹confirm›. The finish level moves the total far more than the steel does. Confirm any figure with current local quotes.
Can you legally live in a metal building tiny home?
Usually yes, once it sits on a permanent foundation and meets your local residential code. A foundation-based steel building is treated as a small house, not an RV, which often clears the rules more cleanly than a tiny house on wheels. The limits to check are your local minimum dwelling size, your zoning, and whether a second or accessory dwelling is allowed on the lot. Confirm those with your building department before you order the kit.
What size steel building makes a good tiny home?
Most steel-kit tiny homes run between roughly 200 and 600 square feet. A 12 by 24 foot shell suits a studio or office, while a 16 by 30 or 20 by 30 foot footprint holds a one-bedroom layout with a separate living area. The wider 20-foot span gives a kitchen, a bath, and a sleeping zone room to coexist. Match the size to your use and to your local minimum-size code, then add ceiling height to make a small floor feel larger.
Is a steel tiny home better than a tiny house on wheels?
They solve different problems. A steel-kit tiny home is permanent and foundation-based, so it qualifies as a small house, carries full plumbing and wiring, and resists fire, rot, and pests. A tiny house on wheels is movable but is often classified as an RV, which limits where you can live in it full time. If you want a fixed, durable, code-legal dwelling, the steel kit is the stronger choice; if you need to tow your home, it is not the tool.
Do you need special insulation in a tiny steel home?
Yes. Bare steel sweats when warm indoor air meets a cold panel, and a small sealed space holds that moisture fast, so the assembly has to stop condensation as well as control heat. Spray foam, batts in a framed inner wall, or rigid board are all common, usually paired with a stud or furring wall that also carries wiring and a finish surface. Good insulation detailing is what keeps a small steel home dry and comfortable year round.
Can a metal building tiny home have a loft?
Yes. A taller sidewall leaves room for a sleeping loft over part of the floor, which frees the main level for living space and is a common way to add usable area without a larger footprint. The frame is engineered for the added load up front, so plan the loft before the steel is specified rather than adding it later. A wider span also gives the loft and the open floor below room to work together.
Related guides
Keep reading
Building a tiny home from a steel kit touches sizing, cost, and the interior build. Follow these next:
- Metal building homes: the complete guide (the parent pillar).
- Metal building home kits guide (the full-size steel house version).
- Best sizes for a barndominium (matching footprint to rooms).
- Cost to build from a kit (the full money breakdown).
- Insulating and finishing the interior (turning a small shell into rooms).
- Kits with living quarters (pairing a dwelling with work or storage).
- Metal building cost guide (where the shell price sits in the bigger picture).





