You heat and cool a metal home with the same systems that condition any house, a properly sized heat pump, furnace, or air conditioner, but a steel building rewards two extra moves: tight insulation against the panels and a system sized to the real interior volume, which is often more open and taller than a wood-framed house of the same floor area. Get those two right and a steel home holds temperature as well as any other. Get them wrong and the building swings hot and cold, sweats on the panels, and runs up a power bill. The frame does not heat or cool the house; the envelope and the equipment do.
This guide sits under the metal building homes pillar and stays on the HVAC question: which systems suit a steel home, why steel conditions differently from a stick build, how to size the equipment, where the ducts go in a clear-span interior, and what it costs to run. Insulation and overall efficiency are their own builds; this guide links to them and keeps to the heating and cooling decision.
System types
What heats and cools a metal home
A metal home runs on the same equipment as any house: a heat pump, a central furnace and air conditioner, or in-floor radiant heat, chosen for your climate and your floor plan. There is no special steel-only system. What changes is how you size and lay out whatever you pick, which the later sections cover.
Ductless mini-split heat pumps are the most common choice for steel homes, and for good reason. Each indoor head conditions a zone, so you heat and cool the rooms you use without pushing air through a long duct run, and the open clear span gives you flexibility on where the heads mount. They handle both heating and cooling from one unit, which suits the open layouts in our barndominium floor plans guide.
Central forced-air systems, a furnace or a ducted heat pump tied to one air handler, also work and feel familiar to most buyers. The catch is the ductwork, since a clear-span steel home has no attic or interior chases to hide it, a problem the ducts-and-zoning section below tackles. Radiant floor heat is a third path, run in the slab when you pour it, and it pairs well with the insulated, finished interior of a steel home. Each system trades cost, comfort, and install effort differently.
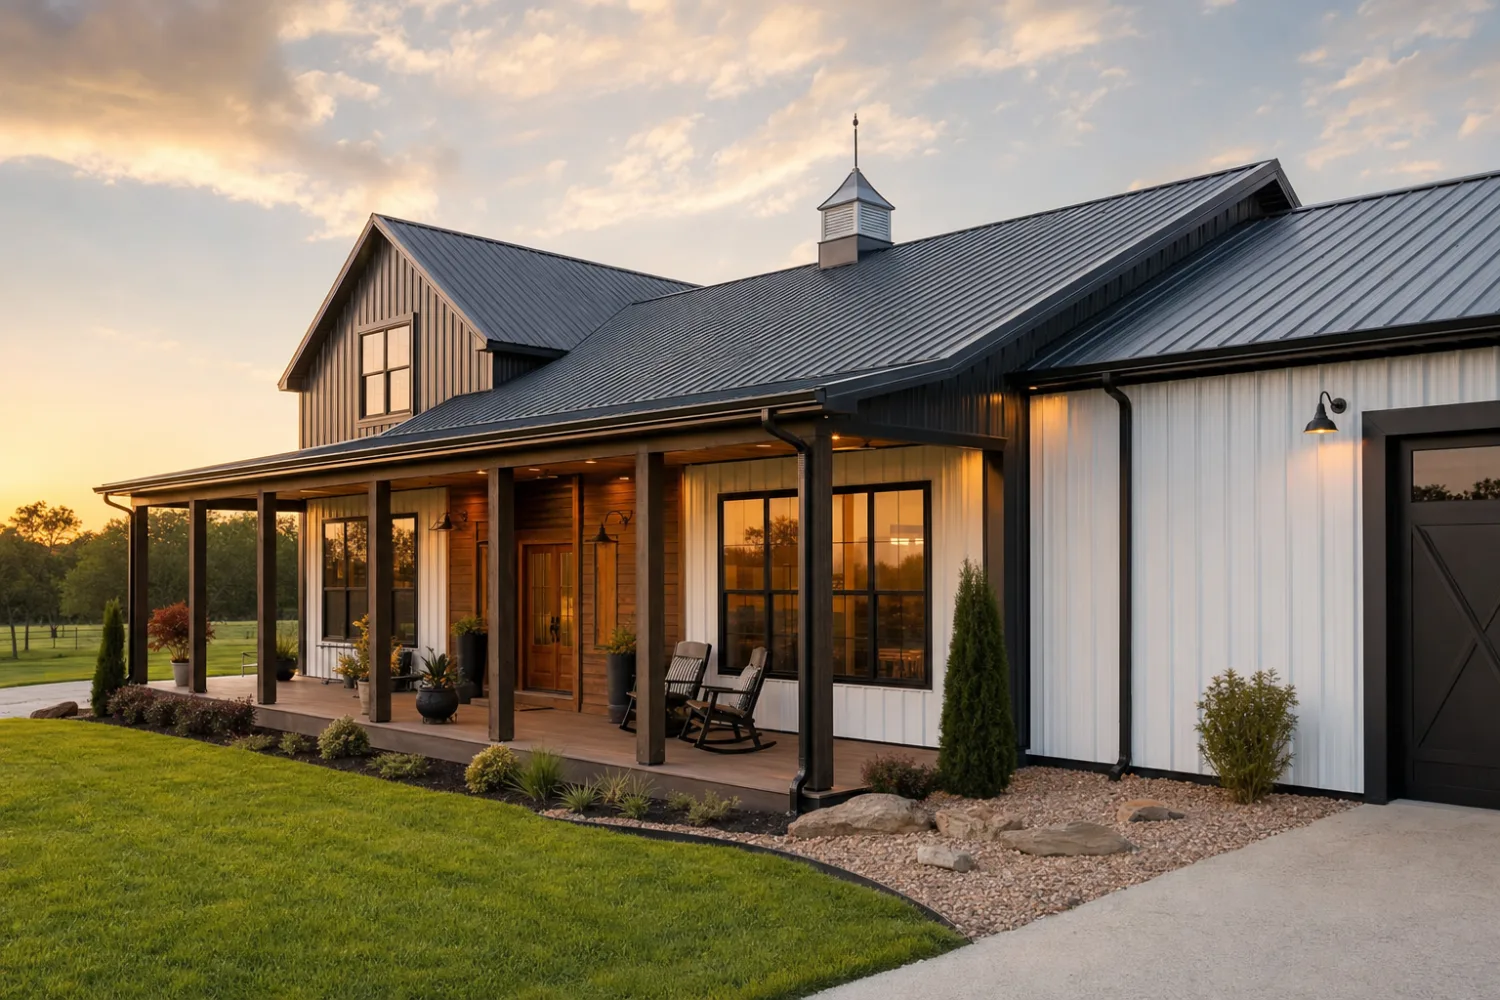
Why steel differs
Why a steel home conditions differently
A steel home is harder to keep stable than a wood one for three reasons: steel moves heat fast, the panels sweat when warm air meets a cold surface, and the interior is often a single tall volume with little to slow air movement. None of these stops a steel home from being comfortable. Each one just has to be planned for, not discovered after the system is in.
- Steel carries heat. Metal conducts heat far faster than wood, so any steel that bridges inside to outside becomes a path for heat to escape in winter and enter in summer. A continuous insulation layer that breaks that bridge is what makes the equipment effective. See insulating and finishing the interior.
- Panels sweat. When warm, humid interior air touches a cold steel panel, it condenses, the same way a cold glass beads up. That moisture is a comfort and durability issue, and your insulation and air barrier have to stop the warm air from reaching the panel.
- Open volume. A clear-span home is one large air space, often with a tall ceiling, so heat stratifies and a single thermostat can read one temperature while the loft reads another. Zoning and air mixing solve this, and the energy efficiency guide covers how the whole envelope works together.
Insulation and HVAC are one decision, not two
It is tempting to pick the furnace first and treat insulation as a separate line. Do the opposite. A tightly insulated, air-sealed steel shell needs a smaller, cheaper system that runs less, while a loose shell forces a bigger unit that still struggles. Size the envelope and the equipment together, and the steel home behaves like any well-built house.
Sizing
How to size heating and cooling for a metal home
Size the system to a real load calculation, not to floor area alone. A contractor runs a Manual J calculation that accounts for your square footage, ceiling height, insulation level, window area, climate, and air leakage, then specifies the heating and cooling capacity from that. In an open steel home with tall ceilings, the volume of air is larger than the floor plan suggests, so a rule of thumb based on square feet tends to oversize or undersize the unit.
The figures below are illustrative starting points to show how capacity scales, not a substitute for a load calculation. Capacity is given in tons for cooling, where one ton equals 12,000 BTU per hour. Confirm the real number with a contractor who measures your specific build.
| Conditioned floor area | Illustrative cooling load | Common system fit |
|---|---|---|
| Up to 1,000 sq ft ‹confirm› | 1.5 to 2 tons ‹confirm› | One or two mini-split zones |
| 1,000 to 1,800 sq ft ‹confirm› | 2 to 3 tons ‹confirm› | Multi-zone mini-split or small central |
| 1,800 to 2,600 sq ft ‹confirm› | 3 to 4 tons ‹confirm› | Central heat pump or zoned mini-split |
| 2,600 sq ft and up ‹confirm› | 4 tons or more ‹confirm› | Multiple zones or two systems |
Illustrative only. Tall ceilings, poor insulation, or a hot climate push the real load higher; a load calculation is the only reliable number.
Two factors move your number more than floor area does. Ceiling height adds air volume to heat and cool, so a home with a tall great room carries a higher load than its square footage implies. Insulation quality cuts the load sharply, which is why the insulation build comes before the equipment spec. Oversizing is its own mistake: a unit that is too large short-cycles, cools without removing humidity, and wears out early, so bigger is not safer.
Ducts and zoning
Ductwork and zoning in an open clear-span home
The clear span that makes a steel home feel open also leaves nowhere to hide ductwork, since there is no attic over the rooms and no interior bearing walls full of chases. You have three honest options, and the right one depends on whether you went ductless, central, or two-story. The open layout itself comes from the floor plan you chose.
- Go ductless. Mini-split heads mount on walls or ceilings and need only a small line set to the outdoor unit, so you skip ducts entirely. This is why mini-splits suit clear-span homes: each zone is independent, and the open volume stops fighting you.
- Build chases and soffits. If you want central forced air, frame dropped soffits or interior walls to carry the trunk and branch ducts. Plan these into the layout early, because they shape ceilings and rooms.
- Run ducts in a floor system. A two-story steel home can route ducts in the floor between levels, which hides them and serves both floors from one air handler.
Zoning is the other half of the answer. Because the interior is one large volume, splitting it into zones, by mini-split head or by damper, lets you hold different temperatures in the bedrooms, the great room, and a loft instead of overcooling one to reach another. Coordinate the line sets and any duct chases with the plumbing and electrical rough-in, since all three run through the same walls and the same slab and want to be planned together before the interior is finished.
Decide ducted or ductless before you frame the interior. In a clear-span steel home, ductwork is a design choice that shapes your ceilings and walls, not an afterthought you route around finished rooms.
Home and shop
Conditioning a home-and-shop combination
When the building pairs a finished living wing with an open shop or garage, condition the two zones separately, never as one. The living quarters get a right-sized system and full insulation; the shop gets its own lighter solution or none, sealed off by an insulated dividing wall. Trying to heat the whole footprint to home comfort wastes money on space you do not live in. The living-quarters kits guide covers how that split is built.
A shop bay rarely needs the same equipment as the home. Many owners give the shop a single mini-split head or a standalone heater for the hours they work in it, and let it drift the rest of the time. The dividing wall between the two zones has to be insulated and air-sealed, so the conditioned living air does not bleed into the cold shop and so the home system only carries the living load.

Running cost
What it costs to heat and cool a metal home
A well-insulated steel home costs about the same to heat and cool as a comparable wood home, because the running cost follows the envelope and the equipment, not the frame. A poorly insulated one costs more, since steel hands heat to the outside fast. The single biggest lever on your monthly bill is insulation and air sealing, not the brand of furnace.
Two costs sit behind the comfort. The install is the equipment plus labor, where a multi-zone mini-split or a central system with custom ductwork can run a few thousand to over ten thousand dollars depending on size and zones ‹confirm›. The ongoing cost is the energy to run it, which a high-efficiency heat pump and a tight shell hold down. The energy efficiency guide explains how the envelope drives that monthly number, and the cost to build from a kit guide places HVAC in the full finish budget.
For the wider money picture, including where HVAC sits among foundation, insulation, and interior finish, the metal building cost guide sets the context. Treat any single dollar figure as a starting point and confirm it with local quotes, since system size, zone count, climate, and your insulation level all move the number.
FAQ
Heating and cooling a metal home: common questions
How do you heat and cool a metal home?
With the same systems as any house: a heat pump, a central furnace and air conditioner, or in-floor radiant heat, sized to your climate and floor plan. Ductless mini-split heat pumps are the most common choice because they need no ductwork and zone an open interior well. The steel frame does not heat or cool the home; a right-sized system and a tightly insulated, air-sealed shell do.
Are metal homes hard to heat and cool?
No, when the envelope is built right. Steel moves heat fast, so a metal home needs continuous insulation and air sealing more than a wood one does. Once that is in place, a properly sized system holds temperature as well as any house. The difficulty people describe almost always traces to thin insulation or an oversized unit, not to the steel itself.
What size HVAC system does a metal home need?
It depends on a load calculation, not floor area alone. A contractor runs a Manual J that accounts for square footage, ceiling height, insulation, windows, climate, and air leakage. As an illustration, a small steel home might need 1.5 to 2 tons of cooling while a larger one needs 4 tons or more ‹confirm›, but tall ceilings and weak insulation push the real number up. Get the calculation done for your specific build.
Are mini-splits good for a metal building home?
Yes, they are the most popular choice. A mini-split heat pump needs no ductwork, which suits a clear-span steel home with no attic or chases to hide ducts, and each indoor head conditions its own zone, so you hold different temperatures across an open layout. They heat and cool from one unit and run efficiently, which keeps the monthly bill down in a well-insulated home.
Do you need ductwork in a steel home?
Not if you go ductless. Mini-split heat pumps run on small line sets instead of ducts, which is why they fit clear-span homes. If you prefer central forced air, you do need ductwork, and you plan dropped soffits, chases, or a floor system to carry it, because an open steel home has nowhere to hide ducts. Decide ducted or ductless before you frame the interior.
Is a metal home expensive to heat and cool?
A well-insulated steel home costs about the same to run as a comparable wood home, because the bill follows the envelope and the equipment rather than the frame. A poorly insulated one costs more, since steel loses heat fast. The biggest lever on your monthly cost is insulation and air sealing, paired with a high-efficiency heat pump. Confirm running costs with local energy rates and a load calculation.
Can you use radiant floor heat in a metal home?
Yes. Radiant tubing is run in the slab when you pour the foundation, so it has to be planned before the concrete goes in, not added later. It pairs well with the insulated, finished interior of a steel home and gives even, quiet heat. Many owners pair radiant floor heat for winter with a mini-split or central air for summer cooling, since radiant heats but does not cool.
Related guides
Keep reading
Heating and cooling touches the insulation, the layout, the systems, and the budget. Follow these next:
- Metal building homes: the complete guide (the parent pillar).
- Insulating & finishing the interior (the envelope that makes HVAC work).
- Are metal homes energy efficient? (how the shell drives your energy bill).
- Plumbing & electrical in a metal home (the rough-in that shares the same walls).
- Barndominium floor plans & layouts (the open span you have to condition).
- Cost to build from a kit (where HVAC sits in the finish budget).
- Metal building cost guide (the wider pricing reference).





