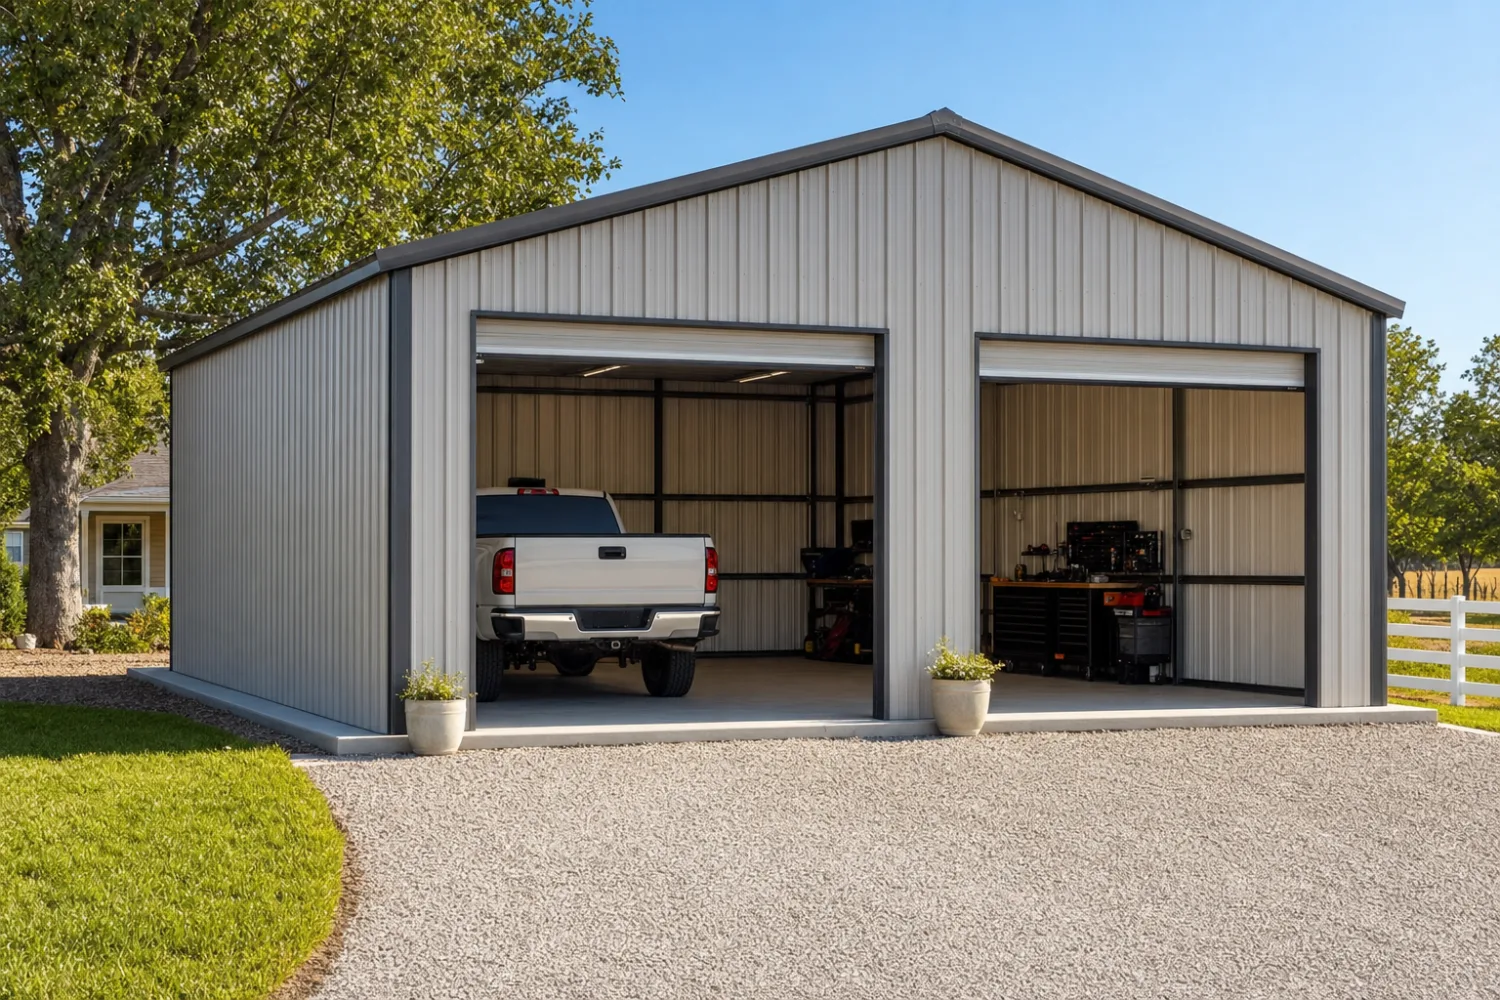
A metal garage kit is a pre-engineered steel garage that ships to your site as a labeled set of parts and bolts together on a slab you prepare. One delivery brings the frame, the roof and wall panels, the fasteners and trim, and a stamped drawing set sized for your local wind and snow. You add the concrete, the garage door, and any insulation or interior finish.
The appeal is simple to state. A steel garage goes up faster than a framed one, costs less per square foot to enclose, and arrives with the engineering already done for where you live. A one-car cover and a four-bay shop with an apartment over it are the same product at different sizes, so the decision is mostly about how big, how open, and how finished you want it.
This guide is the hub for our metal garage library. It covers what a kit includes, how to size one by the number of cars, the choice between an open carport and an enclosed garage, insulation for cold climates, doors and flooring, and the bigger builds with living quarters or a workshop. Start with the buyer's guide or jump to the 2-car sizes most people land on.
01 / Overview
What a metal garage kit is
A metal garage kit is a packaged version of a pre-engineered metal building sized for vehicles. An engineer designs the structure for your footprint and your county's loads, a plant cuts the columns, rafters, purlins, and panels to those drawings, and the set ships flat to your address. Nothing is welded or cut on site for a standard bolt-up garage. The parts arrive marked, with a manual, and they fit one way.
Three traits separate a real garage kit from a pile of generic steel:
- Pre-engineered. The garage is stamped for a specific size, roof pitch, and load rating before it ships. That stamped set is what your building department reads.
- Labeled and complete. Every frame member is tagged to a spot on the plan, and a good kit includes the fasteners, closures, sealant, and trim, not only the big steel.
- Bolt-together. Most garage kits assemble with bolts and self-drilling screws, which is why a small crew can raise one. Weld-up shops build differently, on site.

Worth knowing
“Metal garage kit,” “steel garage kit,” and “prefab garage” describe the same product in most listings. What changes between sellers is how much they bundle, so read the parts list before the price. Our glossary defines the terms suppliers use, and the buyer's guide walks the whole decision.
02 / Sizes
What size metal garage do I need?
Size a garage by what goes inside, then add room to open doors and walk around. Counting cars gets you close, but ceiling height, a workbench, and storage shelves push most people up a size from the bare minimum. The footprints below are the common starting points for each bay count.
| Garage | Typical footprint | Square feet | What fits |
|---|---|---|---|
| 1-car | 12×20 to 14×24 ‹confirm› | 240 to 336 | One vehicle, light storage along one wall |
| 2-car | 20×20 to 24×24 ‹confirm› | 400 to 576 | Two vehicles, or one vehicle and a workbench side |
| 3-car | 30×30 to 30×40 ‹confirm› | 900 to 1,200 | Three bays, or two bays and a real shop area |
| 4-car | 40×40 to 40×60 ‹confirm› | 1,600 to 2,400 | Four bays, RV height, or a shop with room to spare |
Common footprints by bay count, illustrative. Confirm exact dimensions and door clearance for your vehicles before you order.
A standard two-car garage runs about 20 by 20 feet at the small end and 24 by 24 at the comfortable end ‹confirm›. Twenty feet wide parks two cars, but it leaves little room to open both doors at once or to keep a workbench, which is why 24 feet wins for anyone who uses the space for more than parking. The single-car kits suit a daily driver or a motorcycle and tool wall, and the three- and four-car sizes cross into shop and equipment territory.
- 1-car. A 12 to 14 foot width covers one vehicle with a little side room. See 1-car metal garage kits.
- 2-car. The most-built size. Go 24 feet wide if you want to open both doors and keep a bench. See 2-car metal garage kits.
- 3 and 4-car. Wide clear spans, taller eaves for lifts or an RV, and room for a shop. See 3-car & 4-car kits.
- Taller and longer. An RV or boat needs height and length a car garage skips. See RV garage kits and boat storage buildings.
Height matters as much as width
A 12-foot eave parks a car; an RV, a boat on a trailer, or a two-post lift wants 14 feet or more ‹confirm›. Eave height is cheaper to add at order time than to regret later, so measure the tallest thing you will store and add clearance. The size guide and size chart lay out every common footprint.
03 / Open vs Enclosed
Carport vs enclosed metal garage
A carport is an open steel cover with a roof and posts and no walls; an enclosed garage adds wall panels, doors, and a lockable, weather-tight interior. A carport shades and sheds rain off a vehicle for the least money. An enclosed garage protects against weather, theft, and dust, and it gives you a space you can insulate, heat, and work in.
| Carport | Enclosed garage | |
|---|---|---|
| Walls | Open, or one or two partial sides | Four full walls with panels |
| Doors | None | Roll-up and walk doors |
| Protects from | Sun and direct rain | Weather, theft, dust, pests |
| Can insulate or heat | No | Yes |
| Relative cost | Lowest | Higher, by the walls and doors |
| Best for | Shade, quick cover, extra vehicle | Daily security, a shop, year-round use |
The honest split. Many buyers start with a carport and enclose it later.
You can also meet in the middle. A partially enclosed cover with one or two walls blocks the prevailing wind and rain while staying cheaper than a full garage, and many kits let you close in the open sides later. If you are deciding, read the full carport vs enclosed garage comparison, and note that attaching the structure to a house or standing it on its own changes the permit and the price, which the detached vs attached guide covers.
Buy the enclosure you will use, not the one that looks cheapest on day one. Enclosing a carport after the slab is poured costs more than ordering the walls up front.
04 / Climate
Insulating a metal garage for cold climates
An uninsulated steel garage tracks the outside temperature and sweats when warm, humid air hits cold panels, so insulation does two jobs at once: it holds heat and it stops condensation. In a cold climate that second job matters as much as the first, because the drips from an uninsulated roof rust tools and ruin stored goods. Plan the insulation before the panels go on, since some methods are far easier to install during the build.
Common insulation methods
- Vapor-barrier batt. Faced fiberglass rolled against the framing. The budget standard, and it doubles as a moisture barrier when the facing is sealed.
- Rigid board. Foam panels that add R-value with little thickness, useful where headroom or wall depth is tight.
- Spray foam. Closed-cell foam sprayed on the inside of the panels. The best air seal and the strongest condensation control, and the most expensive.
- Reflective / radiant barrier. A thin foil layer that cuts radiant heat. Helpful in hot climates, weaker on its own in deep cold.
For a heated garage in a cold climate, you are insulating the walls, the roof, and the slab edge, and you are pairing it with a sealed building so warm air does not leak out. The right R-value depends on your zone and how warm you keep the space, so match it to your climate rather than a generic number. Our how-to-insulate guide walks the steps, the insulated kit page covers factory packages, and best garages for cold climates pulls the snow-load and sealing details together.
Heat follows insulation
A metal garage can be heated with anything from a mini-split to a unit heater, but heating an uninsulated shell wastes most of it. Insulate and air-seal first, then size the heater to the finished space. A building stamped for heavy snow load also needs the right roof pitch and frame, which is part of any cold-climate spec.
05 / Doors & Floors
Garage doors, openings, and flooring
The base kit covers the shell, and the openings come as add-ons you spec by where they go and how big they are. Plan the door layout before you order, because every roll-up door, walk door, and window needs framed-opening steel built into the wall. Getting the sizes right the first time saves a field modification later.
Door types and sizes
- Roll-up (coiling) doors. Steel slats that roll into a drum overhead. Compact, durable, common on metal garages, and a good fit where ceiling space is tight.
- Sectional overhead doors. Hinged panels on tracks, the residential look, easy to insulate. A common 2-car opening runs 16 feet wide; single bays run 9 or 10 feet ‹confirm›.
- Walk doors. A standard 36-inch entry door so you are not raising the big door to step inside ‹confirm›.
- Windows and vents. Daylight and airflow, both framed into the wall the same way.
Set door height to your tallest vehicle plus clearance. A standard car clears an 8-foot door, but a lifted truck, a van, or an RV wants 10, 12, or 14 feet, and the door height has to fit under the eave, which is why height gets planned with the frame, not after.
Flooring options
Most kits do not include a floor; the floor is a separate decision you pour or finish yourself. A concrete slab is the standard, since it anchors the building and gives you a clean working surface. From there you can leave it bare, seal it, add an epoxy or polyaspartic coating for a shop finish, or lay interlocking tiles. Gravel works for a bare carport or cold storage, but an enclosed, anchored garage almost always wants a slab.
06 / Beyond Parking
Living quarters, workshops, and two-story garages
A steel garage shell finishes out for far more than cars. The same frame that parks four vehicles can carry a workshop on one side, an apartment overhead, or a second story, which is why the garage silo overlaps with our metal building homes library. What changes is the interior framing, the insulation, and the code path, since occupied space triggers more permits than cold storage.

- Workshop-garage combo. Park on one side, work on the other, often with a taller eave for a lift. See workshop-garage combos.
- Garage with living quarters. An apartment above or beside the bays, finished with insulation, plumbing, and interior framing. See garages with living quarters.
- Two-story garage. A second floor for storage, an office, or a suite, on a frame engineered for the added load. See two-story garage kits.
Yes, you can live above a metal garage where zoning allows it, and the build is the same idea as a barndominium: an engineered shell finished to a residential standard inside. The catch is that occupied space needs the right insulation, egress, and a permit your local code signs off on, so confirm the rules before you design the upstairs. Clear span is the quiet advantage here, since an open floor with no interior posts is easy to lay out for living or working.
07 / Comparison
Metal garage vs wood or pole-barn garage
A metal garage uses an engineered steel frame; a wood garage uses dimensional lumber, and a pole-barn garage uses wood posts set in the ground with trusses on top. Steel gives wider clear spans, resists rot, fire, and termites, and goes up faster, while wood is familiar to any local framer and easy to modify with hand tools. Here is the honest split, with the full argument in our metal vs wood and pole-barn guide.
| Metal garage | Stick-built (wood) | Pole barn | |
|---|---|---|---|
| Frame | Engineered steel | Dimensional lumber | Wood posts + trusses |
| Clear span | Wide, no interior posts | Limited without engineering | Moderate |
| Build speed | Fast (bolt-up) | Slowest | Fast |
| Rot, fire, termites | Resists all three | Vulnerable | Posts vulnerable in ground |
| Cost per sq ft | Low to moderate | Highest | Low |
| Best for | Shops, security, year-round use | Finish-heavy custom builds | Simple covered space on a budget |
Are metal garages cheaper than wood? On the shell, almost always, because steel costs less per square foot to enclose and the bolt-up build saves labor. The gap narrows once you finish the interior to a residential standard, since drywall, insulation, and trim cost the same in either shell. Pick steel for span, speed, and a low-maintenance garage; pick a pole barn for the cheapest simple cover; pick wood when custom finish work outweighs speed.
08 / Cost
What a metal garage kit costs
Garage pricing moves with the steel market, the gauge you pick, the eave height, and how far you sit from a mill, so treat any figure as a starting point and pull a current quote before you budget. The ranges below are shell-only and illustrative for 2026. For the full breakdown, see our garage prices guide and the site-wide prices & cost pillar.

| Garage | Footprint | Common use | Shell range (2026, illustrative) |
|---|---|---|---|
| 1-car | 14×24 | Daily driver, motorcycle, storage | $4k–$9k ‹confirm› |
| 2-car | 24×24 | Two vehicles, light shop | $8k–$16k ‹confirm› |
| 3-car | 30×40 | Three bays or a shop | $14k–$24k ‹confirm› |
| 4-car / RV | 40×60 | Four bays, RV height, equipment | $24k–$42k ‹confirm› |
Shell only, illustrative for 2026. Slab, doors, insulation, permit, and delivery are separate.
Shell is not turnkey
A “$10k garage” rarely stands finished for $10k. A realistic budget also carries the slab, the garage and walk doors, any insulation, the permit, and delivery and site prep. None of it is hidden if you ask, but it rarely shows in the headline number. Our cost guide separates every line item, and the buying checklist keeps you from missing one.
Browse the silo
Read the metal garage guides
This pillar is the front door. Each guide below goes deep on one piece of the decision. Start with the size or feature your project needs.
Start here & sizes
- Metal garage kits buyer's guide
- 1-car metal garage kits
- 2-car metal garage kits
- 3-car & 4-car metal garage kits
- Two-story metal garage kits
Doors, flooring, layout & combos
- Carport vs enclosed metal garage
- Metal garage door options & sizes
- Metal garage flooring options
- Detached vs attached metal garages
- Workshop-garage combo buildings
Insulation & cold climates
Living, specialty storage & cost
- Metal garage with living quarters (apartment)
- RV garage & cover kits
- Boat storage building kits
- Metal garage vs wood / pole-barn garage
- Metal garage kit prices
FAQ
Common questions about metal garage kits
How much does a metal garage kit cost?
As an illustrative 2026 range, a one-car shell starts around $4k–$9k ‹confirm›, a 2-car around $8k–$16k ‹confirm›, and a 4-car or RV garage $24k–$42k ‹confirm›, shell only. The slab, doors, insulation, permit, and delivery are separate. See the garage prices guide for the full breakdown.
What size garage do I need for two cars?
Plan on 20 by 20 feet at the minimum and 24 by 24 for comfort ‹confirm›. Twenty feet wide parks two cars, but 24 feet lets you open both doors at once and keep a workbench or storage. See 2-car metal garage kits.
What is the difference between a carport and a garage?
A carport is an open steel cover with a roof and posts and no walls; a garage adds wall panels, doors, and a lockable interior. A carport shades and sheds rain for the least money, while a garage protects against weather, theft, and dust and can be insulated and heated. Our carport vs enclosed garage guide compares them.
How much is a 2-car metal garage?
As an illustrative 2026 shell range, plan on roughly $8k–$16k ‹confirm› for a 24 by 24 footprint, before the slab, doors, and insulation. Eave height, gauge, and freight distance move the number most. See 2-car metal garage kits.
Can you live above a metal garage?
Yes, where zoning allows it. The build is the same idea as a barndominium: an engineered shell finished to a residential standard with insulation, egress, and a permit. Confirm the local code before you design the upstairs. See garages with living quarters.
Are metal garages cheaper than wood?
On the shell, almost always, because steel costs less per square foot to enclose and the bolt-up build saves labor. The gap narrows once you finish the interior, since drywall and trim cost the same in either shell. Our metal vs wood guide runs the comparison.
What size is a standard 2-car garage?
A standard two-car garage is about 20 by 20 feet, and 24 by 24 is the comfortable version ‹confirm›. The extra four feet each way buys room to walk between vehicles and to keep a bench. See 2-car sizing.
Do metal garage kits include a floor?
Usually not. The kit covers the steel shell, and the floor is a separate decision you pour or finish yourself. A concrete slab is the standard, since it anchors the building and gives a clean working surface. See flooring options.
How much does it cost to insulate a metal garage, and can it be heated?
Insulation runs from budget vapor-barrier batt to pricier spray foam, and the right pick depends on your climate and how you use the space. A metal garage can be heated with a mini-split or a unit heater, but heating an uninsulated shell wastes most of it, so insulate and air-seal first. See how to insulate a metal garage.
Keep exploring
Explore the rest of MetalBuildingKit
Once you have the garage figured out, follow the silo that fits the rest of your project. Each is its own complete reference.
- Metal building kits. The basics, anatomy, and buying process for any kit.
- Metal building homes & barndominiums. Shells finished for living.
- Construction types & DIY. Bolt-up, weld-up, red iron, Quonset.
- Prices & cost. Real ranges and the line items people miss.
- Companies & reviews. Brand-neutral looks at the major suppliers.
- Sizes. Every common footprint, square footage, and use.
- Uses & applications. Shop, ag, commercial, equestrian, and more.
- By state. Permits, codes, and loads where you live.
Reference tools you will keep coming back to: the size chart, the glossary, the cost guide, and the buying checklist.




