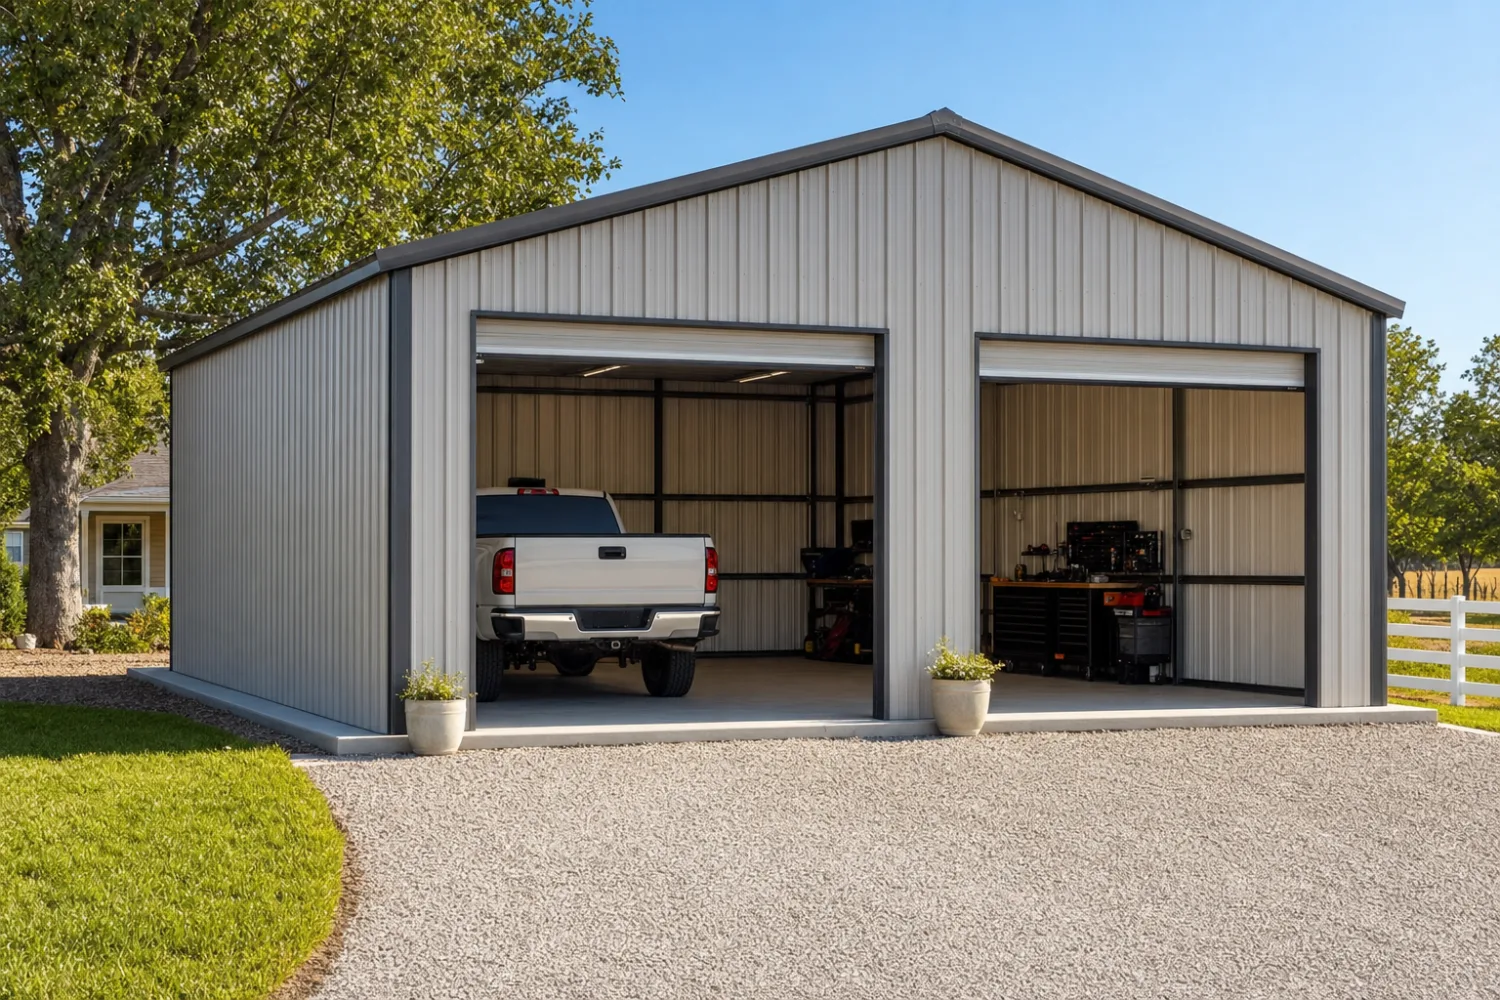
A 3-car metal garage is a wide steel building, usually 30 to 36 feet wide and 30 to 40 feet long, sized to park three vehicles side by side or two vehicles plus a real workspace. A 4-car steps up to roughly 40 feet wide and as deep as you need, holding four bays or two bays with a shop and storage behind them. Both ship as labeled kits of frame, panels, and fasteners that bolt onto a slab you pour, with multiple garage doors and a stamped drawing set for your local wind and snow. At this width the building stops being a simple garage and starts behaving like a small shop.
This guide sits under the metal garage kits pillar. Below: what sizes count as a true 3-car or 4-car, what each footprint holds, how multi-door and RV-height bays change the build, and why the jump in width pushes the frame and the price into a higher bracket. If you are weighing three bays against four, this is the context that keeps you from buying a frame you cannot load or a building you outgrow in a year.
The wide bay
What counts as a 3-car or 4-car metal garage
A 3-car metal garage is a steel building wide enough to park three vehicles abreast, or two with a working bay left over. A 4-car doubles down: four parking spaces, or two bays plus a shop, storage, and room to move. The defining number is width, and at this scale width drives almost every other decision on the order.
Three cars want roughly 30 to 36 feet of clear width once you count door swing and walking room between them. Four cars want closer to 40 feet and up. That clear-width target is what separates these buildings from the smaller bays: a frame that spans 30 or 40 feet without an interior post is a different structure than one that spans 20, and it carries a different price.
Depth sets what shares the floor. Thirty feet deep parks vehicles with a few feet to spare. Forty feet leaves a full row of cars plus a workbench, a lift, or a storage run across the back. Height matters more here too: a 9-foot leg clears standard doors, while a 12 or 14-foot leg opens the door to taller bays for a lifted truck, a boat on a trailer, or a camper. Plan the openings early with our garage door options and sizes guide.
Sizes
Common 3-car and 4-car metal garage sizes
Wide steel garages cluster around a few proven footprints. The right one comes from how many vehicles you park and what else shares the floor, not from the lowest price per square foot. Here is how the common sizes land:
| Size (W x L) | Vehicles | Note |
|---|---|---|
| 30 x 30 | Three cars, tight | Three bays with little spare room, or two cars plus a shop corner ‹confirm› |
| 30 x 40 | Three cars plus workspace | Park three and keep a full bench or storage run across the back ‹confirm› |
| 36 x 40 | Three large vehicles | Trucks and SUVs with easy door clearance and a work aisle ‹confirm› |
| 40 x 40 | Four cars | Four bays square, or two bays plus a real shop and storage ‹confirm› |
| 40 x 60 | Four vehicles plus shop | Four bays with a deep workspace, or two RV-height bays behind tall doors ‹confirm› |
Illustrative multi-bay footprints. Confirm the exact dimensions and door heights a supplier quotes against the vehicles you park.
Notice the pattern: you buy width for the number of bays and depth for the workspace behind them. The 30-foot widths read as three-car; the 40-foot widths read as four-car or three-car-plus-shop. If you are torn between the narrowest three-bay and a wider two-bay build, read our 2-car metal garage kits guide first, because the step from 24 to 30 feet wide changes the frame more than the depth ever does.
Order by the bay count, not the label
A “3-car” tag means three bays, not one fixed size. Count the vehicles, add a working aisle if you want one, then size the width to clear every door with the cars parked, not empty. Check the size chart so the clear span and the leg height match the vehicles you park.
Doors and bays
Multi-door vs RV-height bay layouts
At three and four bays you face a layout choice the smaller garages never raise: how to split the wide front wall into openings. Two patterns dominate, and they suit different jobs.
- Multi-door layout. One standard door per bay, usually 9 by 8 or 10 by 8 feet, lined across the front wall. This suits daily drivers and trucks, lets each vehicle come and go on its own, and keeps the frame at a normal leg height.
- RV-height bay. One tall opening, often 12 or 14 feet high, set beside the standard doors for a motorhome, a fifth-wheel, or a boat on a trailer. This pushes the leg height up across that side of the building. Our RV garage and cover kits guide covers the clearance math.
- Mixed front. Two or three standard doors plus one tall bay, the most common four-car request from people who park cars and one big toy. It buys flexibility at the cost of a taller, heavier frame on the RV side.
The door count drives the wall framing, and the tallest door drives the leg height, which drives the steel. A 40-foot building with four standard doors is a lighter frame than the same width with one 14-foot RV bay, because the tall opening raises the wall and the wind load with it. Get the door schedule right before the kit is engineered, because the openings are set in the frame order, not added later. The garage door options and sizes guide walks every opening in detail.
Span and frame
The jump in span and frame at three and four bays
The real difference between a two-car and a three or four-car garage is not the floor area. It is the clear span. A wider building has to carry its roof across a longer reach without a post in the middle of the floor, and that span is what decides the frame.
Below about 30 feet wide, a tube-steel frame often does the job. At 30 feet and up, and almost always by 40, the building wants red iron structural framing to span clear and hold real snow and wind. That is the single biggest reason a four-car costs more per square foot than a two-car: you are paying for a frame that spans wider and carries more, not just for more panels. Confirm which frame a quote includes before you compare two prices.
A clear-span frame is the point of going wide. Drop an interior post into a three-car garage and you lose the middle bay to a column nobody wants to park around. The wider the building, the more that clear span costs, and the more it matters. This is where buyers who skip the spec end up with a cheaper quote that hides a post or a frame rated for less load than their county requires.
Cost
What a 3-car or 4-car metal garage costs
A 3-car metal garage kit sits well above the smaller bays on most supplier lists, because it uses a heavier frame, a wider clear span, and more of everything. As a 2026 illustrative range, a three-car kit runs roughly $12,000 to $22,000 ‹confirm› for the building alone, and a four-car runs roughly $18,000 to $32,000 ‹confirm›, before the slab, the doors, and any insulation. Width, leg height, the frame type, and your local wind and snow rating move it inside that band.
The kit price is not the project price. A wide garage needs a large poured slab that can rival the steel on cost, plus three or four garage doors and openers, permits, and delivery. For the full stack of line items and where each dollar goes, the garage kit prices guide breaks it down, and the cost guide covers the project as a whole.
Where a wide garage earns its price is value per square foot. A four-car costs less per bay than four single garages and far less than adding bays later, because the frame and the slab scale better the bigger you build. If a shop, a boat, or a second household vehicle is anywhere in your plans, the wider build usually wins. Weigh it against a workshop-garage combo if work space is the real goal.
Who it suits
Who a 3-car or 4-car metal garage is right for
A wide multi-bay garage is the right call when you are protecting several vehicles, running a serious hobby, or building space you will grow into. It is the wrong call when one or two bays cover you and the extra width just empties your budget. Here is who the size fits:
- A multi-vehicle household. Two daily drivers plus a truck, or three cars across a family. The most common reason people step up to three bays.
- A car-plus-toys owner. Daily drivers in standard bays and a boat, camper, or RV behind a tall door. If the big toy is the priority, compare against a dedicated RV garage first.
- A home shop or side business. Two bays for vehicles and a deep workspace for tools, a lift, or storage. A workshop-garage combo layout is often the better frame for this.
- A buyer who plans to grow. Steel does not expand, and adding a bay later costs more than buying it now. If a second vehicle or a shop is on the horizon, size up. The garage kit prices guide shows where each footprint lands.
It is the wrong size if one or two bays cover everything you own and nothing bigger is coming. A wide frame and a large slab are real money, and an empty bay is the most expensive square footage you can buy. If you are not sure you need the width, step back to a 2-car or 1-car build before you commit the steel.
Slab and build
The slab and assembly for a wide garage
A wide garage needs a large, square slab poured to the engineer’s spec, with thickened edges and anchor points where the frame ties down. The slab carries the wind and uplift loads, so it follows the stamped drawing, not a generic pad. A 40-foot footprint takes a lot of concrete, which is why the pad is a major line item on a four-car. Plan the floor and the anchor layout before you order, because drains and embeds go in before the steel arrives.
Size the garage to the bays and the frame you need, not to the sticker price. A wide building with an interior post you did not want is the most expensive corner you can cut.
Assembly is a bigger job than a single bay. A red iron frame at 30 or 40 feet wide is heavy enough to want a lift or a small crew to stand the main columns and rafters, where a narrow tube garage goes up by hand. A methodical bolt sequence and a level slab still decide the outcome. Keep your stamped plans on site so the inspector and your crew read the same spec language, and confirm the footprint and anchor layout matches the drawing before the truck shows up.

FAQ
3-car and 4-car metal garages: common questions
How big is a 3-car metal garage?
Most 3-car metal garages run 30 to 36 feet wide and 30 to 40 feet long, sized to park three vehicles side by side with room to open the doors. Thirty by thirty fits three bays tight; thirty by forty parks three and keeps a workbench or storage across the back. Order by the vehicles you park and the workspace you want, then round up to the next stock width.
How much does a 3-car metal garage cost?
As a 2026 illustrative range, a 3-car metal garage kit runs roughly $12,000 to $22,000 ‹confirm› for the steel alone, before the slab, the garage doors, and insulation. Width, leg height, the frame type, and your local wind and snow rating set where it lands. The slab and three doors are separate line items that can add several thousand dollars more ‹confirm›.
What size is a 4-car garage?
A 4-car metal garage is usually around 40 feet wide and 40 to 60 feet long, holding four vehicles in a row or two bays plus a shop and storage. Forty by forty parks four cars square; forty by sixty adds a deep workspace or room for taller bays. The clear span at 40 feet is what makes the building heavier and pricier than a smaller garage.
Can you fit an RV in a 4-car garage?
Yes, if you plan the height. A motorhome or a fifth-wheel needs a tall opening, often 12 to 14 feet, and a leg height to match, so the RV bay raises the frame on that side of the building. A 40-foot-wide garage can hold standard bays plus one RV-height bay, which is a common mixed-front layout. Confirm your RV’s height and length before you set the door schedule.
Do bigger garages need red iron framing?
Usually, yes. Below about 30 feet wide a tube-steel frame often spans the building, but at 30 feet and up, and almost always by 40, a clear-span garage wants red iron structural framing to carry the roof without an interior post and to hold real snow and wind. The wider the building, the more the frame matters, so confirm which frame a quote includes before you compare prices.
Is a 3-car or 4-car garage better value?
It depends on your horizon. A 3-car is cheaper to buy and build, but a 4-car costs less per bay and rarely gets outgrown. If a shop, a boat, or a fourth vehicle is anywhere in your plans, the wider build usually wins, because adding bays later costs more than buying them now. Compare the footprints in the garage kit prices guide.
Related guides
Keep reading
Sizing a wide garage touches doors, frame, price, and the narrower options. Follow these next:
- Metal garage kits: the complete guide (the parent pillar).
- 2-car metal garage kits (when two bays cover you).
- 1-car metal garage kits (the smallest enclosed bay).
- RV garage & cover kits (tall bays and clearance for a camper).
- Workshop-garage combo buildings (when work space is the real goal).
- Metal garage door options & sizes (multi-door and RV-height openings).
- Metal garage kit prices (where each footprint sits on the price list).
- Metal building size chart (clear spans and footprints by use).





