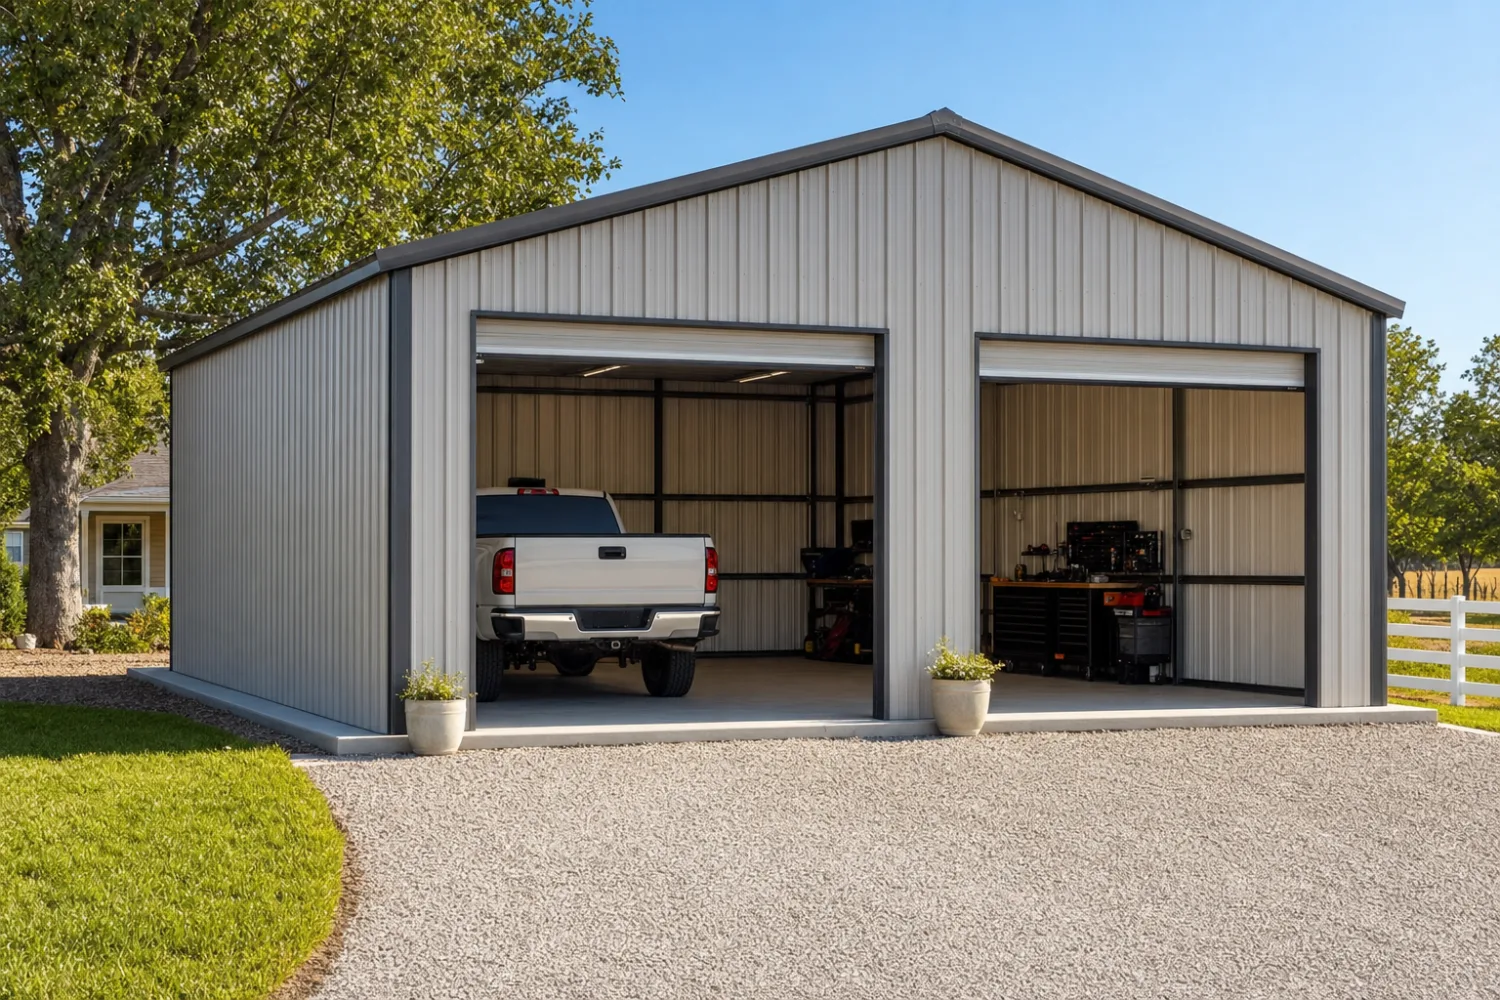
A workshop garage combo is one steel building that splits its floor between parking bays and a dedicated work area, so you store vehicles and run a shop under the same roof. The layout is the whole point: a roll-up door or two on the parking end, a walk-in shop space at the back or along one side, and a footprint sized to keep the two from crowding each other. You buy it as a labeled kit that bolts onto a slab, with the door openings, leg height, and wall length set to fit both jobs at once.
This guide sits under the metal garage kits pillar. Below: what makes a building a true workshop garage combo, how to split the space so neither side feels cramped, the sizes that work, what the shop end needs that a plain garage does not, and what the combo costs. If you have been parking around a workbench in a single bay, this is how you stop.
The combo
What a workshop garage combo building is
A workshop garage combo is an enclosed steel building designed from the start to do two jobs: shelter vehicles and house a working shop. It is not a garage you happen to keep tools in. The difference is the floor plan, the power, and the size, all chosen so the cars and the work each get their own zone.
On a plain garage, every square foot points at parking. On a combo, you carve out a fixed work area, lay out for a bench and machines, and size the bays so a car never blocks the table saw. That usually means a wider or longer footprint than a same-bay 2-car garage, plus a service door and windows on the shop end so you are not raising the big door every time you walk in.
The frame and shell are the same pre-engineered steel as any garage kit, so the combo inherits the clear span and the bolt-up assembly. What changes is the spec around the work: more wall length for benches, a taller leg if you want a lift, heavier door openings for trailers, and almost always insulation so the shop is usable in winter. Get those four right and the building works as hard as you do.

Splitting the space
How to lay out a workshop garage combo
The layout makes or breaks a combo, and there are three that work. Pick the one that matches how you move between parking and working, then size the building around it rather than the other way around.
| Layout | How it works | Best when |
|---|---|---|
| Front-to-back | Parking bays at the door end, shop across the full-width back wall | You want the longest bench run and a clear divide |
| Side-by-side | One or two parking bays down one side, a shop bay down the other | You park and work in parallel and want both on the slab |
| L-shaped corner | Vehicles down the long leg, a corner shop with its own service door | A wider building where the shop earns a corner and windows |
Three combo layouts. The front-to-back split is the most common because it keeps the dirty bay and the clean bench apart.
Whichever you choose, plan the divide before you order, because it drives the door placement, the window openings, and the floor layout. A front-to-back plan wants the parking depth set so a truck clears the shop line with its tailgate down. A side-by-side plan wants enough total width that the shop bay is not just a leftover strip. Sketch where the bench, the lift, and the parked vehicle sit before you lock the footprint.
Draw the shop zone first
Most buyers size the bays and treat the shop as whatever is left, then run out of room. Flip it. Decide how much clear shop floor you need, mark it on the plan, and size the parking around it. Then check the size chart so the combined footprint clears both your vehicles and your work triangle with the doors closed.
Sizing
What size workshop garage combo you need
A combo runs larger than a garage of the same bay count, because the shop zone adds floor that parking never gets back. As a rule of thumb, take the garage size you would buy for the vehicles, then add the shop footprint on top. Here is how the common combos land:
| Size (W x L) | Floor area | Typical split |
|---|---|---|
| 24 x 30 | 720 sq ft ‹confirm› | One bay plus a generous shop, or two cars and a tight bench |
| 30 x 30 | 900 sq ft ‹confirm› | Two bays side by side with a full back-wall shop |
| 30 x 40 | 1,200 sq ft ‹confirm› | Two cars plus a real shop with room for machines |
| 40 x 40 | 1,600 sq ft ‹confirm› | Three bays and a workshop, or two bays and a lift bay |
| 40 x 60 | 2,400 sq ft ‹confirm› | Multi-bay parking, a finished shop, and storage to spare |
Illustrative combo footprints. Confirm exact dimensions, leg height, and door openings a supplier quotes against your vehicles and your machine list.
Notice the floor jumps fast once you cross 30 feet wide. That width buys a true clear span, so no post lands in the middle of your shop, which matters more in a combo than a plain garage. If you need three or more parking bays alongside the shop, step up to the 3-car and 4-car range and read it before you size down. Leg height is the quiet variable: a 12-foot leg ‹confirm› clears a two-post lift, while a standard 8 or 9-foot leg ‹confirm› does not.
The shop side
What the workshop end needs that a garage does not
The shop zone is where a combo earns its name, and it asks for four things a parking-only garage skips: insulation, power, light, and a way in that is not the big door. Skip them and you have a wide garage, not a workshop.
- Insulation and a heat plan. A bare steel shell swings hot and cold and sweats in the shoulder seasons. Insulate the shop end so the bench is usable year round, and so condensation does not rust your tools. Start with insulated garage kits and the how to insulate walkthrough.
- Real electrical. A shop runs lights, outlets every few feet, and often a 240-volt circuit ‹confirm› for a welder, compressor, or dust collector. Plan the panel and conduit before the slab pours, because in-floor runs go in first.
- A service door and windows. Put a walk-in door and a window or two on the shop end so you enter without raising the bay door and work in daylight. The door and window options guide covers the openings.
- Floor that takes a beating. A shop floor sees dropped tools, oil, and rolling loads. Spec the slab thickness and any coating up front, not after.
Two of these, insulation and power, are far cheaper to build in than to add later, because both want decisions made before the steel and the concrete go down. If the shop will ever see finished walls or a heater, treat it like a small finished space from day one and run the wiring and insulation to match.
Cost
What a workshop garage combo costs
A workshop garage combo costs more than a plain garage of the same bay count, because you are buying the extra shop floor plus the insulation, power, and openings that make it work. As a 2026 illustrative range, a combo kit runs roughly $9,000 to $30,000 ‹confirm› for the steel alone, scaling with width, length, leg height, gauge, and your local wind and snow rating. The shop upgrades land on top of that.
The kit is one line on the project. Budget separately for the slab, which grows with the larger footprint, plus the electrical rough-in, the insulation package, and the service door and windows. For the full stack of line items, the garage kit prices guide breaks the building down, and the cost guide covers the project from slab to finish.
Where the combo pays back is in not building twice. A single building that parks the cars and houses the shop costs less than a garage plus a separate workshop, shares one slab and one roof, and reads as a real, permanent structure at resale. Size it for what your shop becomes in five years, not the bench you have today, because adding floor to steel later is the expensive way to grow.
Who it suits
Who a workshop garage combo is right for
A combo is the right call when the work matters as much as the parking, and you would rather keep both under one roof than build twice. It is the wrong call when you only ever park, or when the shop is a future home in disguise and deserves its own plan. Here is who the building fits:
- The serious hobbyist. Woodworking, metalwork, restoration, or a home gym that needs floor and power, plus a bay or two for the daily drivers.
- The trades pro working from home. A contractor, welder, or mechanic who wants a shop and trailer parking on one slab. A taller leg and a wide door let a trailer roll straight in.
- The grow-into-it buyer. One building now that handles cars and a shop, instead of a garage today and a workshop you cannot afford to add later. Compare it against a detached build if placement is open.
- The future-finisher. If a heated shop or even living space is on the horizon, a combo built with insulation and wiring from the start sets up cleanly for a two-story or finished plan down the road.

Size the building to the shop you will grow into, not the bench you own today. A combo you have outgrown is the most expensive way to learn you needed more floor.
It is the wrong fit if you only park, where a plain garage is cheaper, or if the shop is a future dwelling in disguise, which deserves its own engineered plan. For the assembly arc end to end, the garage kits pillar walks it, and a square, level slab with a methodical bolt sequence matters more on the larger combo footprint than on any single bay.
FAQ
Workshop garage combo buildings: common questions
What is a workshop garage combo building?
It is one steel building that splits its floor between vehicle parking and a dedicated work area, so you store cars and run a shop under the same roof. The difference from a plain garage is the layout, the size, and the electrical, all chosen so the bays and the bench each get their own zone. It ships as a bolt-up kit sized to fit both jobs at once.
What size building do I need for a garage and workshop?
Take the garage size you would buy for the vehicles, then add the shop footprint on top. A 24 by 30 fits one bay plus a generous shop ‹confirm›, while a 30 by 40 parks two cars and leaves a real workshop with room for machines ‹confirm›. Cross 30 feet wide for a clear span so no post lands in the middle of your shop floor. Confirm dimensions against your vehicles and machine list.
How do you lay out a workshop garage combo?
Three layouts work: parking at the door end with the shop across the back wall, parking and shop side by side, or an L-shaped corner shop. The front-to-back split is most common because it keeps the dirty bay apart from the clean bench. Draw the shop zone first and size the parking around it, not the other way around.
Does the workshop side need to be insulated?
For year-round use, yes. A bare steel shell swings hot and cold and sweats in the shoulder seasons, which rusts tools and makes the shop miserable in winter. Insulate the shop end from the start, since it is far cheaper to build in than to add later. See insulated garage kits and the how to insulate guide.
How much does a workshop garage combo cost?
As a 2026 illustrative range, a combo kit runs roughly $9,000 to $30,000 ‹confirm› for the steel alone, scaling with width, length, leg height, gauge, and your local wind and snow rating. The slab, electrical, insulation, and service door land on top. It costs more than a plain garage of the same bay count because you are buying the extra shop floor and the upgrades that make it usable.
Can I add a workshop to an existing metal garage?
You can carve a shop zone out of an existing garage, but the result is limited by what was already built. A garage poured without extra electrical, insulation, or a service door will need those added after the fact, which costs more than ordering them in the kit. If a shop is the goal, build the combo from the start rather than retrofitting a parking-only garage.
Can I put a car lift in a workshop garage combo?
Yes, if you spec the leg height for it. A two-post lift needs roughly a 12-foot leg ‹confirm› to raise a vehicle clear, while a standard 8 or 9-foot leg ‹confirm› will not. Set the height in the frame order, and pour the slab to the lift’s thickness and anchor spec, because both are far harder to change after the steel is up.
Related guides
Keep reading
Planning a combo touches sizing, doors, insulation, and price. Follow these next:
- Metal garage kits: the complete guide (the parent pillar).
- 2-car metal garage kits (the bay count most combos start from).
- 3-car & 4-car metal garage kits (when the shop wants more parking beside it).
- Insulated metal garage kits (keeping the shop usable year round).
- Metal garage door options & sizes (bay doors, service doors, and trailer openings).
- Metal garage with living quarters (when the shop becomes finished space).
- Metal building size chart (footprints and clearances by use).




