A two-story metal garage is a steel garage built with a usable second level stacked over part or all of the ground floor, so one slab carries two floors of space. The lower level parks vehicles or runs a shop; the upper level holds storage, an office, a hobby room, or finished living space. It ships as a labeled kit of heavier framing, taller columns, a floor system, and a stair, engineered for your local wind and snow. You buy it when you want more room than a single story gives but have only so much ground to spread across.
This guide sits under the metal garage kits pillar. Below: what truly counts as two stories versus a loft, why people build up instead of out, the common sizes and what each upper level holds, how the second floor is framed, and what it costs. If you are deciding between a taller building and a wider one, this is the context that keeps you from overbuying steel or boxing yourself out of the space you wanted.
Two floors
What counts as a two-story metal garage
A true two-story metal garage has a structural second floor: a framed deck strong enough to walk on, store on, or live on, reached by a real stair. That is the line that separates it from a single-story building with a storage loft tucked under the roof.
The difference matters because it changes the whole frame. A loft or a small mezzanine hangs off the existing structure and carries light loads. A genuine second story sits on its own beams and columns, rated for furniture, foot traffic, and code-level live loads, which means taller walls, heavier framing, and a slab poured for the extra weight. When a supplier says “two-story,” ask whether you are getting a rated floor or a glorified shelf.
You will see three forms in the market. A full two-story stacks equal floors front to back. A partial second floor decks over half the footprint and leaves the rest open to a tall, two-story bay for an RV or a lift. A high-clearance shell with a workshop mezzanine sits between the two, giving you a working platform without finishing a full upper level. Each one prices and permits differently, so name the form before you compare quotes.
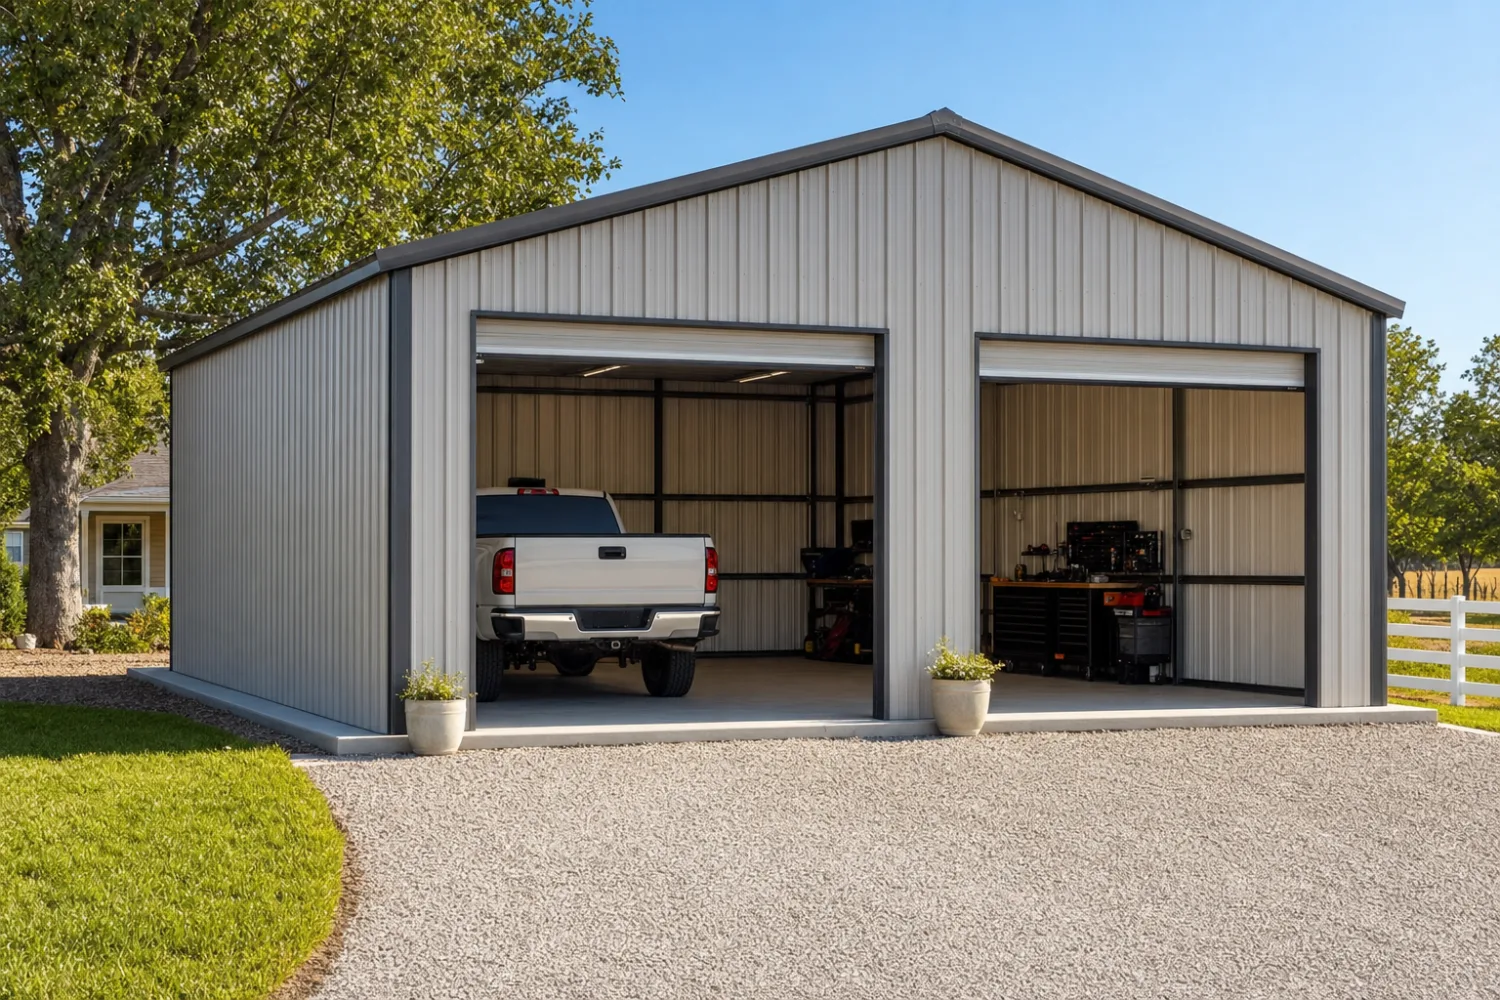
Why go up
Why build up instead of out
You build a two-story metal garage when ground is the constraint, not steel. Stacking a second floor doubles your usable area on the same slab and the same footprint, which is the cheapest way to add space on a tight lot, a sloped site, or a parcel where setbacks pin the building into a corner.
Land is the quiet driver. On a small or expensive lot, spreading out means buying or clearing more ground, fighting setbacks, and pouring a larger pad. Going up reuses the foundation you already need and leaves more yard, driveway, or septic field untouched. For owners who want a shop below and an office, studio, or guest space above, the second story also separates noisy work from quiet use without a second building.
- Small or pricey lots. When ground costs more than steel, the second floor is the better dollar. You add area without adding footprint.
- Shop below, space above. Park and work on the ground floor, then put a workshop or studio overhead, away from dust and noise.
- Storage you can reach. A rated upper deck beats a cramped loft for seasonal gear, inventory, or business stock. Pair it with insulation if the contents care about temperature.
- Living quarters overhead. Many owners finish the upper floor as an apartment. That is its own build path, covered in our garage with living quarters guide.
Up is not always cheaper
A second story adds a floor system, a stair, taller columns, and heavier footings, so it does not always beat building wider on a square foot basis. Up wins when land is scarce or costly; out often wins when you have room. Price both before you commit, and check our garage kit prices guide for where each lands.
Sizes
Common two-story metal garage sizes and layouts
Two-story metal garages cluster around a handful of footprints, with the upper level driving the layout as much as the parking below. The right size comes from what you park downstairs and what the second floor has to hold, not from the lowest sticker. Here is how the common combinations land:
| Footprint (W x L) | Total area, two floors | Common setup |
|---|---|---|
| 24 x 24 | 1,152 sq ft ‹confirm› | Two-bay parking below, storage or office above |
| 24 x 36 | 1,728 sq ft ‹confirm› | Shop and parking below, studio or apartment above |
| 30 x 40 | 2,400 sq ft ‹confirm› | Three-bay shop below, full living or work space above |
| 30 x 50 | 3,000 sq ft ‹confirm› | Large shop or RV bay below, finished upper floor |
| 40 x 50 | 4,000 sq ft ‹confirm› | Commercial or multi-use ground floor, full second story |
Illustrative two-story footprints. Total area assumes a full upper floor; a partial second floor reduces it. Confirm dimensions, leg height, and floor rating against your plans.
Leg height is the number that separates a two-story from a tall single story. A real second floor wants enough clearance for a usable ground floor plus the floor system plus a standing upper level, which often pushes wall height to 16 feet or more ‹confirm› before the roof. That taller wall is part of why a two-story frames heavier than a same-footprint single story. Run your footprint against the size chart so the ground-floor doors and the upstairs ceiling both clear what you plan to put in them.
Layout choices follow the leg height. A full upper floor gives the most space but the tallest, priciest shell. A partial deck over a two-bay garage keeps one side open to the rafters for an RV, a boat, or a car lift, and decks the other side for a room or storage. Decide which form you want early, because it changes the column grid, the stair location, and the door placement.
The upper level
How the second floor is built
The second floor is a framed deck carried on its own beams and columns, sized to a live-load rating set by how you use it. That rating is the spec to ask about first, because it decides whether you can store inventory, run a workshop, or finish a bedroom upstairs.
Most two-story kits build the deck one of two ways. A steel-joist floor uses bar joists or tube beams with a metal deck and a concrete topping, which is stiff and fire-resistant and common where the upper level will see heavy use or living space. A wood-framed floor sets dimensional joists or engineered I-joists onto steel beams, which costs less and frames faster for storage or light use. Your supplier’s engineer matches the system to your span and your intended load.
Live-load rating is not a detail to skip. A floor stamped for storage is not the same as one stamped for an apartment, and a workshop with heavy machines wants more again. Common targets run from 40 pounds per square foot for residential to 125 or more for commercial storage ‹confirm›, and the number belongs on your stamped drawings, not in conversation. Confirm it against how you will load the space, and tie it back to your buying checklist so nothing slips.

The stair is the other piece people forget to plan. An interior stair eats floor space below; an exterior stair keeps the ground floor clear but needs a landing and weather protection. Either way it has to meet code for width, rise, and headroom, and it sets where the upstairs door and any door openings land. Decide the stair location before the frame is engineered, because moving it later means moving columns.
Cost
What a two-story metal garage costs
A two-story metal garage costs more than a single-story building of the same footprint, because you are paying for taller columns, a floor system, a stair, and heavier footings on top of the shell. As a 2026 illustrative range, a two-story garage kit runs roughly $25 to $45 per square foot of total floor area ‹confirm› for the steel and floor system alone, before concrete, doors, stairs, and any finish.
What moves the number is the upper floor more than the footprint. A storage-rated wood deck is the low end; a steel-joist floor with a concrete topping rated for living space is the high end. Add the slab, which has to be poured for the doubled load, plus the stair, the garage doors, and any insulation or finish if you are making the upstairs livable. For the full stack of line items and where each dollar goes, the garage kit prices guide breaks it down, and the cost guide covers the project as a whole.
Compare a two-story against more land, not just against a wider garage. Where ground is scarce or expensive, the second floor is the cheapest square footage you will ever add.
The honest comparison is per square foot, against your real alternatives. A two-story costs more per square foot than a plain single story, but far less than buying and improving more land to spread out. If you have the room and cheap ground, building wider may win. If you do not, the second floor turns a fixed footprint into double the usable space, which is the whole reason it exists.
Before you build
Permits, foundation, and what to check
A second story raises the engineering bar, so plan the permit and foundation before you fall for a footprint. The added height and weight mean more wind and uplift to resist, a heavier slab or footings, and a stamped drawing set that an inspector will read closely.
- Foundation first. A two-story doubles the load on the slab, so the pad and footings get thicker and the anchor pattern gets heavier. The foundation has to be poured to the engineer’s spec, not a generic garage pad.
- Stamped plans for your loads. The taller wall catches more wind, so the kit must be engineered and stamped for your local wind and snow. Two stories is not the place to skip the engineering.
- Stair and egress code. Any usable upper floor needs a code-compliant stair, and a finished or living upper level usually needs a second means of escape. Check this with your building department before you order.
- Insulation and climate. A finished upstairs needs insulation to be comfortable, which adds cost but makes the space usable year round.
One detail trips up first-time buyers: a two-story garage is often treated more like a building than a shed by local code, especially once the upper floor is finished or occupied. That can mean a stricter permit, a sprinkler question, or an energy-code review. Confirm the path with your local office early, keep your stamped plans on site, and read the spec language so you and the inspector are speaking the same terms.
FAQ
Two-story metal garage kits: common questions
Can you build a two-story metal garage?
Yes. A two-story metal garage uses heavier columns, a framed second floor, and a stair engineered onto the standard steel garage frame. The upper level can hold storage, a shop, an office, or finished living space. The key spec is the floor’s live-load rating, which decides what you can put up there, so confirm it on your stamped drawings before you order.
How much does a two-story metal garage cost?
As a 2026 illustrative range, a two-story garage kit runs roughly $25 to $45 per square foot of total floor area ‹confirm› for the steel and floor system alone, before concrete, doors, stairs, and finish. A storage-rated wood deck sits at the low end; a steel floor rated for living space sits at the high end. The slab, poured for the doubled load, is a separate line item.
Is a two-story metal garage cheaper than building wider?
It depends on your land. A second floor costs more per square foot than a plain single story, but far less than buying and improving more ground to spread out. Where a lot is small, sloped, or expensive, building up is the cheaper square footage. Where you have cheap room to spare, building wider often wins. Price both.
What is the difference between a two-story garage and a garage with a loft?
A loft hangs off the existing roof framing and carries light loads, reached by a ladder or a narrow stair. A true two-story garage has a structural second floor on its own beams and columns, rated for code-level live loads and a full-size stair. If a supplier says two-story, ask whether you are getting a rated floor or a storage shelf.
Can the upstairs of a metal garage be living space?
Yes, with the right floor rating, insulation, stairs, and egress. Many owners finish the upper level of a two-story garage as an apartment, office, or studio. It changes the permit and the engineering, so plan it from the start rather than adding it later. Our guide on a garage with living quarters covers that build path in detail.
How tall is a two-story metal garage?
A usable two-story metal garage often runs 16 feet or more of wall height ‹confirm› before the roof, enough for a standing ground floor, the floor system, and a standing upper level. The exact height depends on your ground-floor door clearance and how you finish the upper floor. Confirm the leg height on your plans against both levels.
Do you need a special foundation for a two-story metal garage?
Yes. A second floor doubles the load on the slab, so the pad and footings are thicker and the anchor pattern is heavier than a single-story garage. The foundation has to be poured to the engineer’s spec, not a generic pad. This is set on your stamped drawings, so confirm the slab detail before the steel ships.
Related guides
Keep reading
Going up touches sizing, the upper-level use, price, and finish. Follow these next:
- Metal garage kits: the complete guide (the parent pillar).
- Metal garage with living quarters (finishing the upper floor to live in).
- Workshop-garage combo buildings (shop below, work space above).
- 2-car metal garage kits (the two-bay ground floor most often stacked).
- Insulated metal garage kits (making a finished upstairs comfortable).
- Metal garage kit prices (where a two-story lands on the price list).
- Metal building size chart (footprints and clearances by use).





