Metal garage doors come in two main families: roll-up doors that coil up overhead on a drum, and sectional doors that fold up on tracks. What matters most is the clear opening, the actual width and height you drive through. A single-car bay usually takes a door near 9 feet wide by 8 feet tall, a two-car bay runs either one 16-foot door or two single doors, and an RV bay needs 12 to 14 feet of height ‹confirm›. Size the door to the vehicle first, then size the bay around it.
This guide sits under the metal garage kits pillar and covers the doors before you size the building or read a quote. Below: the standard garage door sizes, how roll-up and sectional doors differ, how to size an opening to your vehicle, the options that change the price, and how many doors a one, two, or three-car bay needs. Doors get framed into the steel at the factory, so you decide them up front, not after the building stands.
Door sizes
Standard metal garage door sizes
A metal garage door is sized by its clear opening, the width and height of the hole you drive through, not the wall it sits in. The common sizes track the vehicle they serve: a compact car needs less than a lifted truck, and an RV needs far more. Most single-car garage kits ship around a 9 by 8 foot door, while the two-car kits give you a choice between one wide door and two narrow ones. Here are the sizes you will see most:
| Bay / vehicle | Typical clear width | Typical clear height |
|---|---|---|
| Compact car, motorcycle | 8 ft | 7 ft |
| Standard car or small truck | 9 ft | 8 ft |
| Full-size or lifted truck | 10 ft | 9 to 10 ft |
| Two-car bay (single wide door) | 16 ft | 8 ft |
| Two-car bay (two single doors) | 9 ft each | 8 ft |
| RV, fifth wheel, tall trailer | 12 ft | 12 to 14 ft |
| Walk (man) door for people | 3 ft | 7 ft |
Typical clear-opening sizes, illustrative and rounded. Confirm exact dimensions and availability with your supplier ‹confirm›.

Notice the walk door at the bottom of the list. Almost every garage wants one, so you are not lifting the big door every time you carry in a toolbox, and most codes count it as a legal exit. Plan it alongside the vehicle door from the start. For the wider footprint that holds all these openings, the metal building size chart shows how door width sets the bay width that sets the building.
Door types
Roll-up, sectional, and sliding doors
Three door styles cover almost every metal garage, and they differ in how they open and what they cost. A roll-up door coils into a tight drum above the opening. A sectional door breaks into horizontal panels that bend up onto overhead tracks. A sliding door hangs on an exterior track and rolls sideways. Each suits a different building and budget.
Roll-up doors are the workhorse of steel garages. They use little overhead room, take weather well, and pair naturally with a tube or enclosed garage frame, which is why most kit garages ship with one. Sectional doors, the kind you picture on a suburban house, give a cleaner look and accept windows and insulation more readily, but they cost more and want more headroom for the tracks. Sliding doors belong on the widest barn and shop openings where a coil or a sectional would be impractical.
Pick the door style for the building, not the brochure. A roll-up door earns its keep on a working garage; a sectional door earns its price on a garage you want to look like a house.
Match the style to how you use the space. A daily workshop or a vehicle store does fine on a roll-up. A garage attached to a home, or one you want to insulate and heat, leans toward a sectional. If the building doubles as a workshop and garage combo, think about clearance for the open door against the lights and storage you plan to hang from the ceiling.
Sizing
How to size a garage door to your vehicle
Measure the tallest, widest thing that drives through, then add clearance and round up. This is the step buyers get wrong most, because a door that looked generous on the quote turns out too short for the truck once the building is up. The clearance you skip now is the vehicle that will not fit later.
Height is where people get caught. A standard car clears 7 feet with room to spare, but a lifted truck, a van with a roof rack, or a tall trailer can need 9, 10, or more feet ‹confirm›. An RV is the extreme case: a Class A motorhome with rooftop air units and antennas wants 12 to 14 feet of clear height ‹confirm› to pass without scraping. The RV garage and cover kits guide covers the heights and door sizes those builds demand.
Width matters less than height for a single vehicle, since a 9-foot door swallows almost any car or truck. It matters more when two cars share a bay. A 16-foot single door lets you park two cars side by side under one opening, while two 9-foot doors give each car its own opening and a center post between them. The choice is real, and it changes how you pull in.
Leave room above and beside the opening
A door needs more than its own width and height. A roll-up door wants headroom above the opening for the coil and the tracks, plus clear wall on each side for the jambs. A 16-foot opening also needs the wall around it engineered to carry the load with that much steel removed. Sketch the front wall with every door and walk door placed before you finalize sizes, and ask your supplier for the minimum clearances so two doors do not crowd a wall that cannot hold them both.
Door options
Insulation, windows, and openers
Past size and style, a handful of options change how a garage door performs and what it costs. The big three are insulation, glazing, and the opener. Each is worth it on the right building and wasted on the wrong one, so match them to how you use the space.
Insulation is the option that earns its keep on a conditioned garage. An insulated door slows heat loss through the largest opening in the wall, so it pairs with insulated garage kits and matters most in cold climates. On an unheated storage garage it adds cost for little gain. Windows in the door bring daylight into the bay, which suits a shop, but they cut into security and insulation value, so weigh the light against what you store.
The opener and the wind rating round out the list. A powered opener is a convenience on a door you raise daily, less so on a barn you open twice a year. A wind-rated door costs more but holds up where storms hit hard, and on a coastal or high-wind site it is part of meeting your wind load the same way the frame is. Pick the options the building needs and skip the ones it does not, the way the garage buyer's guide walks the rest of the spec.
One door or two
How many doors your garage needs
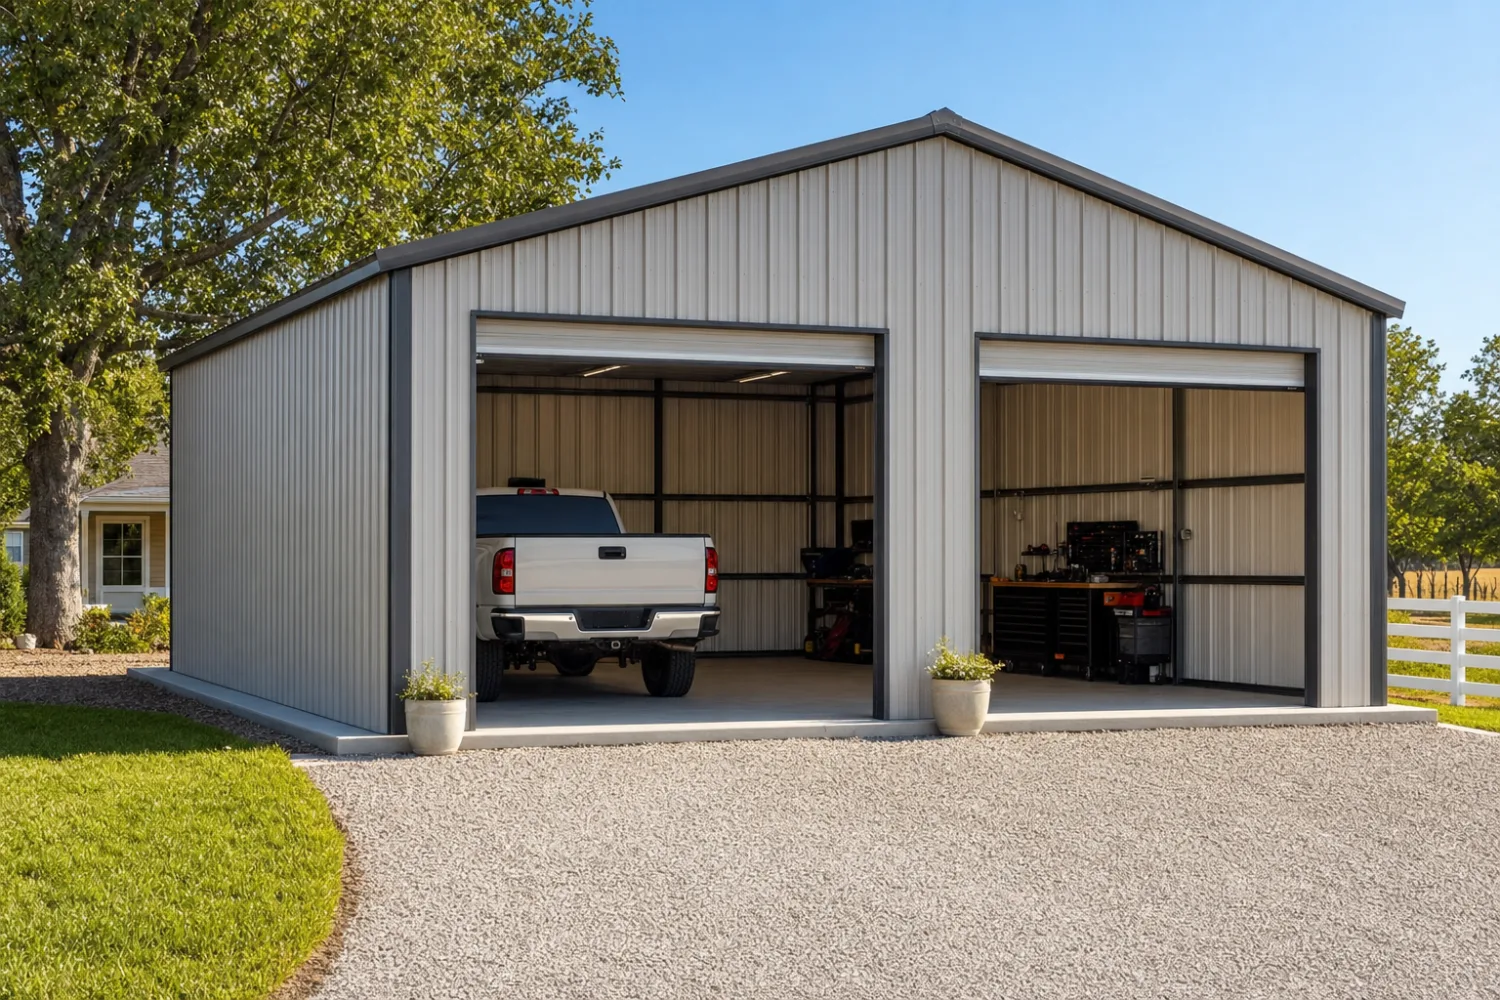
The door count follows the bay count and how you want to pull in. Start with how many vehicles park inside and whether you want them under one opening or separate ones, then the layout falls out. Here is how the common sizes land:
- One-car garage. One roll-up door, usually 9 by 8 feet, plus a walk door. Simple and the cheapest to frame. See single-car kits.
- Two-car garage. Either one 16-foot door for an open bay, or two 9-foot doors with a post between them. Two doors cost more but let you use one side while the other is closed. Compare layouts in the two-car kits guide.
- Three or four-car garage. Usually one door per bay, since a single opening that wide gets hard to frame and seal. The three and four-car kits guide covers the wider layouts.
- RV or boat bay. One tall door sized for the rig, often alongside a standard bay for the daily driver. See RV cover kits.
- Workshop or living-quarters build. A vehicle door plus extra walk doors and windows for the finished space. A garage with living quarters adds openings a plain garage skips.
Cost
What garage doors add to the price
Doors are one of the larger add-ons on a garage kit, and they scale with size, count, and grade. A roll-up door is a mechanical assembly plus the framed steel opening that carries it, so the bigger the door and the more it has to seal or insulate, the more it costs. A 16-foot door frames more steel than a 9-foot one, and a wind-rated, insulated door costs more than a basic model.
Three things move the number: size, grade, and count. A handful of doors and a couple of windows can add a few thousand dollars ‹confirm› to a mid-size garage, which is real money that belongs in the budget from the start, not a surprise at the end. The garage price guide sets the door spend against the rest of the build, and the wider cost guide shows where openings fall among all the add-ons.
The cheapest move is to order every door you know you need with the kit. Cutting a new opening into a finished steel wall later costs far more, because you pay for field framing, new flashing, and an engineer to confirm the wall still carries load. Line the doors up quote to quote the way the buying checklist lays out, so a bare-shell price is not mistaken for a finished one.
FAQ
Metal garage doors: common questions
What size garage door do I need for a metal garage?
Size it to the tallest, widest vehicle that drives through, then add clearance and round up. A standard car suits a door near 9 by 8 feet, a lifted truck or van wants more height, and an RV can need 12 to 14 feet of clear height ‹confirm›. Confirm the clear opening, not the wall size, with your supplier before you order.
What is the standard garage door size for a two-car metal garage?
You have two options. One 16-foot wide door by 8 feet tall covers an open two-car bay, or two 9-foot doors give each car its own opening with a post between them. Single doors cost more but let you open one side at a time. The two-car kits guide shows both layouts.
What size garage door do I need for an RV?
A tall one. A Class A motorhome with rooftop units and antennas wants 12 to 14 feet of clear height ‹confirm› and at least 12 feet of width to pass without scraping. Measure your rig at its tallest point, add clearance, and confirm the clear opening. The RV cover kits guide covers the door and building sizes those rigs need.
Are metal garage doors insulated?
Not as standard. A basic roll-up door is a single skin of steel; an insulated door is an upgrade you add. Insulation is worth it on a heated or cooled garage, where the door is the largest opening in the wall, and it pairs with insulated garage kits. On an unheated storage garage it adds cost for little benefit.
What is the difference between a roll-up and a sectional garage door?
A roll-up door coils into a tight drum above the opening and uses little overhead room, which suits working steel garages. A sectional door folds into horizontal panels on overhead tracks, gives a cleaner residential look, and accepts windows and insulation more readily, but it costs more and needs more headroom. Most kit garages ship with a roll-up; sectional is the upgrade for a house-style look.
Can you add a garage door to a metal building later?
Yes, but it costs more than ordering it up front. Adding a door means cutting a new framed opening into a structural steel wall, which calls for field framing, new flashing, and often an engineer to confirm the wall still carries load. A door drawn before the steel ships is a line item; a door cut in afterward is a small project. See what is included in a kit for what is standard.
How much does a metal garage door add to the price?
It depends on size, grade, and count. A roll-up door is the steel opening plus the door assembly, so a wide, insulated, wind-rated door costs more than a small basic one, and a few doors and windows can add a few thousand dollars ‹confirm› to a mid-size garage. The garage price guide sets the door spend against the whole build.
Related guides
Keep reading
Choosing the doors connects to the rest of the garage decision. Follow these next:
- Metal garage kits: the complete guide (the parent pillar).
- Metal garage buyer's guide (the full decision, start to finish).
- One-car metal garage kits (the single-door layout and sizes).
- Two-car metal garage kits (one wide door or two single doors).
- Insulated metal garage kits (why an insulated door matters on a heated bay).
- Metal garage kit prices (where doors fall in the budget).
- Metal building size chart (how door width sets the bay and the building).





