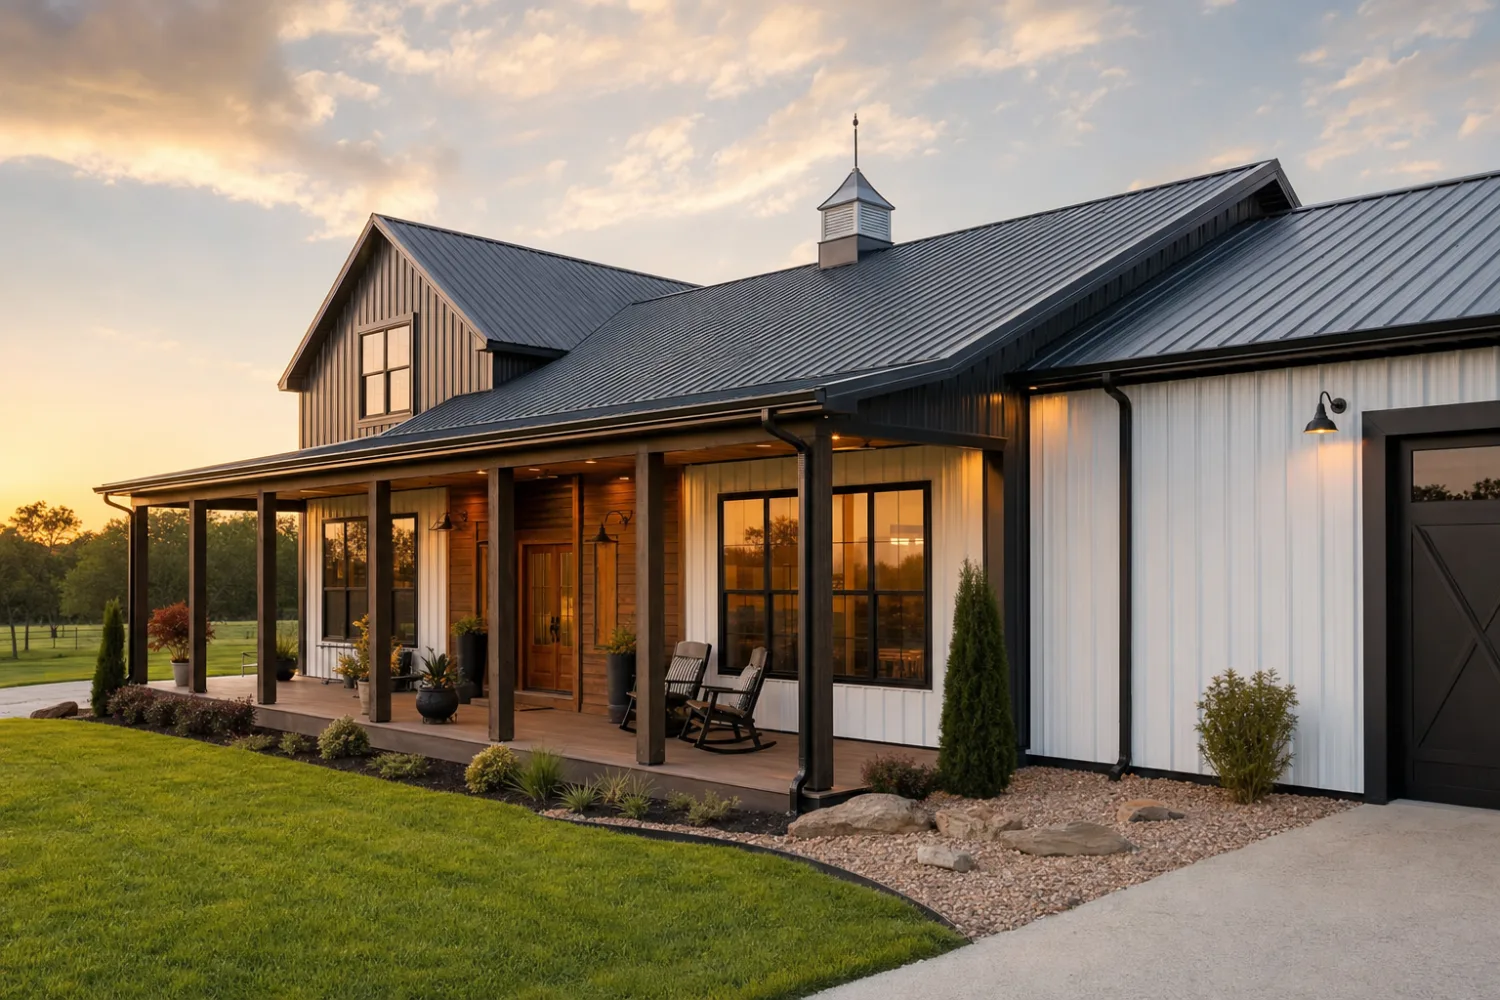
A metal garage with living quarters is a steel garage that carries a finished apartment under the same roof, so you park or work below and live in a real, insulated room next to or above the bays. Builders call it a garapartment. The kit gives you the engineered shell: frame, walls, roof, and the openings for doors and windows. The living space itself is a from-scratch interior build, framed, wired, plumbed, insulated, and finished like any small home. You buy this when you want a garage and a place to stay on one slab, without putting up two separate buildings.
This guide sits under the metal garage kits pillar. Below: what a garapartment is, the layouts that work, where the kit ends and the finish-out begins, the permits, plumbing, and insulation a living space pulls in, what it costs in 2026, and how it differs from a full barndominium. If you are weighing a shop with a place to crash against a true steel home, this is the line between them.
The garapartment
What a metal garage with living quarters is
A metal garage with living quarters pairs working garage space with a self-contained dwelling: a bedroom or sleeping area, a bathroom, a kitchen or kitchenette, and a living space, all inside or attached to the steel shell. The garage stays a garage. The apartment is the part that turns the building from storage into a place a person can stay.
The size of that living space sets the project. A small setup is a single room with a bathroom, fit for a guest, a caretaker, or a rental. A larger one is a one or two-bedroom apartment with a full kitchen, sized to live in year round. Either way the steel kit is the same pre-engineered garage you would order on its own, with the leg height, wall length, and door and window openings set so the dwelling and the bays each get the room they need.
What separates it from a garage you sleep in occasionally is the finish and the code. A real living quarter is insulated to a comfort standard, wired to residential code, plumbed for a kitchen and bath, and permitted as habitable space. That is a higher bar than a heated shop. If the goal is a workspace with a sink and a heater rather than a place to live, a workshop garage combo is the lighter build to compare against.

Layouts
Garage with living quarters layouts
There are three layouts that work, and the right one comes from your lot, your budget, and how much living space you want. The choice changes the frame, the stair, and the slab, so name it before you order. Here is how they compare:
| Layout | Pros | Note |
|---|---|---|
| Living space above the bays | Keeps the full ground floor for parking and shop; the apartment gets its own quiet level | Needs a two-story frame, a rated floor, and a stair, so it costs and permits like a taller building ‹confirm› |
| Living space beside the bays | Stays single story, simpler to frame and finish, easier access with no stair | Eats footprint the garage would use, so the slab and shell run longer for the same parking |
| Two-story with bays and living split | Most total space, lets you stack a shop below and a full apartment above | The largest and priciest build, with the heaviest foundation and the strictest code review |
Three garapartment layouts. Confirm the leg height, floor rating, and stair against your plans and your local code.
Above the bays is the classic garapartment: the ground floor stays open for vehicles and work, and the apartment sits on a framed second level reached by a stair. It wants a two-story metal garage frame with a rated floor, so it engineers and permits like a building rather than a shed. Beside the bays keeps everything on one slab, which is cheaper to frame and easier to enter, at the cost of a longer footprint.
The split two-story is the biggest of the three, with a shop or multi-bay garage below and a full apartment above. It buys the most usable area on one footprint, which suits a tight or sloped lot, and it carries the heaviest foundation and the closest code review. Whichever you pick, run the footprint against the size chart so the bays, the stair, and the rooms all clear what you plan to put in them.
Kit vs finish-out
What the kit covers and what you finish out
The steel kit is the shell, not the home. It gives you the engineered frame, the roof and wall panels, the trim, the fasteners, and the framed openings for doors and windows. Everything that makes the inside livable is a separate interior build you hire out or do yourself, the same scope as finishing any small dwelling.
The kit covers the primary frame, secondary framing, panels, and openings, stamped for your local wind and snow. What it does not cover is the dwelling. The living quarter needs interior wall framing, insulation to a comfort and code level, electrical wiring, plumbing supply and drain lines, an HVAC source, drywall or paneling, flooring, a kitchen, and a bathroom. That finish-out is most of the budget and most of the work.
Budget the finish-out, not the shell
First-time buyers price the steel and stop. The living space is the larger number: framing, wiring, plumbing, insulation, drywall, a kitchen, and a bath add up to a small home’s interior cost on top of the kit. Treat the apartment like a metal home interior and budget it that way, then check the garage kit prices guide for where the shell itself lands.
- In the kit. Steel frame, roof and wall panels, trim and closures, fasteners, and the rough openings for your doors and windows, engineered for your loads.
- The finish-out, on you. Interior framing, insulation, wiring, plumbing, HVAC, drywall, flooring, kitchen, and bath, built to residential code.
- Site work, separate again. The foundation, the permit, the utility hookups, and the delivery, none of which ride in the kit price.
Permits and systems
Permits, plumbing, and insulation for living quarters
Adding a place to live raises the code bar well above a plain garage. The moment the building holds habitable space, residential codes for egress, plumbing, electrical, and energy stack on top of the structural permit, and an inspector reads them closely.
Plan the permit first. A garage with living quarters is usually permitted as a dwelling or an accessory dwelling unit, not as an outbuilding, which can trigger zoning review, a septic or sewer question, and an energy-code check. Rules vary by county, so confirm the path with your building department before you order steel, and read the permits and codes guide so you know what the reviewer is looking for.
Plumbing and insulation are the two systems a living quarter cannot skip. Plumbing means supply and drain lines for a kitchen and bath, a water heater, and a vent stack, with the drain runs set before the slab pours because in-floor lines go in first. Insulation means sealing and insulating the steel envelope to a comfort and code level, since a bare metal shell sweats and swings with the weather. The how to insulate walkthrough covers the envelope, and the plumbing and electrical guide covers running services through steel.
Sequence is the detail that trips people up. Drain lines, the main electrical, and any in-floor heat go in before the concrete pours, so the plumbing and wiring plan has to exist before the slab does. Move a drain after the pour and you are breaking concrete. Lock the foundation and the rough-in plan together, not in sequence.
Cost
What a metal garage with living quarters costs
A metal garage with living quarters costs the steel shell plus a full interior build, so the finish-out, not the kit, drives the number. As a 2026 illustrative range, the garage kit itself runs roughly $10,000 to $35,000 ‹confirm› for the steel, scaling with size, leg height, gauge, and your local wind and snow rating. The living quarter is a separate, larger spend on top.
That finish-out lands wherever a small dwelling’s interior does. Framing, insulation, wiring, plumbing, HVAC, drywall, flooring, a kitchen, and a bath commonly add somewhere from $50 to $120 per square foot of living space ‹confirm›, depending on your finishes and how much you do yourself. A two-story layout adds the floor system and stair on top of that. For the full stack of line items, the garage kit prices guide breaks down the shell, and the cost guide covers the whole project from slab to finish.
Price the apartment, not the steel. The shell is the small line; the insulated, wired, plumbed, finished living space is where most of the money and the months go.
Where a garapartment pays back is in not building twice. One slab and one roof carry both the garage and the dwelling, which costs less than a separate garage and a separate steel home, and reads as a real, permanent structure at resale. Size the living space for what you need in five years, since finishing more square footage later is the costly way to grow.
Vs a barndominium
How it differs from a full barndominium
The difference is which job comes first. A garage with living quarters is a garage with an apartment attached, so the building is mostly bays with a dwelling carved in. A barndominium is a home with a shop attached, so the building is mostly living space with a bay or two on the end.
That order changes the whole project. A garapartment keeps the garage as the main use, so the apartment is the smaller, secondary part and the permit often reads as an accessory dwelling. A barndominium is a primary residence first, so the living space drives the floor plan, the engineering, the loan, and the code review, with the shop as the secondary part. The full home build is its own path, covered in our metal building homes pillar.
Cost and financing follow the same split. A garapartment is the cheaper, smaller project, financed more like a garage or a small addition. A full barndominium carries a house-sized budget and is financed like a home, with a from-kit cost that reflects far more finished square footage. If your living space is the point and the garage is the extra, you are looking at a barndominium, not a garapartment, and the homes pillar is the better starting place.
FAQ
Metal garage with living quarters: common questions
Can you live above a metal garage?
Yes. A living space above the bays is the classic garapartment layout, built on a two-story metal garage frame with a rated second floor and a stair. The upstairs has to be insulated, wired, plumbed, and permitted as habitable space, which is a higher bar than a storage loft. Confirm the floor’s live-load rating and the egress path on your stamped drawings before you order.
How much does a garage with living quarters cost?
As a 2026 illustrative range, the steel garage kit runs roughly $10,000 to $35,000 ‹confirm›, and the living quarter is a separate finish-out that commonly adds $50 to $120 per square foot ‹confirm› of dwelling space for framing, insulation, wiring, plumbing, HVAC, and finishes. The interior build, not the shell, drives the total. A two-story layout adds the floor system and stair on top.
Do you need a permit for living quarters?
In almost every case, yes. Once a building holds habitable space, it is usually permitted as a dwelling or an accessory dwelling unit, which pulls in residential codes for egress, plumbing, electrical, and energy on top of the structural permit. Rules vary by county, so confirm the path with your local building department before you order steel, and keep your stamped plans on site for inspection.
What is a garapartment?
A garapartment is a garage with an apartment built into the same structure: working bays for parking or a shop, plus a self-contained living space with a bedroom, bathroom, and kitchen. The living quarter sits above the bays or beside them. The garage is the main use and the apartment is the secondary part, which is what separates it from a full barndominium.
Is it cheaper than a barndominium?
Usually, yes, because it is a smaller project. A garapartment is mostly garage with a modest apartment carved in, so the finished living square footage, and the budget, is far less than a full barndominium that is a house first with a shop on the end. If your living space is the point rather than the garage, you are building a barndominium, and it carries a house-sized cost.
Does the living space have to be insulated?
For a habitable room, yes. A bare steel shell sweats and swings with the weather, so the envelope has to be sealed and insulated to a comfort and energy-code level before the space is livable. Insulation is far cheaper to build in than to add later, and it ties directly to the heating and cooling load, so plan it with the rest of the finish-out from the start.
Related guides
Keep reading
A garapartment touches the frame, the finish-out, the price, and the line to a full steel home. Follow these next:
- Metal garage kits: the complete guide (the parent pillar).
- Two-story metal garage kits (the frame for living space above the bays).
- Workshop-garage combo buildings (a heated shop without the full dwelling).
- 3-car & 4-car metal garage kits (more parking beside the living space).
- Metal garage kit prices (where the steel shell lands on the price list).
- Metal building homes (the full barndominium and steel-home build path).
- Metal building cost guide (the whole project from slab to finish).




