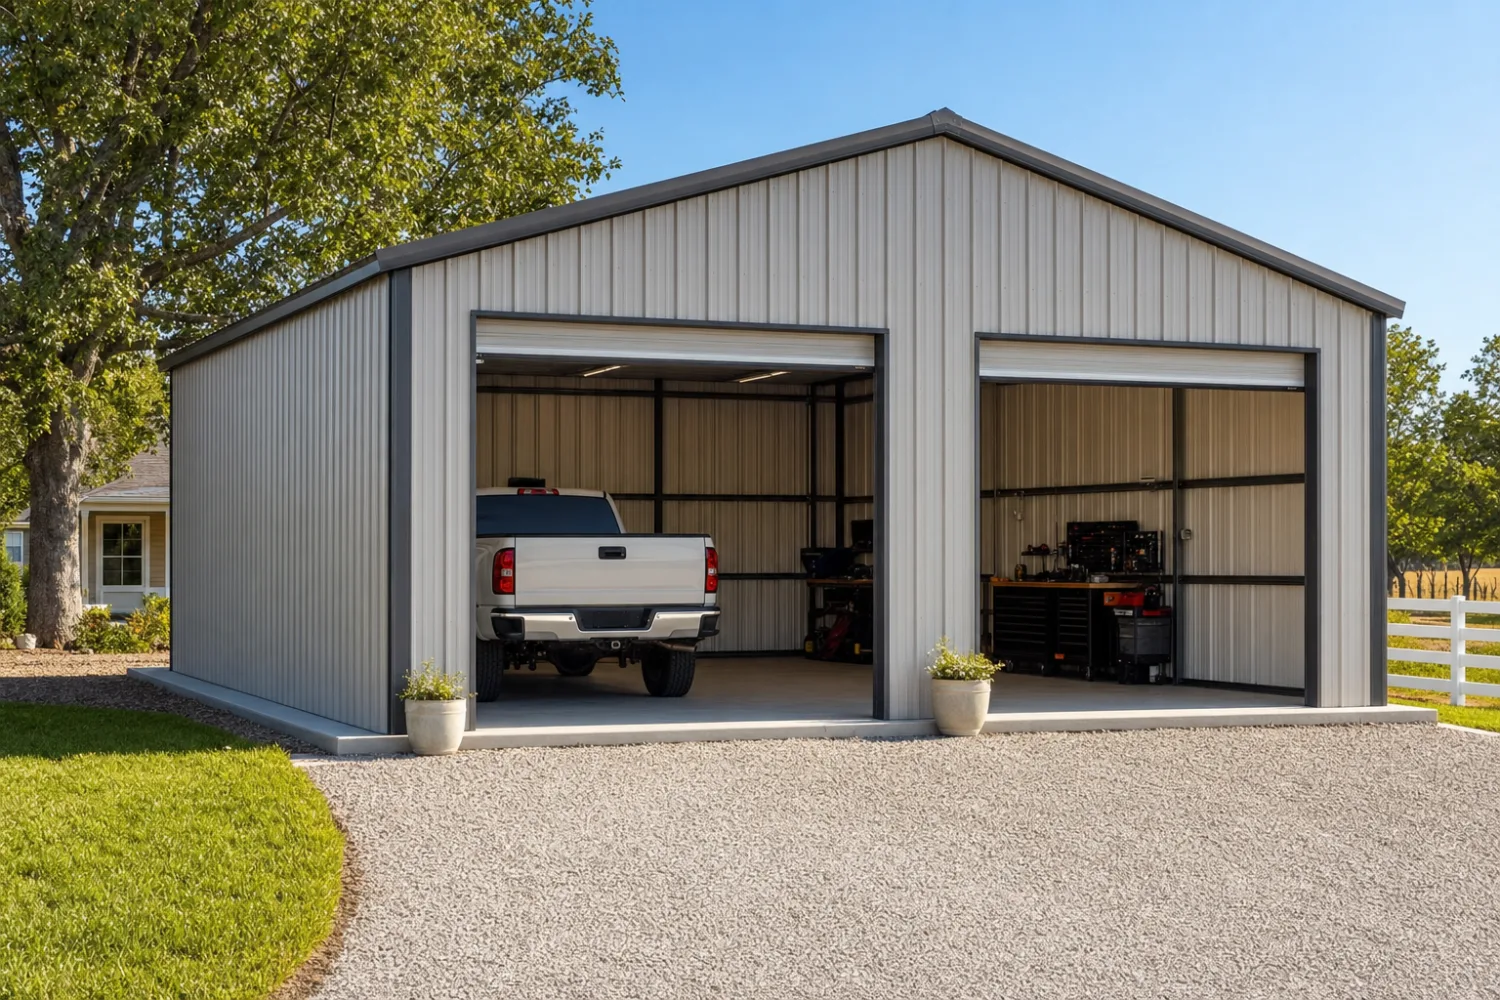
A 2-car metal garage is a two-bay steel building wide enough for two vehicles side by side, usually 20 to 24 feet wide and 20 to 30 feet long. It ships as a labeled kit of frame, panels, and fasteners that bolts onto a concrete slab you pour, with a stamped drawing set for your local wind and snow. The standard footprints are 20×20, 24×24, and 24×30, and the right one depends on whether you want bare parking or parking plus storage and a workbench. It is the most common enclosed garage people buy, because two bays cover one household without overbuilding.
This guide sits under the metal garage kits pillar. Below: what makes a garage a true two-bay, the standard sizes and what each one holds with room to work, how to choose between one wide door and two, and what the slab, insulation, and full kit run in 2026. If you are deciding how much garage to buy, this is the context that keeps you from paying for steel you will not use or cramming two cars into a space built for one and a half.
Two bays
What a 2-car metal garage kit is
A 2-car metal garage is a single enclosed steel building sized to park two vehicles side by side with clearance to open the doors and walk between them. The defining number is width: two cars and the space to step out of each need roughly 20 feet of clear floor, which is where the two-bay footprint starts.
The kit arrives as a flat-packed set of framed members, roof and wall panels, trim, and fasteners, each piece labeled to a stamped plan. You bolt it to a cured slab, hang the doors, and the shell is up. Because the spans are wider than a single bay, a 2-car frame is heavier and usually wants a small crew or a lift for the rafters, where a 1-car garage can go up with two people and hand tools.
The two-bay size is the workhorse of the category. It parks the household fleet, it doubles as a shop on the weekend, and it still fits most suburban lots and setbacks. That mix of capacity and footprint is why it outsells every other garage width.
Sizes
Standard 2-car metal garage sizes
Two-car steel garages cluster around three footprints, and each one buys a different amount of working room. A 20×20 parks two cars and little else; a 24×30 parks two trucks and still leaves a shop wall. Pick by what shares the floor with the vehicles, not by the lowest price.
| Size (W x L) | Fits | Note |
|---|---|---|
| 20 x 20 | Two compact or mid-size cars, doors close, tight clearance | The minimum true two-bay; bare parking with little storage room |
| 20 x 24 | Two cars plus a narrow workbench or shelving run at the back | A few extra feet of length without widening the slab |
| 24 x 24 | Two full-size cars or one truck plus a car, comfortable side clearance | The popular all-rounder; room to open doors and walk both sides |
| 24 x 30 | Two trucks or SUVs plus a workshop bay across the back wall | Parking and a real shop in one footprint |
| 24 x 36 | Two vehicles, storage, and a workbench or hobby area with floor to spare | Edges toward a 2-car-plus build for tools and a project car |
Illustrative two-bay footprints. Confirm the exact width, length, and door height a supplier quotes against the vehicles you park.
The pattern: width buys door clearance and side room, length buys storage and shop space. A 20-foot width is the floor for two bays; drop below it and you are back to a stretched single bay. Go to 24 feet wide and the doors swing free with the cars parked. For how these footprints sit in the wider sizing picture, see the metal building sizes pillar and the size chart.
Size to the parked cars, not the empty floor
A “2-car” label means two bays, not one fixed size. Park your two vehicles in a measured space, add 3 feet between them and 3 feet at the front, and round up to the next stock size. A 20×20 looks fine on paper and feels tight once both cars and their open doors are in it. Cross-check the size chart before you order.
Door layout
One wide door or two doors
A 2-car garage takes one of two door layouts: a single wide opening, around 16 by 7 feet, or two separate doors, each about 9 by 7 feet. Both park two cars. The choice changes how the building looks, how the frame is braced, and how you use the bays.
Two separate doors give each bay its own opening and a column of frame between them, so you can open one side without the other and the wall is stiffer. A single wide door opens the whole front, which suits a boat, a trailer, or a vehicle you back in at an angle, and it reads cleaner from the street. The tradeoff is bracing: a 16-foot opening removes the center support, so the header carries more and the frame has to be drawn for it.
Door height matters as much as width. A standard 7-foot door clears a car or a half-ton pickup; step up to 8 feet for a lifted truck, a roof rack, or a tall van. The opening is set when the frame is engineered, so lock it in before you order. The garage door options and sizes guide walks the widths, heights, and styles in detail.

Slab and insulation
The slab and insulation for two bays
A 2-car garage needs a poured concrete slab matched to its footprint, with a thickened edge where the frame anchors down. The pad carries the wind and uplift loads, so it goes in to the engineer’s spec, not as a generic patio pour. Two bays mean roughly twice the concrete of a single bay, which is a real line in the budget. Plan the floor before the steel ships, because the anchor pattern and any drains are set in the wet pour.
Insulation is the upgrade that turns a parking shell into a usable shop. Bare steel sweats when warm air hits a cold panel, and that condensation drips on tools and cars. A vapor barrier or insulation package stops it and holds temperature if you heat or cool the space. You can spec it with the kit or add it later, though doing it at order time is cleaner. The insulated metal garage kits guide covers the options and where each one pays off.
Match the insulation to how you use the garage. Bare parking storage can run uninsulated with good ventilation; a heated workshop or a space against the house wants a full package. The two decisions, slab thickness and insulation level, drive more of the comfort and the budget than the steel itself does. Weigh them against the garage kit prices before you sign.
Cost
What a 2-car metal garage costs
A 2-car metal garage kit is the volume size, so it sits in the middle of most supplier price lists. As a 2026 illustrative range, a two-bay kit runs roughly $7,000 to $16,000 ‹confirm› for the building alone, before the concrete, the doors, and any insulation. Width, length, leg height, gauge, and your local wind and snow rating move it inside that band, and a 24×30 lands well above a 20×20.
The kit price is not the project price. Budget separately for the slab, which on two bays can run several thousand dollars ‹confirm› on its own, plus the garage doors and openers, permits, delivery, and insulation. For the full stack of line items and where each dollar goes, the garage kit prices guide breaks it down, and the metal building kit prices pillar covers the wider picture.
Per square foot, a 2-car beats a 1-car: you share one frame, one roof, and one slab pour across twice the floor. That efficiency is why builders point most buyers here. The size you rarely regret is the one that fits two vehicles plus the storage you already own, not the bare minimum that looks fine until the second car arrives. If you can see a boat, a trailer, or a third vehicle coming, price a 3 or 4-car garage before you commit.
FAQ
2-car metal garage kits: common questions
How much is a 2-car metal garage?
As a 2026 illustrative range, a 2-car metal garage kit runs roughly $7,000 to $16,000 ‹confirm› for the steel alone, before the slab, the doors, and insulation. Size, leg height, gauge, and your local wind and snow rating set where it lands. The concrete pad and doors are separate line items that can add several thousand dollars more ‹confirm›, so budget the project, not just the kit.
What size is a standard 2-car garage?
The standard 2-car metal garage footprints are 20×20, 24×24, and 24×30 feet. A 20×20 is the minimum true two-bay and parks two cars with tight clearance; 24×24 is the popular all-rounder with room to open the doors and walk both sides; 24×30 adds a workshop bay behind the parking. Order by the vehicles you park plus the storage you need.
How big should a 2-car garage be?
For comfortable use, plan on 24 feet wide so two cars park with their doors clearing, and pick the length by what shares the floor: 24 feet for bare parking, 30 feet to add a workbench or shop bay. Twenty by twenty works for two compact cars but feels tight once both doors are open. Measure your vehicles, add about 3 feet between and ahead of them, then round up.
Do 2-car metal garage kits include doors?
It depends on the supplier. Many kits price the shell and frame first and list the garage doors, openers, and service doors as separate options, while others bundle them. Always confirm what the quote includes before you compare prices, and check whether you are getting one wide door or two. The door opening is set when the frame is engineered, so decide the layout up front.
Can you insulate a 2-car metal garage?
Yes. A 2-car metal garage takes the same insulation options as any steel building: a vapor barrier to stop condensation, or a fuller package of batts, blanket, or spray foam if you heat or cool the space. Speccing it with the kit is cleaner than adding it later. A heated workshop wants a full package; bare parking storage can run uninsulated with good ventilation.
Is a 2-car metal garage better value than a 1-car?
Per square foot, usually yes. A two-bay shares one frame, one roof, and one slab pour across twice the floor, so the cost per square foot drops below a single bay. If you have two vehicles or any storage and shop ambitions, the wider build rarely gets outgrown. Compare the two in our 1-car metal garage kits guide before you size down.
Related guides
Keep reading
Sizing two bays touches doors, floors, insulation, and price. Follow these next:
- Metal garage kits: the complete guide (the parent pillar).
- 1-car metal garage kits (when one bay is enough).
- 3 and 4-car metal garage kits (when two bays will not do).
- Metal garage door options & sizes (one wide door or two).
- Metal garage flooring options (the slab and floor before you order).
- Insulated metal garage kits (turning a shell into a shop).
- Metal garage kit prices (where two bays sit on the price list).
- Metal building size chart (footprints and clearances by use).





