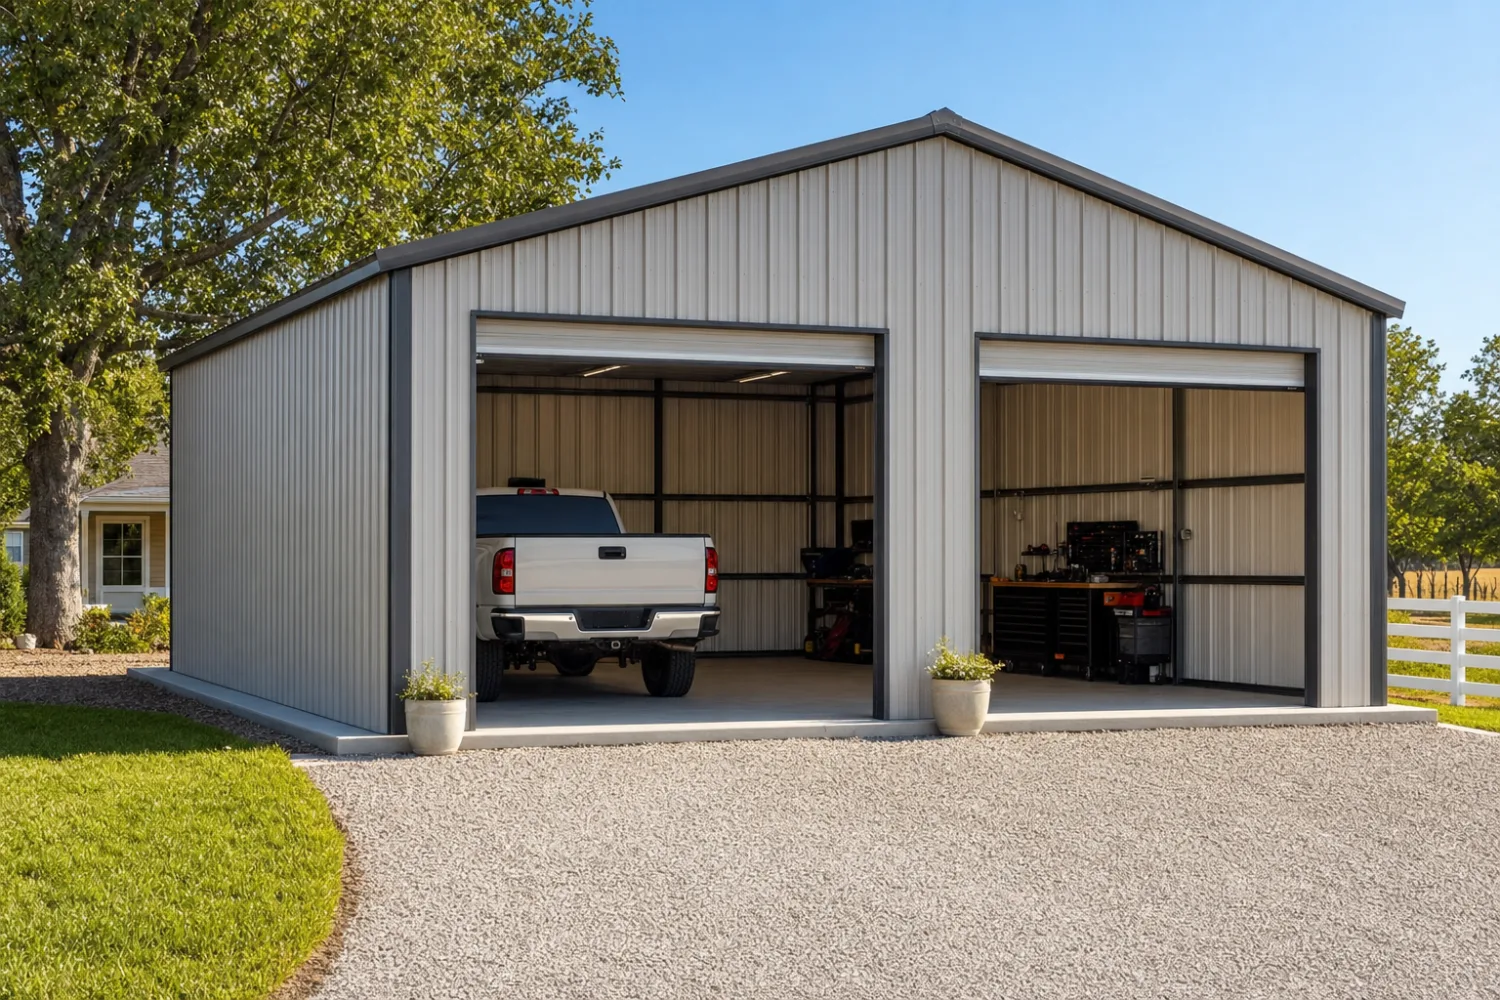
A detached metal garage stands on its own, separate from the house; an attached one shares a wall and a roofline with it. Detached buys you flexibility, distance from noise and fumes, and an easier permit on most lots. Attached buys you a short walk to the car in bad weather and one connected structure to heat and wire. Neither is the right answer everywhere. The choice comes down to your lot, your setbacks, and how you plan to use the space.
This guide sits under the metal garage kits pillar and helps you place the building before you size it. Below: what each layout gives you, how they compare on cost and code, and which one fits your property. Decide the placement first, because it changes the slab, the permit, and the price more than any other early call.
Quick answer
Detached vs attached: the short version
Pick detached when you want distance, a workshop or hobby space, or a building the house lot cannot physically hold against it. Pick attached when convenience and a shared wall matter more than separation. A single-car kit tucked beside the house leans attached; a wide shop with a two-car footprint and a work bay almost always reads detached.
The deciding factors are the same four every time: your lot setbacks, your budget, how you will use the space, and whether you want garage noise and exhaust touching the house. Work through those and the layout picks itself. If you are still weighing an open cover against a closed building, the carport vs enclosed garage guide is the companion read to this one.
Detached
What a detached metal garage gives you
A detached garage sits apart from the house, with its own foundation and roof. That separation is the whole point. Engine noise, power tools, paint fumes, and welding heat stay out of the living space, which is why a detached layout is the default for a real workshop or a hobby shop.
Placement is the second win. You can set a detached building where the lot allows it, angle it toward a driveway, or push it to a back corner away from the house. On a tight lot that can be the only way a garage fits at all, because it does not have to line up with an existing wall. Match the footprint to the lot with our size chart before you pour anything.
Fire separation is the quiet advantage. A detached building keeps fuel, batteries, and a hot workspace at a distance from where you sleep, and many local codes treat a detached accessory structure with lighter wall and door requirements than a garage built into the house. That can mean a simpler, cheaper build.

The tradeoffs are real. You walk outside to reach it, you run a separate utility line for power or heat, and a detached slab is its own pour rather than an extension of the house. For a workshop build that earns its keep, see the two-car and shop-size kits that suit a detached layout.
Attached
What an attached metal garage gives you
An attached garage shares at least one wall with the house and usually ties into its roofline. The payoff is access. You step from the garage into the house without crossing the yard, which matters in rain, snow, or with groceries and kids in tow.
Sharing a wall also shares systems. It is shorter to extend the home electrical panel, easier to run heat off the existing system, and one connected envelope to insulate. On a cold-climate lot, an attached garage borrows warmth from the house and stays closer to livable than a standalone building on the same day.
There is a structural catch with steel. A clean pre-engineered metal garage frames best as its own rigid structure, so attaching one to a stick-built house means flashing, sealing, and tying two different wall systems together at the shared edge. That detail is where attached steel builds get fussy, and it is worth confirming with your supplier and your local building department before you commit ‹confirm›.
Code also asks more of an attached garage. Because it touches the living space, expect a fire-rated shared wall, a self-closing fire-rated door into the house, and stricter sealing against fumes. If you are thinking about living space over or beside the garage, that crosses into garage with living quarters territory and the broader metal building homes silo, where the code picture changes again.
Head to head
Detached vs attached: the comparison
The two layouts split along a handful of lines: access, noise and fumes, code, cost, and how flexibly they sit on the lot. Read them together, because a win on one line is usually a tradeoff on another.
| Detached | Attached | |
|---|---|---|
| Access to house | Walk outside | Step straight in |
| Noise & fumes | Kept away from living space | Shared wall to the house |
| Lot placement | Flexible, fits tight or odd lots | Must line up with the house |
| Utilities | Separate runs for power and heat | Extends existing systems |
| Code requirements | Often lighter accessory rules | Fire-rated wall and door |
| Steel framing | Clean standalone frame | Must tie into the house |
| Best for | Workshops, hobby space, big footprints | Convenience, cold climates, small lots |
A layout comparison, not a verdict. The right pick matches your lot and how you will use the space.
Place the garage for how you will live with it, not for the shortest walk. A detached shop keeps the mess outside, and an attached bay keeps the car a step away. Both are right answers to different lots.
Cost and site
How placement changes cost and your slab
Placement moves the price before the building does. A detached garage needs its own slab and its own utility runs, so the site work can cost more even when the kit is identical. An attached garage saves on those runs but adds fire-rated assemblies and the labor to tie steel into a finished house. For the building itself, the metal garage kit prices guide breaks down what drives the number.
Get the site work quoted separately
The kit price and the site price are two different numbers. Concrete, permits, utility trenching, and the fire-rated wall on an attached build can rival the cost of the steel on a small garage. Price the slab and the hookups before you choose a layout, and run both through the buying checklist so nothing lands as a surprise after the order.
On a tight or irregular lot, placement can decide whether you build at all. Setbacks measure from the property line, and an attached garage has to respect the house and the line at the same time. A detached building can often slide into a corner the attached version cannot reach. Pull your plat and your local setback rules before you fall in love with one layout.
Which to choose
Which layout your property needs
Let the use and the lot decide. Start with what the building is for and where it can legally sit, then the layout follows. Here is how the common projects land:
- Workshop, hobby, or messy work. Detached. Keep the noise, fumes, and heat away from the house. Size it with the two-car and shop kits.
- Daily-driver parking in a cold or wet climate. Attached, for the step-inside access and shared heat.
- Tight, sloped, or oddly shaped lot. Detached, so the building can sit where the setbacks allow instead of against the house.
- Single car beside the house, simple use. Either works. A one-car kit attaches cleanly if the wall lines up, or stands alone if it does not.
- Living space in the plan. Detached, and look at a garage with living quarters rather than building over the house.
FAQ
Detached vs attached garages: common questions
Is a detached or attached garage cheaper to build?
It depends on the site, not just the kit. An attached garage saves on utility runs because it extends the house, but it adds a fire-rated shared wall and the labor to tie steel into a finished home. A detached garage needs its own slab and hookups, yet often qualifies for lighter accessory-structure code. Price the site work both ways before you decide.
Can you attach a metal garage to a house?
Yes, though it takes care. A pre-engineered steel garage frames best as its own rigid structure, so attaching one means flashing and sealing the shared edge and meeting fire-rated wall and door rules. Confirm the detail with your supplier and your building department first. Many owners choose a standalone kit instead to skip the tie-in.
Does an attached garage need a fire-rated wall?
In most jurisdictions, yes. Because an attached garage touches living space, code typically calls for a fire-rated shared wall and a self-closing, fire-rated door between the garage and the house, plus sealing against exhaust fumes. A detached building sits apart and usually faces lighter requirements. Check your local code, as the exact rating varies ‹confirm›.
Is a detached garage better for a workshop?
For most people, yes. A detached building keeps power-tool noise, paint fumes, and welding heat away from the living space, and it can sit where the lot allows rather than against the house. That separation is the main reason a serious workshop is almost always detached.
Do detached garages add more value than attached ones?
It varies by market and buyer. An attached garage reads as convenience and is common in newer homes, while a detached building reads as flexible space a buyer can use as a shop, studio, or storage. Resale comes down to local expectations more than the layout itself, so weigh what buyers in your area look for.
How far does a detached garage have to be from the house?
Local code sets it, not a national rule. Many areas require a few feet of separation between a detached accessory building and the house, with setbacks measured from the property line. Pull your plat and your local zoning rules before you place the slab, because the number drives where the building can sit ‹confirm›.
Which layout is better in a cold climate?
An attached garage has an edge in the cold, because it borrows heat from the house and shares one insulated envelope. A detached building can be just as warm with its own heat and insulation, but it costs more to get there. If winter use matters, weigh that against the workshop benefits of going detached, and review sizing so the space you heat is no bigger than you need.
Related guides
Keep reading
This placement decision connects to the rest of your garage plan. Follow these next:
- Metal garage kits: the complete guide (the parent pillar).
- 1-car metal garage kits (the smallest footprint, attached or detached).
- 2-car metal garage kits (the popular shop-and-parking size).
- Carport vs enclosed metal garage (open cover or closed building).
- Metal garage with living quarters (when the plan includes living space).
- Metal garage kit prices (what drives the cost of the kit).
- Metal building size chart (match the footprint to your lot).





