A pre-engineered metal building, or PEMB, is a steel structure designed and fabricated in a factory to a stamped plan before any of it reaches your site. Engineers size every column, rafter, bolt, and panel for your exact width, length, and local loads, then the plant cuts and drills each piece to match. What shows up is a numbered kit that bolts together on the slab, not a pile of raw steel a crew has to measure and cut in the field.
This guide sits under the metal building construction types pillar and explains what the pre-engineered label buys you. Below: what the term means, how the factory engineers and builds your frame, how that differs from conventional steel, why kits work this way, and where the system draws its limits. If a supplier uses the phrase without explaining it, this is the context that lets you read the quote.
What it means
What pre-engineered means for your build
Pre-engineered means the engineering happens before fabrication, not on the job site. A structural engineer takes your building dimensions and your code requirements, runs the frame through a design model, and produces a stamped set of drawings. Only then does the steel get cut. The word describes the order of operations: design first, fabricate to that design, then ship.
That is a different thing from a generic warehouse of steel beams. A metal building kit is engineered as one system, so the columns, rafters, purlins, girts, and fasteners are all sized to work together for your specific building. Change the width or the snow load and the whole package changes with it. Nothing is one-size-fits-all, and nothing is left for the crew to figure out.
The pre-engineered approach grew up in commercial and agricultural steel, where the same frame logic gets repeated across thousands of buildings. Software and decades of load tables let an engineer size a frame fast and stamp it for a given wind and snow zone. That is why metal building kits work the way they do: a proven framing system, tuned to your numbers, not invented from scratch each time.
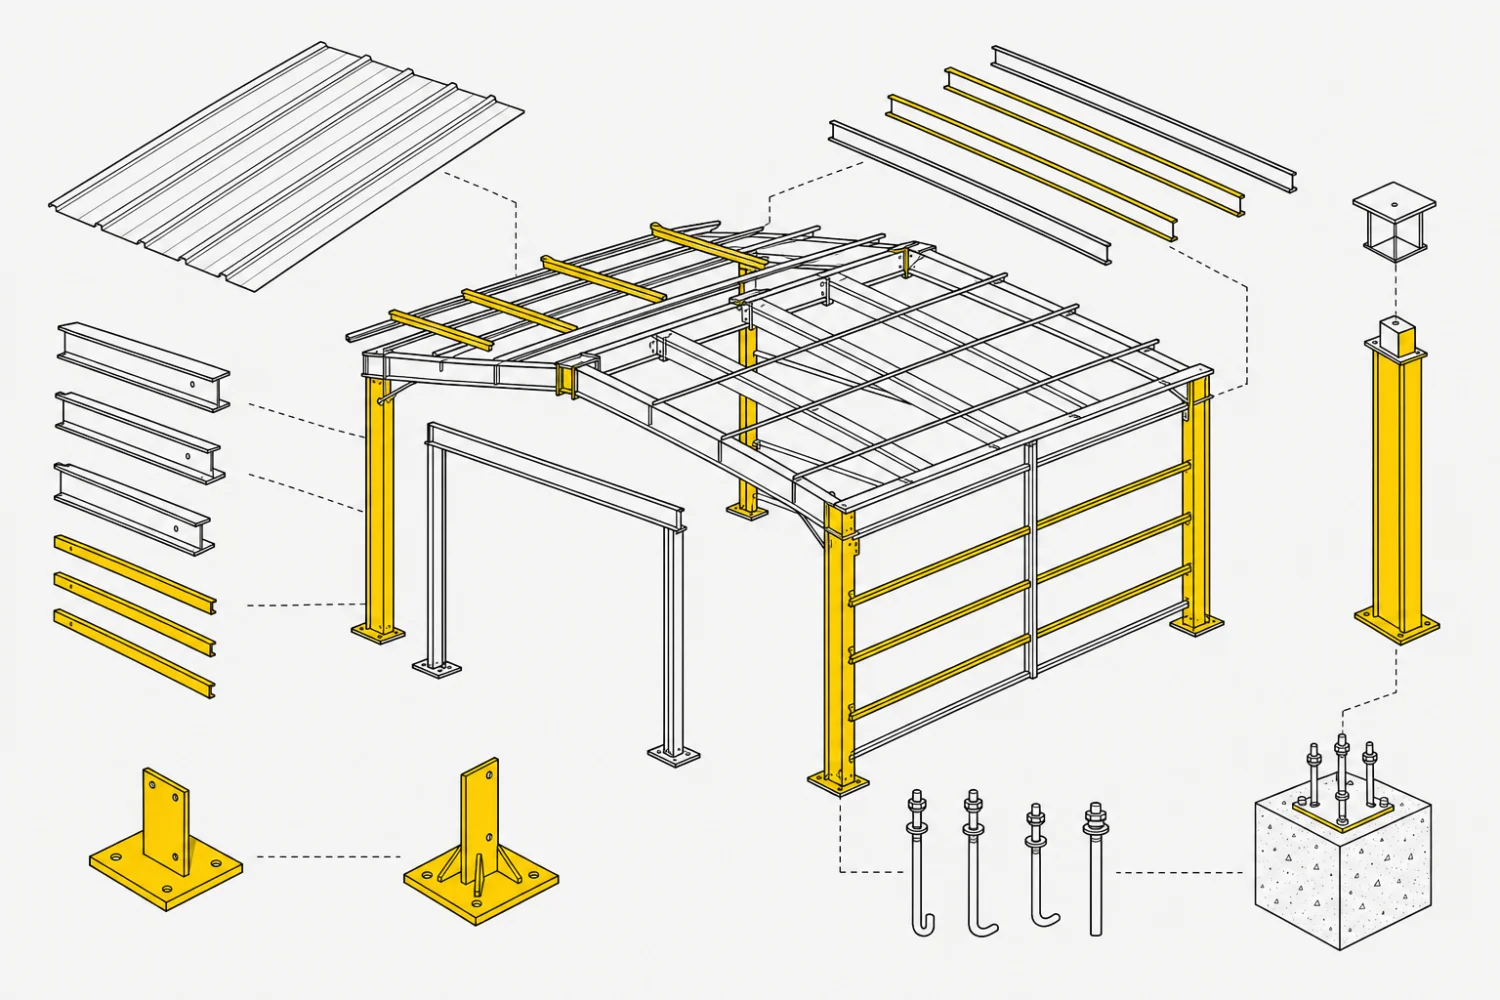
In the factory
How the factory engineers and builds your frame
The process runs in a fixed order, and every step happens before the kit leaves the plant. Here is what stands between your order and the truck:
- Design and engineering. An engineer models your frame for your width, length, height, and the wind and snow loads at your address, then stamps the drawings.
- Fabrication. The plant cuts the primary frame to length, welds on the connection plates, punches the bolt holes, and rolls or forms the secondary framing.
- Coating and panels. The frame gets its primer, and the wall and roof panels are cut to size and finished in your color.
- Numbering and shipping. Every piece is marked to match the drawings, the bolt bags are sorted, and the kit ships with a plan that tells you where each part goes.

Because the holes are punched at the plant, the frame goes together with bolts and a wrench instead of a welder and a cutting torch. That is the heart of a bolt-up metal building kit: the engineering and the metalwork are already done, so the on-site job is assembly. The drawings double as the instructions, and the part numbers tell your crew exactly which beam meets which column.
The steel itself is no different from what a conventional builder would use. Most PEMB primary frames are red iron, the hot-rolled I-beam stock that carries wide clear spans. The thickness of the panels and lighter members is set by steel gauge, which the engineer specifies for your loads. Pre-engineered does not mean lighter-duty. It means the duty was calculated up front.
The stamped package does more than size beams. It includes an anchor-bolt plan that tells your concrete crew exactly where to set the bolts in the slab, plus the reactions the foundation has to resist. That is why the pour and the steel order have to talk to each other: the building tells the foundation what to do, and both come from the same set of engineered drawings. Lead time runs from the order to the shipment, since the plant fabricates your kit to that plan rather than pulling a finished building off a shelf.
Versus conventional
How it differs from conventional steel construction
Conventional steel, sometimes called field-fabricated or stick-built steel, gets engineered as a custom one-off and cut to fit on site. A fabricator or contractor sources the beams, an engineer designs the connections for that single project, and crews weld and cut in the field. It is flexible, and it is slower and more expensive. The two methods split along where the work happens and how repeatable the design is.
| Pre-engineered (PEMB) | Conventional steel | |
|---|---|---|
| Where engineering happens | At the factory, before fabrication | Custom, per project |
| Where steel is cut | At the plant, to a stamped plan | On site, field-fabricated |
| On-site work | Bolt-up assembly | Welding and cutting |
| Speed | Fast, parts arrive ready | Slower, built piece by piece |
| Relative cost | Lower for standard shapes | Higher, more labor |
| Design freedom | Within the framing system | Open, fully custom |
| Best for | Shops, barns, warehouses, garages | Irregular or architectural builds |
A method comparison, not a quality ranking. Both use the same structural steel.
The takeaway is not that one is stronger. Both are engineered to the same building codes, and a PEMB shop and a stick-built shop can carry identical loads. The difference is labor and repeatability. Pre-engineering moves the cutting and the brainwork into a controlled plant, which is why a kit costs less and goes up faster than the same building framed in the field. For a fuller look at how those methods line up, the construction types pillar maps the whole landscape.
Why kits use it
Why metal building kits are pre-engineered
Kits are pre-engineered for three plain reasons: speed, cost, and code. Each one traces back to moving the engineering and fabrication off the job site and into the factory.
- Speed. Parts arrive cut, drilled, and numbered, so a crew bolts the frame together instead of measuring and welding. A building that would take weeks to fabricate in the field can stand up in days.
- Cost. Factory cutting is cheaper than field labor, and a proven frame design does not pay an engineer to start over. That is a large part of why a kit comes in under a custom steel build, and the savings show up on the price line.
- Code. The frame ships with stamped drawings sized for your wind and snow zone, which is what a building department wants to see. The engineering is documented before the first bolt goes in.
Those three forces are why the kit model exists at all. You are buying a frame that an engineer has already proven and a plant has already cut, so your money goes to assembly and the slab instead of design hours and field labor. For how that flows into a quote and a budget, the metal building kit prices guide breaks down where the dollars land.
Pre-engineered is not pre-built
A PEMB is not a finished building on a truck. It arrives as engineered parts you assemble on a foundation you pour first. The engineering is done; the construction is still yours or your crew’s to do. If you want the step-by-step of that, see how metal building kits work.
The limits
Where the system draws its limits
The catch with pre-engineering is that you design within the system, not outside it. The framing logic is fixed, so your choices live inside a menu of widths, heights, roof pitches, bays, and openings the engineer can size. That menu is wide, and it covers most shops, barns, garages, and warehouses without trouble. It is not unlimited.
Straight walls, rectangular footprints, and standard roof pitches are the home turf of a PEMB. Curves, complex multi-level layouts, heavy masonry facades, and one-off architectural shapes push past what the system handles cleanly, and at some point a conventional steel design fits better. The line sits where your idea stops being a sized version of a standard frame and starts being a custom structure.
Inside the menu, though, you have real room. You pick the width and length, the eave height, the roof style, the door and window openings, and the gauge and insulation. The engineer sizes the frame around those calls. Understanding the vocabulary helps you place your order with confidence, which is what the metal building glossary is for. You are not stuck with a stock box; you are configuring a proven one.
FAQ
Pre-engineered metal buildings: common questions
What is a pre-engineered metal building?
A pre-engineered metal building, or PEMB, is a steel structure designed and fabricated in a factory to a stamped plan before it ships. Engineers size the frame for your exact dimensions and local loads, the plant cuts and drills every piece, and the kit bolts together on your slab. The design work is finished before the steel leaves the plant.
How is it different from regular steel construction?
Conventional steel is engineered as a custom one-off and cut to fit on site, with crews welding and cutting in the field. A pre-engineered building moves the engineering and the cutting into the factory, so the on-site job is bolt-up assembly. Both use the same structural steel and meet the same codes; the difference is where the labor happens and how repeatable the design is.
Are pre-engineered buildings strong?
Yes. A PEMB is engineered to the same building codes as conventional steel and stamped for the wind and snow loads at your address. The frame is typically red iron, the same hot-rolled steel used in commercial construction. Pre-engineered describes when the engineering happens, not a lighter grade of building.
Can you customize a pre-engineered building?
You customize within the system. You choose the width, length, eave height, roof pitch, bay spacing, door and window openings, gauge, and insulation, and the engineer sizes the frame around those calls. Curves, irregular footprints, and one-off architectural shapes fall outside what the framing system handles, and those builds suit conventional steel instead.
Why are kits pre-engineered?
For speed, cost, and code. Factory cutting is faster and cheaper than field labor, a proven frame design saves engineering hours, and the kit ships with stamped drawings a building department can approve. Those three forces are why the kit model exists. See how metal building kits work for the full assembly picture.
Is a pre-engineered building the same as prefab?
Not quite. Prefab is a broad term for anything built off site, while pre-engineered points to the engineered framing system behind a metal building kit. The two overlap, and the distinctions matter when you compare options. Our prefab vs pre-engineered vs custom guide sorts out which is which.
Related guides
Keep reading
Pre-engineering touches every other decision in a kit. Follow these next:
- Metal building construction types (the parent pillar).
- Prefab vs pre-engineered vs custom (how the labels differ).
- Bolt-up metal building kits (how a pre-engineered frame goes together).
- Red iron building kits (the structural steel in most PEMB frames).
- How metal building kits work and what a metal building kit is (the basics).
- Steel gauge explained (how panel and member thickness is set).
- Metal building glossary (every term defined).





