A single-slope metal building has one continuous roof plane that pitches from a tall front wall down to a shorter back wall, so the whole roof drains in one direction. It is also called a mono-slope or shed-roof building, and it reads as the clean, modern half of a gable. People choose it when they want water sent to one side, a tall wall for clerestory windows or signage, a low-maintenance roof with no ridge, or a shape that pairs naturally with lean-to additions. It is a building type in its own right, not just a roof on a barn.
This guide sits under the metal building kits pillar inside our construction types silo. Below: what a single-slope building is, why people choose the mono-slope shape, what it is good for, an honest look at the tradeoffs, how it relates to a lean-to, and roughly how cost compares to a gable. For the full catalog of roof shapes, our roof styles guide covers the rest; this one stays on the building type.
What it is
What a single-slope metal building is
A single-slope building carries one roof plane that runs from a high eave on one wall to a low eave on the opposite wall. There is no ridge down the middle and no second slope, which is what sets it apart from a gable. The front wall stands taller than the back wall, and the roof bridges the two in a single clean line. Suppliers sell the same shape under several names: mono-slope, single-pitch, shed roof, and slant roof all describe one continuous slope.
Structurally it is still a pre-engineered metal building. The same red iron or tube frame carries the load, the same panels skin it, and the same anchor bolts hold it to the slab. The difference is the rafter geometry: instead of two rafters meeting at a ridge, a single-slope frame uses one straight or tapered beam spanning from the tall column line to the short one. That single beam is why the shape looks so plain and why it drains the way it does.
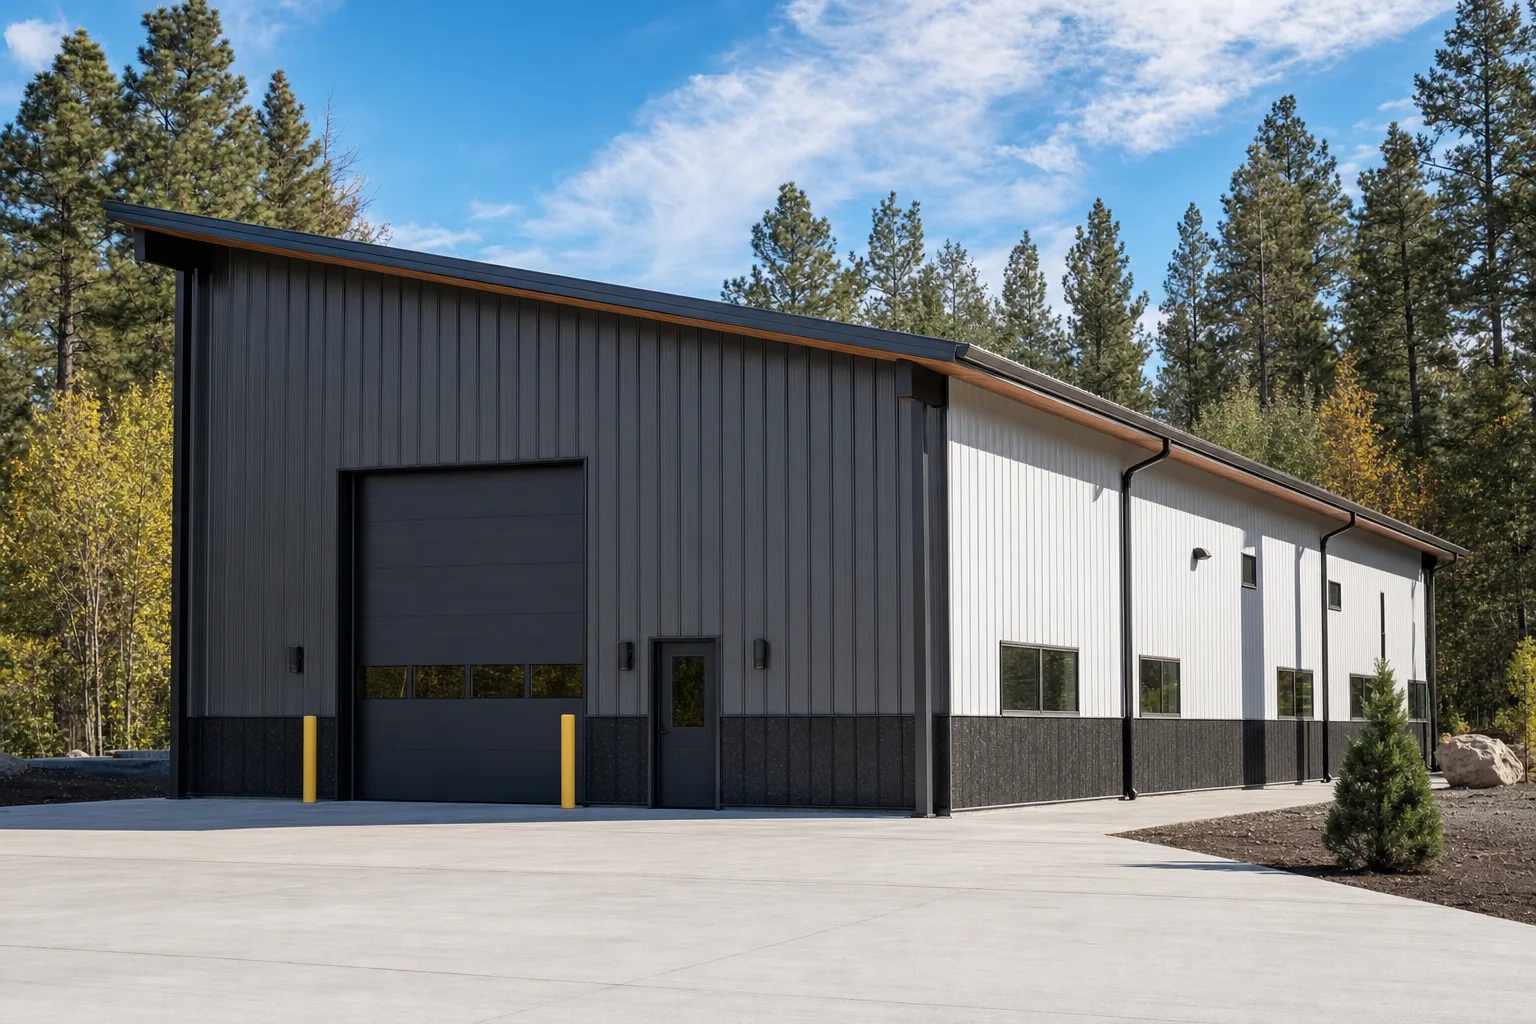
Because the slope runs one way, the tall wall and the short wall do real work in the design. The tall wall gives you height for big doors, tall equipment, or a row of upper windows; the short wall keeps the back low and cheap. You pick which side faces the street, the sun, and the drainage, so the building’s orientation matters more here than on a symmetrical gable.
Why choose it
Why people choose a mono-slope building
People choose single-slope for four reasons: one-direction drainage, a tall wall for daylight or signage, a modern commercial look, and easy lean-to expansion. The shape is not about saving steel; it is about control. You decide where the water goes, where the height sits, and where the clean face points. Here is how those reasons play out:
- Drainage to one side. The whole roof sheds to the low back wall, so you can aim every gallon of runoff away from a door, a drive, or a neighbor and collect it in one line of gutter instead of two.
- Clerestory windows and daylight. The tall front wall has room for a band of upper windows, which pulls daylight deep into a shop or studio without losing wall space below.
- A modern, commercial face. The single clean plane reads contemporary, which is why retail, offices, and modern homes use it where a gable would look agricultural.
- Lean-to and expansion. A mono-slope wall is the natural host for a lean-to add-on, and the shape extends in one direction without fighting a ridge.
The daylight point is the one people underrate. A tall wall full of glass turns a metal box into a workspace you want to spend the day in, and it does it with daylight instead of a power bill. Pair that with the right insulation and the clerestory becomes a feature, not a heat leak. The modern look does similar work above the door: a single slope signals a current, cared-for building in a way a plain gable does not.
Uses
What a single-slope building is good for
Single-slope suits any job where one-direction drainage, a tall wall, or a modern face earns its keep. That covers more ground than people expect. It shows up on commercial storefronts, modern shops and studios, carports and equipment covers, and contemporary homes, plus the lean-to bays that hang off larger buildings. The common thread is intent: you reach for a mono-slope when the shape does a job, not when you just need a box.
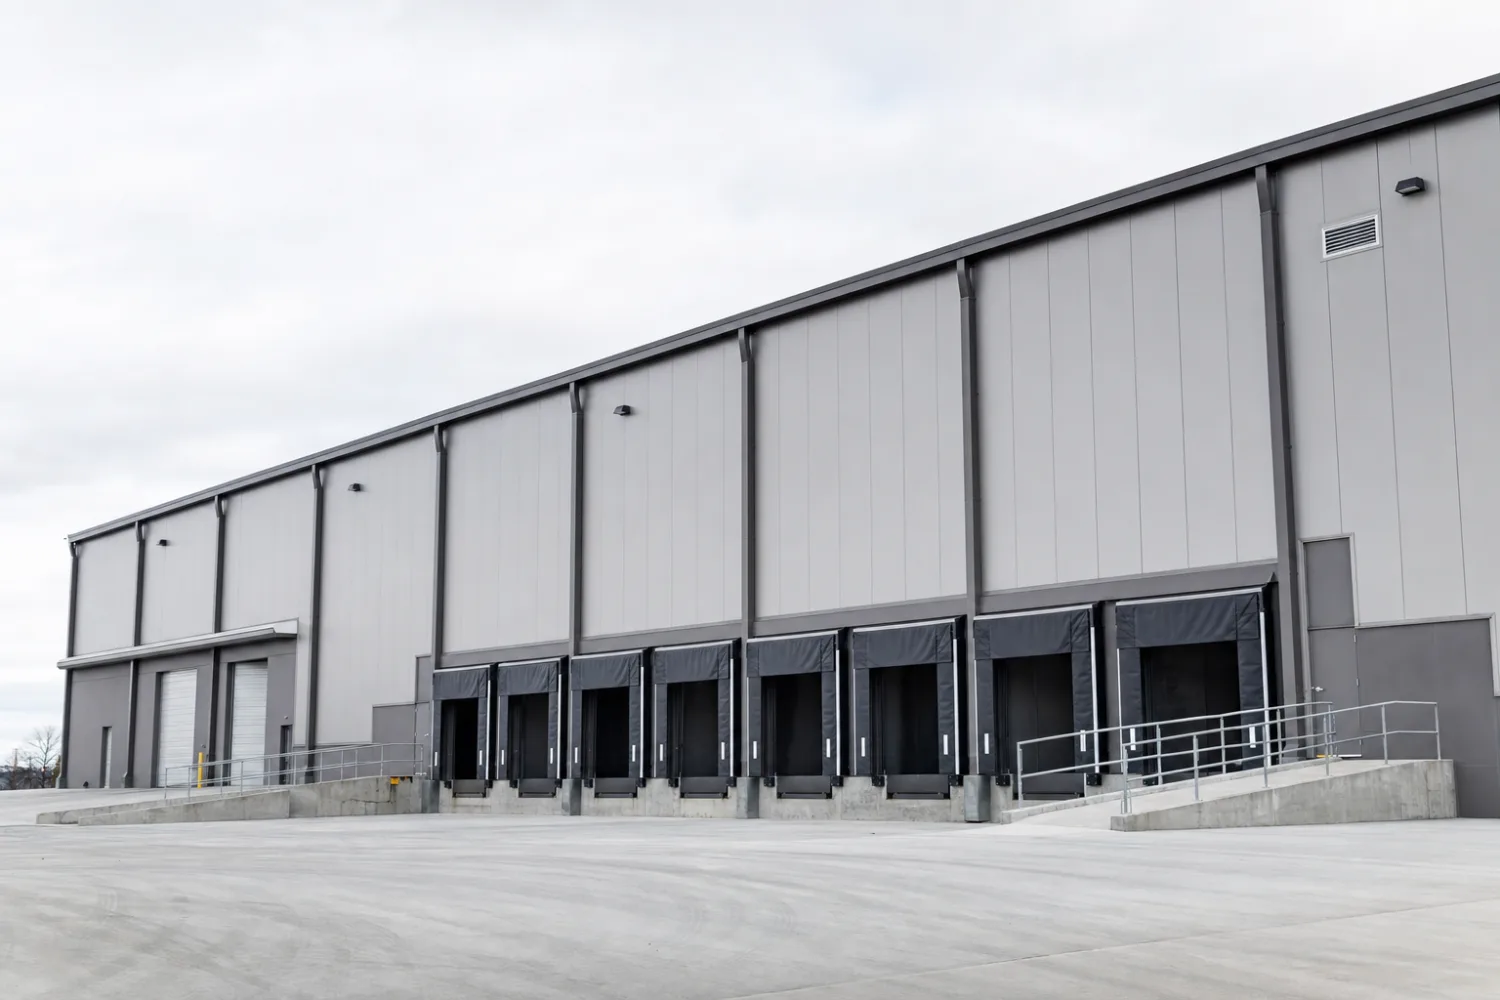
On the commercial side, retail and light-industrial buildings like the clean elevation and the simple roof. A single-slope warehouse or shop drains to the back of the lot and faces the street tall and flat. On the residential side, the shape anchors modern barndominium and studio designs, where the slant roof and the clerestory do real architectural work. Across both, the single-slope sits beside the gable and the specialty shapes as one of the core building types, and the wider list of metal building uses shows how flexible the steel shell is underneath any roof you put on it.
Pros and cons
Single-slope pros and cons
The single-slope trades symmetry for control. You gain directed drainage, a tall daylight wall, and a modern look; you give up the balanced height and the widest clear spans of a gable. Read the two columns together, because most of the cons are the flip side of a pro you wanted.
| Pros | Cons |
|---|---|
| Roof drains to one side, easy to direct away from doors and drives | All runoff lands on one wall, so that side needs sized gutters and grading |
| Tall front wall fits clerestory windows and high doors | The low back wall limits height and headroom on that side |
| Clean, modern, commercial appearance | Can look plain or stark next to a peaked gable on a traditional lot |
| No ridge to flash or leak; simple roof to build and maintain | One long slope can shed snow and water fast onto whatever sits below the low eave |
| Natural host for lean-tos and one-direction expansion | Wide clear spans cost more here than under a balanced gable frame |
| Orientation is a design tool: aim height, light, and drainage on purpose | Orientation also matters more, so a poorly placed building wastes the shape |
A single-slope comparison, not a verdict. Most cons are the cost of a pro you chose on purpose.
Pick a single-slope to do a job: send the water one way, lift one wall for light, or face the street clean. If none of those matter, a gable is the safer default.
Lean-to
Single-slope vs lean-to: how they relate
A lean-to is a single-slope roof, but it is not a single-slope building. The difference is whether the roof carries its own frame. A single-slope building stands on its own columns on both walls and encloses a full footprint. A lean-to is a single-slope section hung off the wall of a larger building, leaning on that host wall for support and adding a covered bay along one side.
So the shape is shared and the structure is not. If you want a standalone building with one continuous slope, that is a single-slope building. If you want to add covered space to an existing shop or barn cheaply, that is a lean-to add-on, and it borrows the host wall instead of carrying a second full frame. The tall-wall-to-short-wall drainage logic is the same either way, which is why people who like the mono-slope look often end up with both: a single-slope main building and a lean-to off its low side.
Which one your project wants
Choose by what carries the load. If the roof needs its own walls and footprint, you want a single-slope building. If it can lean on a wall that already exists, a lean-to is cheaper and simpler. The specialty shapes guide covers the lean-to and three-sided forms that sit between the two, and the glossary defines every term if the names blur.
Cost
Does a single-slope cost more than a gable?
For a typical size, a single-slope shell runs close to a comparable gable, sometimes a touch more once you get wide. The reason is the frame. A gable splits its span across two rafters meeting at a ridge, which is an efficient way to cross a wide floor. A single-slope crosses the same width with one beam, so on a wide building that beam works harder and costs more steel to do it. On narrow and mid-size buildings the two land within a few percent of each other ‹confirm›.
Where single-slope can save is everywhere but the frame. One slope means one line of gutter, simpler flashing with no ridge, and a roof that is quick to sheet. Where it can cost more is the tall wall, which adds panel and framing on that side, and the drainage work to handle all the runoff on one edge. Net it out and the shape is a wash on price for most jobs, so you should choose it for what it does, not to save money. Treat any figure here as illustrative and confirm it against a real quote ‹confirm›, since width, height, and your local loads move the number more than the roof shape does.
The honest framing is that roof shape is rarely the line that decides a budget. Span, height, doors, and insulation move the total far more. Use the cost guide to set the whole spend, and let the single-slope be a design choice you make because the drainage, the daylight, or the look earns it, not a discount you chase.
FAQ
Single-slope metal buildings: common questions
What is a single-slope metal building?
A single-slope metal building has one continuous roof plane that pitches from a tall front wall down to a shorter back wall, with no ridge in the middle. It is also called a mono-slope, single-pitch, or shed-roof building. The whole roof drains in one direction, and the tall wall gives you room for high doors or a band of upper windows. It is a standalone building type, built on its own frame, not just a roof style.
Why choose a single-slope roof?
Choose it when the shape does a job: when you want runoff sent to one side, a tall wall for clerestory windows or signage, a modern commercial look, or an easy host for a lean-to. The single clean plane drains and reads modern in a way a peaked gable does not. If none of those matter to your site, a gable is the simpler default.
Is a single-slope more expensive than a gable?
For most sizes the two land within a few percent of each other ‹confirm›. A single-slope crosses the floor with one beam instead of two rafters meeting at a ridge, so on wide buildings the frame works harder and costs a bit more. It saves elsewhere, with one line of gutter and no ridge to flash. Treat any figure as illustrative and confirm it against a real quote, since span and loads move the price more than the roof shape.
What is a single-slope building good for?
It suits commercial storefronts, modern shops and studios, carports and equipment covers, and contemporary homes, plus the lean-to bays that hang off larger buildings. The common thread is intent: you reach for the shape when one-direction drainage, a tall daylight wall, or a clean modern face earns its keep. If you just need an enclosed box, the roof shape matters less.
Is a lean-to a single-slope?
A lean-to uses a single-slope roof, but it is not a single-slope building. A single-slope building stands on its own columns on both walls and encloses a full footprint. A lean-to is a single-slope section hung off the wall of a larger building, leaning on that host wall for support. Same shape, different structure. See the specialty shapes guide for where the two meet.
Which way should a single-slope building face?
Aim the design on purpose, because orientation does real work here. Point the low back wall at the drainage you want, so runoff sheds away from doors and drives. Face the tall wall toward the street for the modern elevation, or toward the sun if you want a clerestory to pull in daylight. A single-slope placed without thought wastes the one thing the shape is good at.
Can you put windows in the tall wall of a single-slope?
Yes, and it is one of the best reasons to choose the shape. The tall front wall has room for a band of upper clerestory windows that bring daylight deep into a shop or studio without giving up the wall space below. Pair the glass with the right insulation so the daylight does not become a heat leak.
Related guides
Keep reading
The single-slope sits among the other building types and roof choices. Follow these next:
- Metal building construction types (the parent pillar for this silo).
- A-frame & gable metal buildings (the symmetrical building type to compare against).
- Specialty shapes: 3-sided, round & lean-to (where the single-slope and lean-to forms meet).
- Metal building roof styles (the full catalog of roof shapes).
- Lean-tos & add-ons (the single-slope add-on that borrows a host wall).
- Metal building uses (the cross-silo pillar of jobs a shell can do).
- Metal building glossary (every shape and framing term defined).





