Specialty metal building shapes are the non-standard profiles that sit beyond the everyday gable and single-slope: three-sided buildings with one open end, round and round-roof barn shapes, lean-tos that attach to an existing wall, and a handful of custom forms in between. Each one trades the all-purpose box for a shape that does a specific job, whether that is open access for livestock and equipment, a classic barn silhouette, or cheap covered space bolted onto a building you already own. They are not exotic; they are everyday answers to needs a plain rectangle handles poorly.
This guide sits under the construction types pillar inside our metal building kits project. Below: what counts as a specialty shape, the three-sided loafing shed, the round and round-roof barn, the attached lean-to, and the custom profiles that fall outside the catalog, plus what each is good for and the tradeoffs you accept. For the two mainstream types, see our gable and single-slope guides; this one stays on the shapes those two do not cover.
What it is
What counts as a specialty shape
A specialty shape is any metal building profile that is not a standard symmetrical gable or a basic single-slope box. The catalog standards cover most jobs, so the specialty forms exist for the ones they do not. Some leave a wall open on purpose. Some curve the roof instead of peaking it. Some lean on a building that already stands. What they share is intent: you pick a specialty shape because the job needs an opening, a curve, or an attachment that a closed rectangle cannot give you.
Structurally these are still pre-engineered metal buildings. The same red iron or tube frame carries the load, the same steel panels skin the closed sides, and the same anchors hold them down. The difference is geometry. A three-sided frame leaves one end without a wall. A round-roof frame curves the rafter instead of peaking it. A lean-to borrows a host wall instead of standing two of its own. The wider list of roof styles covers the roof itself; here the shape of the whole building is the point.
3-sided
Three-sided buildings and loafing sheds
A three-sided metal building is exactly what it sounds like: a roofed structure with three walls and one full side left open. The open side gives animals, equipment, or vehicles walk-in access with no door to manage, while the three closed walls block wind, rain, and sun from the other directions. On a farm this shape is the loafing shed, the open shelter cattle and horses drift in and out of on their own.
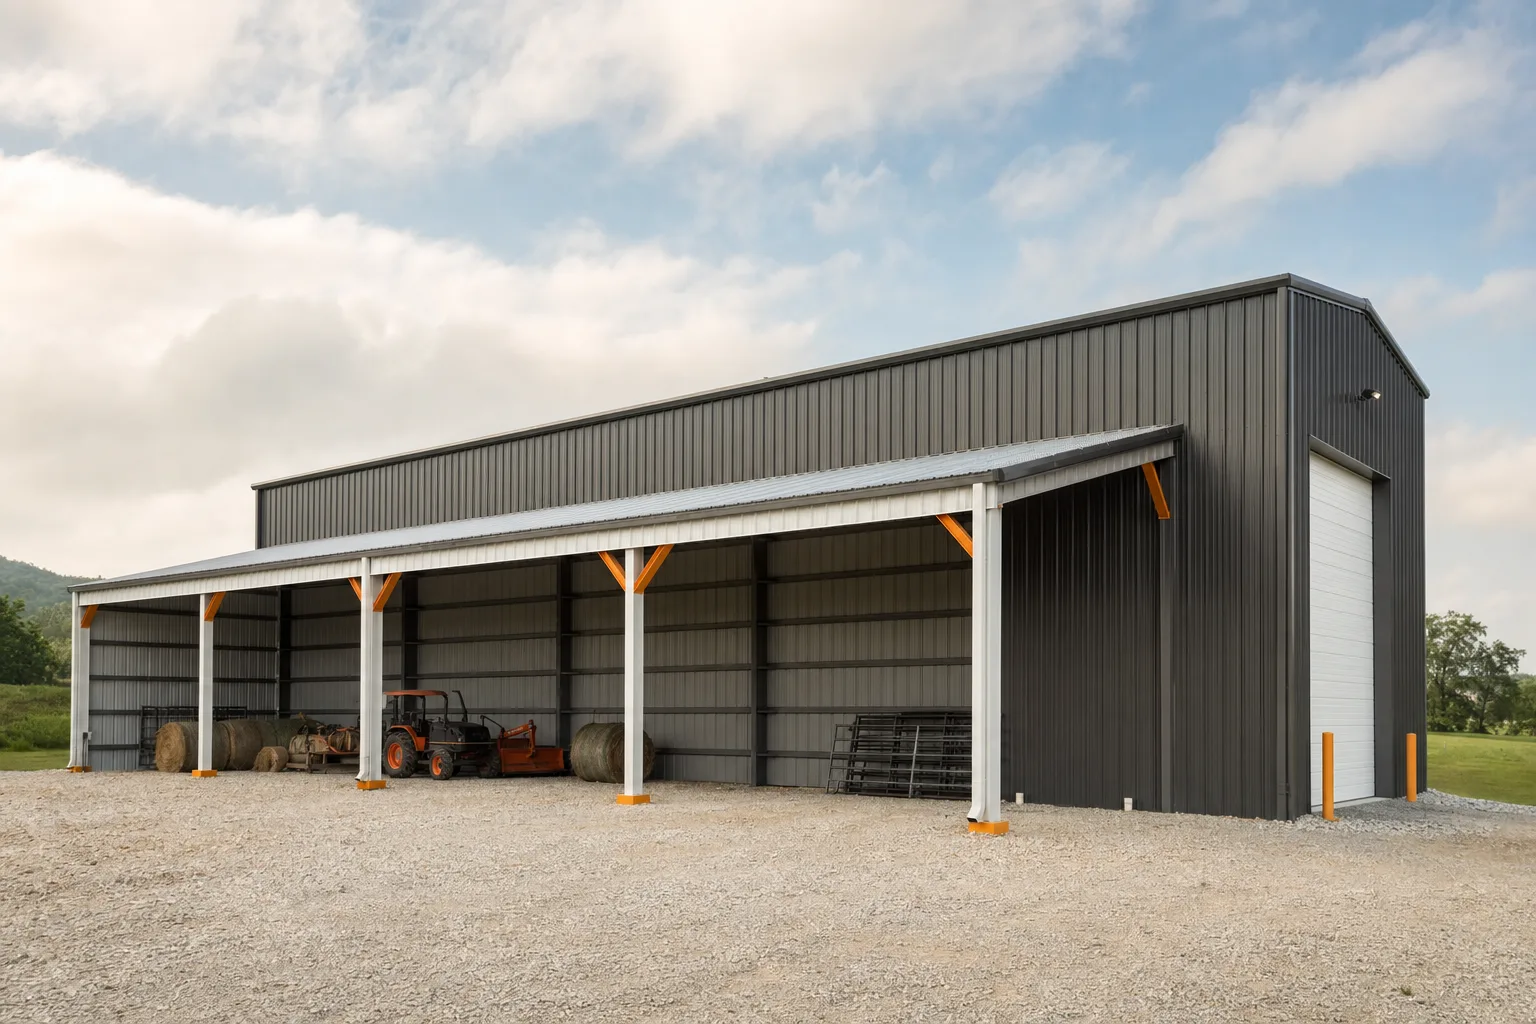
The open end is the whole point and the whole tradeoff. You gain free access and natural ventilation, which keeps a livestock shelter dry and airy without a single door to open. You give up security and full weather protection, because anything inside is reachable and the open side faces whatever weather you point it away from. That is why orientation matters so much here: you turn the open wall away from the prevailing wind and toward the morning sun. Beyond livestock, the same shape shelters equipment, hay, firewood, and vehicles, and it overlaps with the open agricultural uses a closed barn cannot match.
Round roof
Round and round-roof barn shapes
A round-roof metal building curves the roof into an arch or a gambrel-style hump instead of peaking it at a sharp ridge. The look is the classic American barn, and that is often why people choose it: a round or gambrel roofline reads as agricultural heritage in a way a flat gable does not. The curve also sheds snow and rain smoothly and adds headroom up under the roof for a hayloft or storage.
There are two families worth separating. A round-roof or gambrel building uses a curved or multi-angle rafter on a conventional walled frame, so you get the barn silhouette on a normal rectangular footprint. A true arch building, the Quonset hut, bends corrugated steel into a continuous half-round with no separate frame at all, so the wall and roof are one curved piece. The two get lumped together as round buildings, but they build in different ways. The Quonset is its own kit type; the round-roof barn is a roof choice on a standard shell.
The tradeoff with curves is cost and fit-out. A curved or gambrel rafter costs more to form than a straight one, and curved walls make it harder to hang shelving, frame interior rooms, or add standard doors and windows where you want them. You buy the round shape for the look, the snow-shedding, and the overhead room, and you accept that a curved building is fussier to finish inside than a square one.
Lean-to
Lean-to: the attached single-slope shape
A lean-to is a single-slope roof section attached to the wall of an existing building, leaning on that host wall for support instead of standing on a full frame of its own. It adds a covered bay along one side of a shop, barn, or garage for a fraction of what a freestanding addition costs, because it borrows half its structure from the building already there. The roof pitches away from the host wall so water sheds clear of the main building.
The shape it uses is a single-slope, but a lean-to is not a single-slope building. A single-slope building stands on its own columns on both walls and encloses a full footprint. A lean-to hangs off one wall and shares it. That is the cheap part and the limiting part at once: you cannot put a lean-to where there is no host wall to carry it, and its size is capped by what the existing structure and footings can take. For covered parking, equipment storage, or a shaded work bay beside a building you already own, it is the most economical specialty shape there is. Our lean-tos and add-ons guide covers the sizing and attachment details in full.
Custom shapes
Custom profiles and how the shapes compare
Beyond the named forms, suppliers will build custom and combination profiles: a gable with lean-tos down both sides, a tall single-slope with an open three-sided bay, an L-shaped or stepped footprint, or a hybrid that mixes enclosed and open sections under one roof. Because these are pre-engineered to your spec, the shape is more flexible than people assume. The limit is engineering and budget, not the catalog. If a standard shape almost fits, a custom one usually can.
| Shape | Open or enclosed | Best use |
|---|---|---|
| Three-sided / loafing shed | Open on one end | Livestock shelter, equipment and hay storage, drive-through access |
| Round-roof / gambrel barn | Enclosed | Classic barn look, overhead storage, smooth snow shedding |
| Quonset / arch | Enclosed | Low-cost storage and shops where a curved interior is fine |
| Lean-to | Attached, often open-sided | Cheap covered space added to an existing building |
| Custom / combination | Mixed | Jobs no single standard shape fits, enclosed and open in one build |
A shape comparison, not a verdict. Match the profile to the access and look the job needs.
Read the table as a starting point, not a rule. The same three-sided frame that shelters cattle also makes a fine open carport, and a round roof can sit on a home as readily as a barn. The shape follows the job: decide whether you need an open side, a curved roof, or an attachment, and the profile narrows itself. The full range of metal building uses shows how one steel shell stretches across wildly different jobs once you stop assuming every building has to be a closed box.
Tradeoffs
The tradeoffs you accept with a specialty shape
Every specialty shape buys one thing and gives up another. An open side buys access and ventilation and gives up security and full weather protection. A curved roof buys a look and overhead room and gives up easy interior fit-out and a lower frame cost. An attached lean-to buys cheap covered space and gives up the freedom to build anywhere. None of these is a flaw; each is the price of the feature you came for. The mistake is choosing a specialty shape for the look and then being surprised by the tradeoff that comes with it.
How to choose a specialty shape
Start with the one thing the standard box does poorly for your job. Need walk-in access for animals or equipment? A three-sided shed. Want the barn silhouette and overhead storage? A round or gambrel roof. Adding covered space to a building you already own? A lean-to. If a closed gable or single-slope would do the job, the specialty shape is usually the wrong spend. When the names blur, the metal building glossary defines every shape and framing term in one place.
FAQ
Specialty metal building shapes: common questions
What is a three-sided metal building?
A three-sided metal building has a roof and three walls, with one full side left open for walk-in access. The open end lets animals, vehicles, or equipment move in and out with no door, while the three closed walls block wind, rain, and sun from the other directions. On a farm this shape is the loafing shed. You point the open wall away from the prevailing wind so the inside stays dry and ventilated.
What is a loafing shed?
A loafing shed is a three-sided open shelter for livestock, usually horses or cattle, that the animals come and go from freely. Three steel walls and a roof block the weather, and the open side gives the herd walk-in access with no gate to manage. It keeps animals out of wind, rain, and sun without confining them, which is why it is the most common open-sided farm building. The same shape also works for hay and equipment storage.
What is a round-style metal barn?
A round-style metal barn curves the roof into an arch or a gambrel hump instead of peaking it at a sharp ridge, giving the classic American barn silhouette. The curve sheds snow and rain smoothly and adds headroom for overhead storage. A true Quonset takes this further and bends the whole building into a continuous half-round with no separate frame. People choose the round shape for the heritage look and the overhead room, and accept that curved walls are harder to finish inside than straight ones.
Can you get custom metal building shapes?
Yes. Because metal buildings are pre-engineered to your spec, suppliers will build custom and combination profiles: gables with lean-tos on both sides, L-shaped or stepped footprints, or hybrids that mix enclosed and open sections under one roof. The limit is engineering and budget, not a fixed catalog. If a standard shape almost fits your job, a custom version usually can, though it costs more than an off-the-shelf profile and takes longer to engineer.
What is a lean-to building?
A lean-to is a single-slope roof section attached to the wall of an existing building, leaning on that host wall for support instead of standing on its own full frame. It adds a covered bay along one side of a shop, barn, or garage cheaply, because it borrows half its structure from the building already there. It uses a single-slope shape but is not a standalone single-slope building. See our lean-tos and add-ons guide for sizing and attachment.
Are specialty shapes more expensive than a standard building?
It depends on the shape. A three-sided shed often costs less than a fully enclosed building because it has one fewer wall to panel. A lean-to is the cheapest covered space you can add, since it shares a host wall. Round and gambrel roofs cost more than a straight gable because the curved or multi-angle rafters take more to form. Custom profiles cost the most to engineer. Match the shape to the job and the price usually follows the value, not the novelty.
Related guides
Keep reading
Specialty shapes sit alongside the mainstream building types and roof choices. Follow these next:
- Metal building construction types (the parent pillar for this silo).
- Single-slope metal buildings (the standalone shape a lean-to borrows from).
- A-frame & gable metal buildings (the symmetrical standard to compare against).
- Quonset hut & arch building kits (the true round, frameless building type).
- Lean-tos & add-ons (the attached single-slope shape in full).
- Metal building roof styles (the full catalog of roof shapes).
- Metal building uses (the cross-silo pillar of jobs a shell can do).
- Metal building glossary (every shape and framing term defined).





