A bolt-up metal building is a steel building that ships as a pre-engineered kit of pre-cut, pre-punched parts you join with bolts and self-drilling screws on your slab. Nothing is welded or fabricated on site. The frame, the bracing, and the panels arrive labeled to a stamped drawing set, and they fit together one way, which is what makes a bolt-up kit the do-it-yourself standard for steel buildings.
This guide sits under our Construction Types & DIY pillar. Below: what bolt-up means, why it became the kit method most owners choose, how it ships and goes up, the framing steel inside it, and why a bolted joint is as strong and as inspectable as a welded one. The head-to-head against weld-up has its own guide; here we cover bolt-up on its own terms.
What bolt-up is
What a bolt-up metal building kit is
Bolt-up means the steel is connected with bolts instead of welds. A plant cuts and punches every column, rafter, purlin, and girt to an engineered drawing, drills the bolt holes, marks each piece, and ships the set flat. On your foundation, the parts line up hole to hole and fasten with structural bolts on the frame and self-drilling screws on the panels.
The pre-punched part is the whole idea. Because the factory drills the holes to the plan, you do not measure, cut, or drill structural steel in the field. You match the labels, raise the members, and torque the bolts. That is the same kit-first logic our how metal building kits work guide lays out, applied to the joints themselves.
This is what most people mean by a metal building kit. When a supplier sells a metal building kit you assemble yourself, it is almost always bolt-up. The parts arrive complete, the drawings show where each one goes, and the build is assembly, not fabrication.
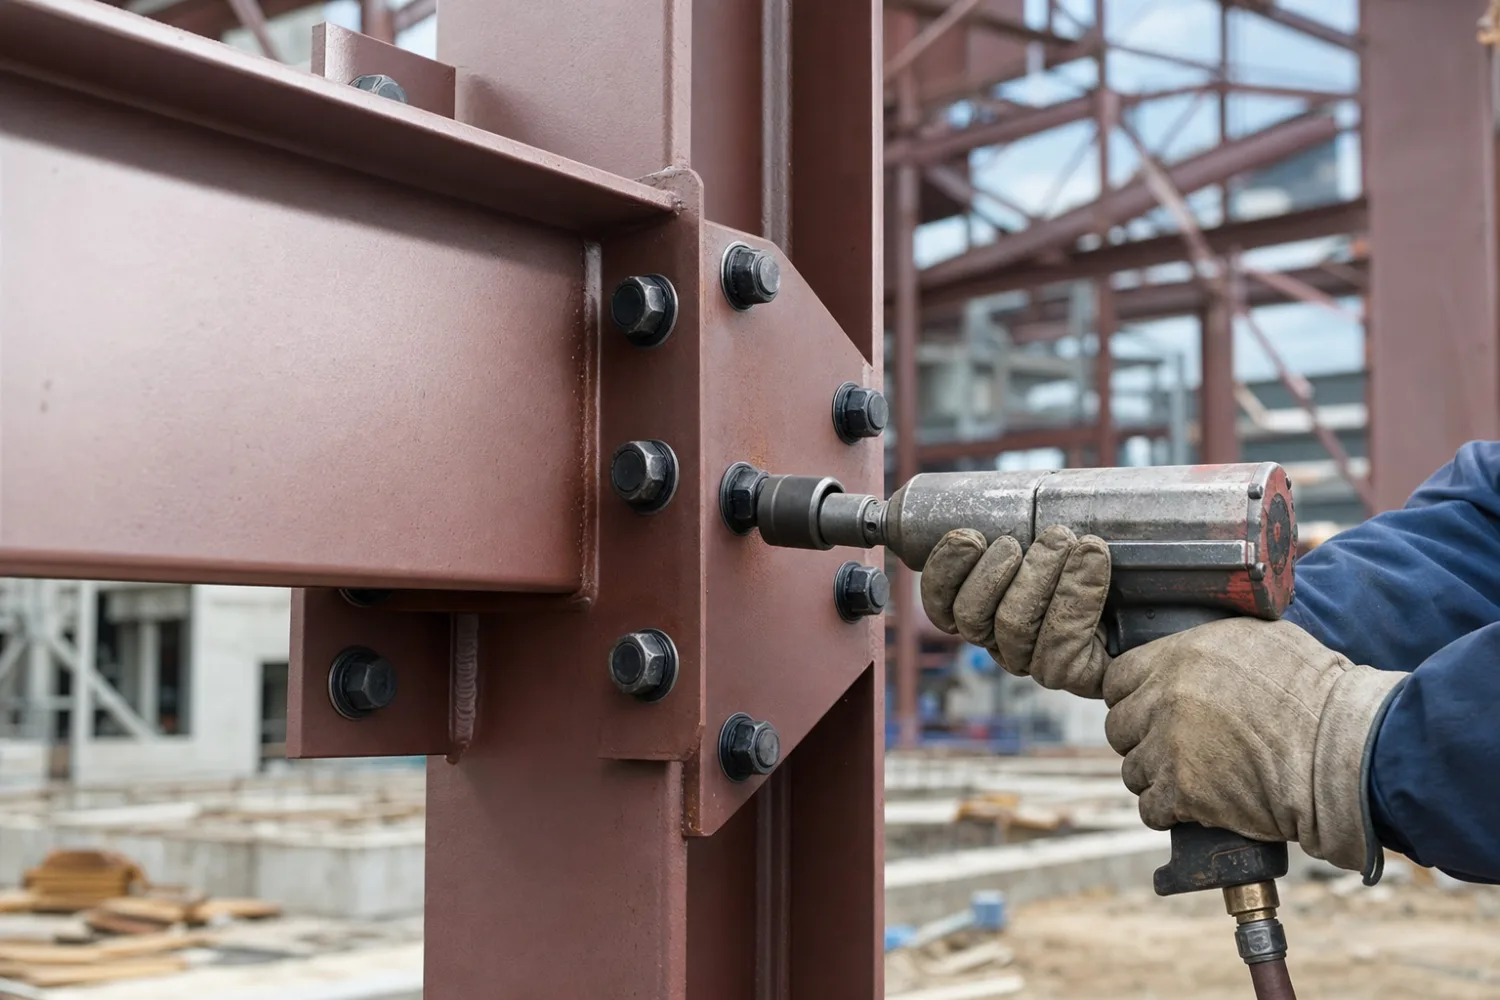
Read the kit as a system of named parts and connections. The table below sorts the traits that define a bolt-up building and what each one means for your build.
| Bolt-up trait | What it means for your build |
|---|---|
| Pre-cut, pre-punched parts | No field cutting or drilling of structural steel |
| Bolted connections | Joints torqued to spec, not welded on site |
| Labeled to a drawing set | Each piece marked and shown where it goes |
| Stamped engineering included | The plan your building department reads |
| Self-drilling panel screws | Roof and wall sheets fasten without pre-drilling |
| Shipped flat, complete | A full kit lands on a truck, ready to raise |
What makes a building bolt-up, line by line. The pattern is assemble, not fabricate.
DIY standard
Why bolt-up is the DIY-friendly standard
Bolt-up is the do-it-yourself standard because it needs no welding, no fabrication, and no specialty trade. If you can read a plan, run an impact wrench, and follow a torque spec, the skills are within reach. The engineering is finished before the steel ships, so the work left on site is careful assembly.
A weld-up building is the opposite: a fabricator cuts and welds raw steel on your site, which wants a skilled welder and the judgment to run a structural bead. Bolt-up removes that. The same logic runs through our can you build it yourself guide, where the honest line is that the wrench is forgiving and the lift is the hard part.
Two more things make bolt-up owner-friendly. The build is predictable, because the parts fit one way and the order is fixed. And it is checkable, because every connection is a labeled joint you can confirm against the drawings. A welded frame leaves no parts list to read back; a bolt-up kit is a checklist from the first column to the last screw.
DIY-friendly is not the same as solo
Bolt-up makes the joints easy. It does not make heavy rafters light. A small kit is realistic for two capable people, but a wide or red iron building wants a crew and a lift for the frame day. Read the build honestly before you order, and walk the step-by-step assembly overview so the sequence holds no surprises.
Shipping and assembly
How a bolt-up kit ships and goes together
A bolt-up kit lands on a flatbed as a complete, labeled set of steel, fasteners, and panels, staged to be raised in a fixed order. The shell goes up the same way every time: anchor bolts and slab first, then the primary frame, then secondary framing, then panels and trim.

- Slab and anchor bolts. The foundation is poured to the anchor template in your drawings, then cured to spec before any steel loads it.
- Primary frame. Stand the columns and set the rafters, bolting the rigid frames together. This is the lift-heavy step where a crew and a boom or scissor lift matter most.
- Secondary framing. Bolt the purlins to the roof and the girts to the walls. This ties the frames together and gives the panels something to screw to.
- Panels and trim. Hang the roof and wall sheets, set them straight, and fasten with self-drilling screws, then seal the edges with eave, rake, and base trim.
The whole shell takes anywhere from a weekend for a small carport to a few weeks for a large building ‹confirm›, depending on size, crew, and weather. The order never changes, which is part of why bolt-up is predictable. Our step-by-step assembly overview walks each stage in full, and the unpacking and staging of parts moves the timeline as much as the bolting does.
Stage the parts before you start. A bolt-up build runs smoothest when the steel is sorted by the order it goes up and the drawings are open on the slab. Most owner frustration traces to a disorganized parts pile, not to the joints, which fasten the same way every time once the frame is true and square.
The framing steel
Red iron and tube steel bolt-up kits
Bolt-up describes how the steel joins, not which steel it is. Both of the common framing types ship as bolt-up kits: red iron, the heavy structural I-beam used for wide spans, and tube steel, the lighter square or rectangular tubing used on smaller buildings. The connection method is the same; the capacity is not.
A red iron building kit bolts I-beam columns and rafters into a rigid frame that clears 40, 50, and 60-foot spans with no interior posts, and carries heavy snow, high wind, and hanging loads. The members are heavy enough that you want a crew and a lift to raise them, but they still bolt together from pre-punched plates, not welds.
A tube steel kit bolts lighter tubing into carports, covers, and small garages. It is easier for one or two people to handle and costs less up front, and it usually comes galvanized to resist rust without paint. The trade-off is span: tube tops out before it reaches the wide, post-free interiors a shop wants. For the full framing comparison, see red iron vs tube steel.
The point that gets lost is that the framing choice is about span and load, not about whether you can build it yourself. Both are bolt-up, so both are owner-assemblable in principle. What changes between them is the weight on the lift and the price of the steel, which is why you size the frame to the building, not to the marketing.
Strength and inspection
Are bolt-up connections strong, and how they pass inspection
A bolt-up connection is as strong as a welded one when it is torqued to spec. The engineer designs each joint to carry its rated load through the bolts, and a properly tightened bolted connection meets that load the same as a weld. Bolt-up kits are stamped for your local snow and wind, so the strength is engineered, not assumed.
Inspection is where bolt-up has a quiet advantage. A bolted joint is visible and checkable: an inspector can read the bolt pattern against the drawings, confirm the grade, and verify the torque. The full case against the welded alternative lives in our weld-up vs bolt-up guide, but the short version is that bolt-up gives a building department a paper trail a field weld cannot.
A bolted joint carries its rated load and shows its work. The drawings say which bolt, the spec says how tight, and an inspector can read both. That is strength you can verify, not take on faith.
Torque is the one discipline the owner owns. Structural bolts are tightened to a number, not guessed, so a torque wrench on the primary frame is not optional. Get the spec from your drawings, torque every structural connection, and the frame meets its rating. Before you sign anything, the metal building buying checklist covers the engineering, the fasteners, and the stamps to confirm.
Bolts do not loosen on their own in a well-built frame. Structural bolts are torqued to clamp the connection tight, and a properly tightened joint holds. On a long-lived building, the sensible habit is to walk the structural bolts once after the first season and confirm the torque, then leave a sound frame alone.
FAQ
Bolt-up metal buildings: common questions
What is a bolt-up metal building?
A bolt-up metal building is a steel building that ships as a pre-engineered kit of pre-cut, pre-punched parts you join with bolts and self-drilling screws on your slab. Nothing is welded or fabricated on site. The frame and panels arrive labeled to a stamped drawing set and fasten together one way, which is what most people mean by a metal building kit.
Are bolt-up buildings strong?
Yes. A properly torqued bolted connection carries its engineered load the same as a welded one, and bolt-up kits are stamped for your local wind and snow. Strength comes from the frame type, the steel, and correct torque on the joints, not from welding versus bolting. The bolts are the designed load path, not a shortcut.
Can you build a bolt-up kit yourself?
For a small kit, yes. The parts are cut, punched, and labeled, and nothing needs welding, so an owner who can read a plan, run an impact wrench, and follow a torque spec can assemble it. Larger or red iron buildings want a crew of three to four and a lift for safe rafter setting. See can you build it yourself for the honest self-assessment.
Bolt-up vs welded, which is better?
For owner-built and most kit projects, bolt-up is better: it is faster, predictable, DIY-friendly, and the joints are engineered to carry their rated load while staying inspectable. Weld-up suits custom one-offs built by a skilled welder, but it is a trade job, not a kit. Our weld-up vs bolt-up guide runs the full comparison.
Do the bolts loosen over time?
Not in a properly torqued frame. Structural bolts are tightened to clamp the connection, and a correctly tightened joint holds its load. A sensible habit is to walk the structural bolts once after the first season, confirm the torque against your drawings, and then leave a sound frame alone. Loose bolts trace to under-torque at assembly, not to time.
What holds a bolt-up building together?
Structural bolts join the primary and secondary frame, and self-drilling screws fasten the roof and wall panels. The bolts are sized and patterned by the engineer to carry the building’s loads, and the panels are screwed to the purlins and girts. Everything ties back to the stamped drawings, which our how metal building kits work guide walks through.
Related guides
Keep reading
Bolt-up is the method behind most kits, so it connects to the rest of the build. Follow these next:
- Construction Types & DIY (the parent pillar).
- Weld-up vs bolt-up buildings (the full head-to-head comparison).
- Red iron building kits and tube steel building kits (the two bolt-up framing types).
- Step-by-step assembly overview (the order a kit goes up).
- Can you build a metal building yourself? (the honest DIY read).
- Red iron vs tube steel (which framing steel your span needs).
- Metal building buying checklist (what to confirm before you order).





