A gable or A-frame metal building has two roof slopes that meet at a central ridge, forming the familiar peaked shape most people picture when they think of a building. The two sides drop away from the ridge at a matched pitch, so water and snow run off both eaves instead of pooling on top. It is the most common metal building shape, and for good reason: it sheds weather, spans wide, and suits almost any use, from a shop or barn to a full home. When a supplier quotes a building without naming the roof, this is almost always what you are getting.
This guide sits under the metal building construction types pillar in our Construction & DIY silo. Below: what a gable building is, why it is the default shape, the difference between vertical and horizontal roof panels, what people build as a gable, and how its cost compares to a single-slope. The full menu of roof shapes lives in our roof styles guide; this page is about the gable building itself.
The shape
What a gable or A-frame metal building is
A gable building is one whose roof has two slopes meeting at a ridge line down the center, leaving a triangular gable wall at each end. Picture the end of the building head-on and you see the shape: two walls rising to a peak, with the roof tenting over the space between. That triangle is where the name A-frame comes from, because the end profile reads like a capital A.
In the metal building world the two terms travel together. Most suppliers use A-frame to mean the standard peaked-roof building, the one with a real ridge and sloping sides, as opposed to a flat-looking single-slope building or a rounded roof. A purist will tell you a true A-frame carries its roof all the way to the ground with almost no sidewall, and that style does exist, but on a steel building lot the word almost always means a normal gable. We treat them as the same building here and flag the difference where it matters.

Under the steel, a gable building is a series of rigid frames, each one a pair of columns and rafters that rise to the ridge, set in a row down the length of the building. The rafters give the roof its pitch, the columns hold the walls, and the whole thing carries to the foundation. It is the same pre-engineered frame logic behind every steel building, just shaped to a peak instead of a slope or an arch.
Why it is standard
Why the gable is the default building shape
The gable is the default because it does the most jobs well with the fewest tradeoffs. It sheds water and snow off both sides, it carries a wide clear span without a post in the middle, it reads as a normal building to a buyer or a county office, and it costs no more than it has to. No single trait makes it the standard. The balance does.
Drainage is the first reason. Two slopes send rain and snow off both eaves, so nothing sits on the roof to load it or find a seam. That matters most in snow country, where a steep gable lets a heavy snow slide instead of building up, and it helps everywhere it rains. A flat or single-slope roof drains too, but the gable does it from the center out, which keeps each slope shorter and the runoff faster.
| Trait | Gable / A-frame building |
|---|---|
| Roof shape | Two equal slopes meeting at a central ridge |
| End profile | Triangular gable wall, the classic A shape |
| Drainage | Sheds water and snow off both eaves |
| Clear span | Wide and balanced, no center post |
| Snow performance | Strong; a steeper pitch sheds heavy snow |
| Roof panel options | Horizontal or vertical orientation |
| Best for | Shops, barns, garages, homes, almost anything |
| Relative cost | Standard baseline; more than a single-slope |
Gable traits at a glance. The shape earns its place by balancing drainage, span, looks, and cost.
The balanced span is the second reason. Because the load splits evenly to two matched slopes, a gable frame reaches a wide clear width with the columns at the walls, not in the room. The third reason is plain looks: a peaked roof is what people expect a building to be, which is part of why the gable carries everything from a backyard garage to a steel home. It looks right, and it appraises and permits like a conventional structure.
Roof panels
Vertical vs horizontal roof panels on a gable
On a gable building you choose how the roof panels run, and the choice changes how the roof drains and how long it lasts. Horizontal panels run side to side across the slope, parallel to the eave. Vertical panels run up and over from eave to ridge, capped along the peak. Both make a gable; they just handle water and snow differently.
Horizontal panels are the budget option. They install fast and cost less, because the sheets wrap the frame from the ground up, and on a small building in a mild climate they hold up fine. The catch is drainage: water has to cross the seams sideways and tends to run along the length of the roof rather than straight off it, so on a wide or low-pitch roof it can find its way under a lap. Builders usually cap horizontal panels at a modest width.
Vertical panels run the other way, straight down the slope, so water and snow shed in the direction the metal runs and leave nothing crossing a seam. That is why a vertical roof is the standard on larger buildings and anything in real snow or wind country. It costs more, because it needs a ridge cap and extra framing to support the panels, but it is the roof you want when the building gets wide or the weather gets serious.
Pick the panel by your roof, not just the price
Match the panel orientation to the building. A small carport or garage in a dry, mild climate can wear horizontal panels and save money. Once the roof gets wide, the pitch gets low, or you live where the snow piles up, pay for the vertical roof: the panels run with the drainage and shed weather instead of trapping it. Confirm which one a quote includes, because the gable shape alone does not tell you, and the roof styles guide covers how pitch and panel work together.
Uses
What people build as a gable
Almost everything. Because the gable balances drainage, span, and looks, it is the shape behind most of the buildings you see: garages, workshops, barns, storage buildings, commercial shells, and steel homes. When a use does not demand a special shape, it lands on a gable by default, which is exactly why it is the standard.
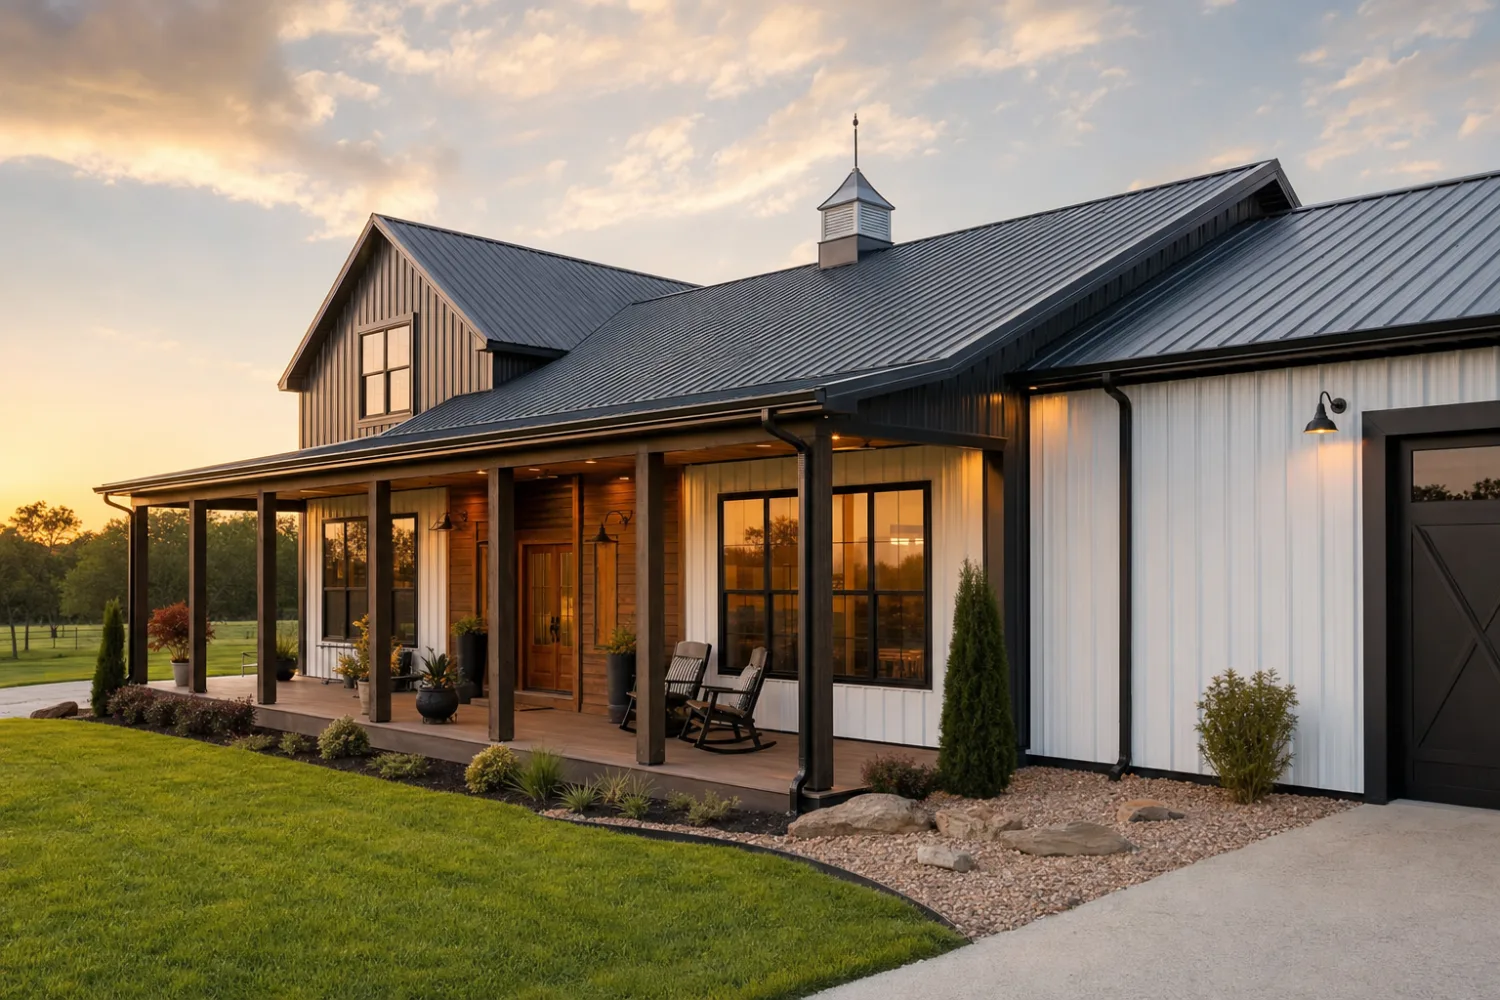
Homes lean on the gable hardest. A barndominium or a steel house wants a roof that drains, vents at the ridge, and reads as a real house to a lender and an appraiser, and the gable does all three, which is why our metal building homes guide treats it as the home shape. Shops and barns want the wide clear span for equipment and open floor, and the gable delivers that with the room left empty. Even a plain storage building is usually a gable, because the shape costs nothing extra and sheds weather for free.
The gable is not the only shape, and the rest exist for reasons of their own. A single-slope building trades the peak for one flat plane, which suits a lean-to look or a modern face, and the specialty shapes like three-sided, round-roof, and lean-to cover the jobs a peaked roof does not. Reach for those when the use calls for them. For everything else, the gable is the answer you do not have to think about.
Cost
Gable cost vs a single-slope building
A gable costs a little more than a single-slope of the same footprint, because two slopes mean a ridge, more roof framing, and usually more panel than one flat plane. The gap is modest on a small building and grows with size and pitch. You are paying for the peak, the drainage, and the conventional look, and for most uses that is money well spent.
As a rough orientation, a single-slope shell can run a few percent cheaper than the same building as a gable ‹confirm›, with the exact gap depending on width, pitch, and whether you go vertical or horizontal on the panels. Treat that as illustrative and confirm it against a real quote, because your size, your local loads, and the panel choice all move the number more than the shape alone does.
Spend the difference where it earns its keep. If the building is a backyard cover in a mild climate, a single-slope may be all you need and the savings are real. If it is a shop, a barn, a home, or anything in snow country, the gable pays back its small premium in drainage, span, and resale, and it is the shape a future buyer expects to see. The construction types pillar sets the shape choice next to the framing and assembly decisions so you can budget the whole building, not just the roof.
FAQ
A-frame and gable buildings: common questions
What is an A-frame metal building?
An A-frame metal building is a steel building with a peaked roof, two slopes that meet at a central ridge and drop away to each sidewall. Viewed from the end, the roof and walls form a triangle that reads like a capital A, which is where the name comes from. In the metal building trade, A-frame and gable usually mean the same standard peaked-roof building, the most common shape on a steel building lot.
What is the difference between a gable and an A-frame?
On most metal building lots there is no practical difference: A-frame is just the everyday name for a standard gable, the peaked roof with a ridge and two equal slopes. A strict A-frame is a specific style where the roof carries almost to the ground with little or no sidewall, but that is rare in steel. When a supplier offers an A-frame building, they almost always mean a normal gable, and this guide treats the two as one shape.
Is a gable roof better for snow?
Generally yes. A gable sheds snow off both slopes, and a steeper pitch lets heavy snow slide instead of building up, so the roof carries less weight than a flat or low single-slope of the same size. The shape helps, but it does not replace engineering: the building still has to be stamped for your local snow load, and in heavy-snow country you want a vertical roof so the panels shed in the direction the water runs.
Should I get vertical or horizontal roof panels on a gable?
Match the panel to the building. Horizontal panels run side to side, install fast, and cost less, which suits a small building in a mild, dry climate. Vertical panels run up and over the ridge so water and snow shed straight off, which is the standard on wider buildings and anything in real snow or wind. Vertical costs more because it needs a ridge cap and extra framing, but it is the safer roof once size or weather get serious.
Why is the gable the most common metal building shape?
Because it balances everything a building needs. It sheds water and snow off two slopes, spans wide with no center post, reads as a normal building to buyers and county offices, and costs no more than it has to. No single trait wins it the title; the combination does. When a use does not demand a special shape, it defaults to a gable, which is why most steel buildings you see are peaked.
Can a gable metal building be a house?
Yes, and it is the usual choice for one. A barndominium or a steel home wants a roof that drains, vents at the ridge, and appraises like a conventional house, and the gable does all three. The same peaked frame that covers a shop covers a home; the difference is insulation, finish, and openings, not the shape. See the metal building homes guide for turning a gable shell into a place to live.
Related guides
Keep reading
The gable shape connects to the rest of the build decision. Follow these next:
- Metal building construction types (the parent pillar: shapes, framing, and assembly).
- Single-slope metal buildings (the flat-roof alternative to a gable).
- Specialty shapes: 3-sided, round, and lean-to (the buildings a peaked roof does not cover).
- Metal building roof styles (the full menu of roof shapes and pitches).
- Snow load and wind load explained (the loads that drive your roof and panel choice).
- Metal building homes (the gable as a barndominium or steel house).
- Metal building glossary (every framing and roof term defined).





