A Quonset hut is a steel building made of self-supporting corrugated arches bolted together into a rounded, tunnel-like shell. There is no interior frame. The curved panels carry the load themselves, so each arch is the wall and the roof at once. Arch buildings work the same way: a run of steel arches that span from the slab up and over with nothing in the middle. They are among the cheapest and most DIY-friendly steel buildings you can buy, which is why they suit storage, farms, and shops.
This guide sits under the construction types pillar in our Construction & DIY silo. Below: what a Quonset and arch building is, how it goes together, where it shines and where it does not, the jobs it does well, and the sizes and end-wall options you choose. If you are weighing a curved shell against a straight-wall kit, this is the context that tells you when the arch is the right call.
What it is
What a Quonset hut and arch building is
A Quonset hut is a series of corrugated steel arches, each one bolted to the next, forming a continuous curved shell that sits on a concrete slab or footing. The corrugation, the ridges pressed into the steel, is what makes a thin panel stiff enough to carry its own weight and the snow and wind on top of it. There are no columns and no rafters inside. The arch is the structure, so the whole interior is open from one end to the other.
That self-supporting design is the defining trait. A standard metal building hangs panels on a primary frame of columns and beams; a Quonset skips the frame and lets the shell do everything. Fewer parts, less steel, and a shape that sheds water and wind without a peak. The original Quonset huts were built by the thousands in the 1940s for exactly that reason: fast, cheap, and strong enough to ship and raise anywhere.
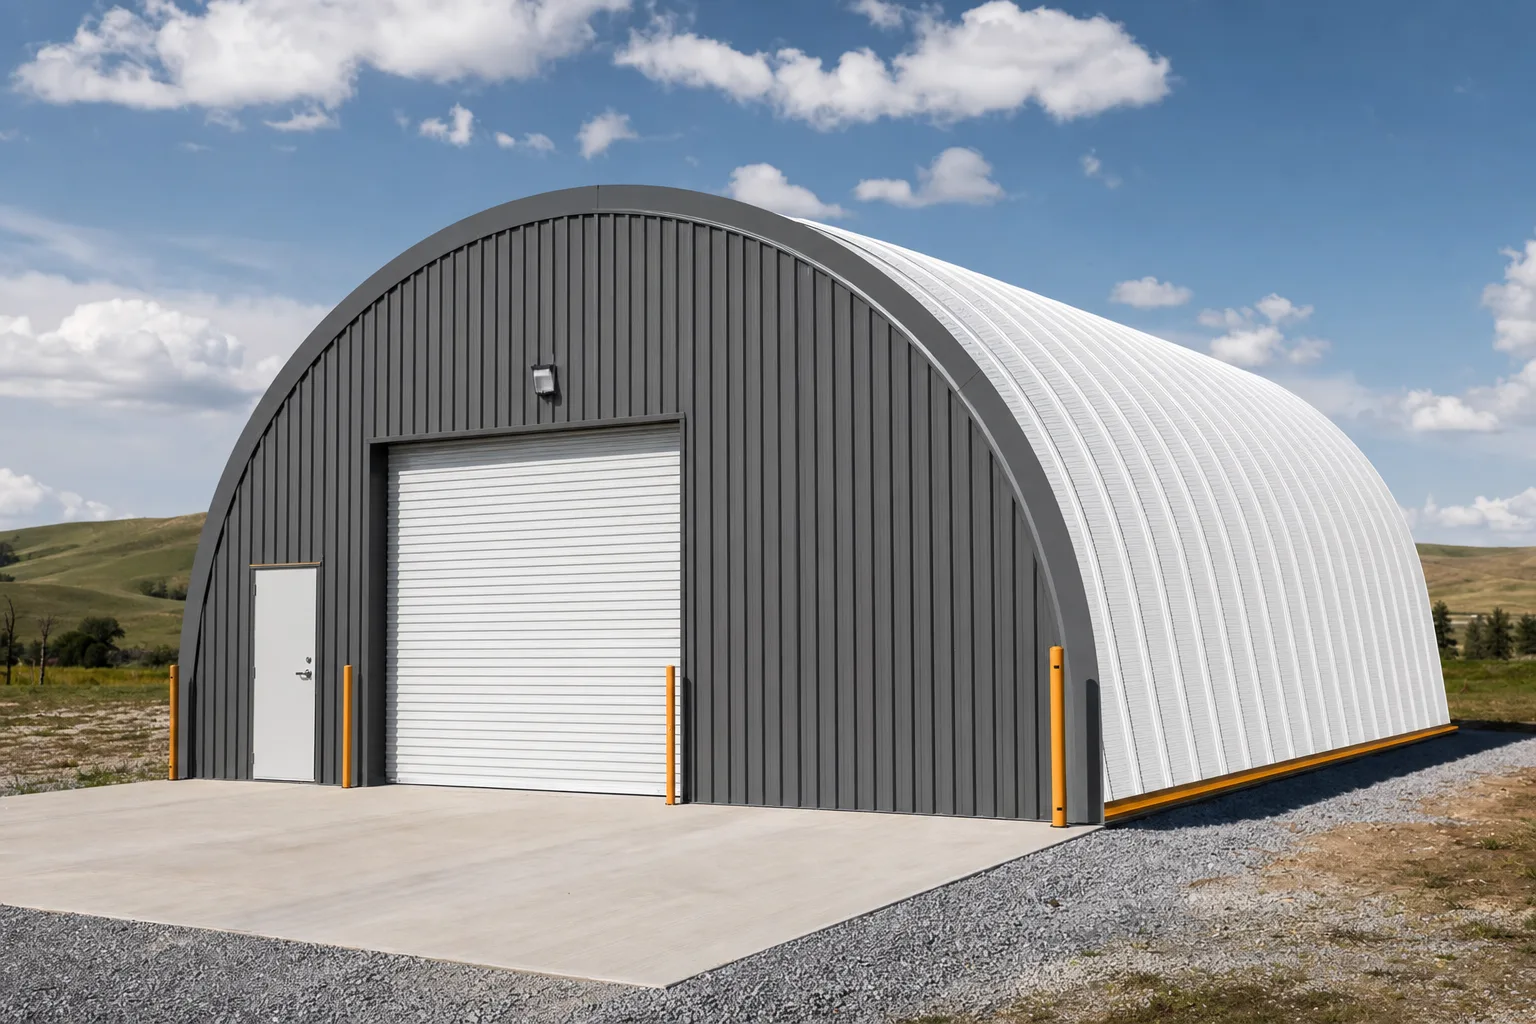
Arch building is the broader name for the same idea, and you will see kits sold as Quonset huts, arch buildings, or steel arch shelters that all bolt up from curved panels. What sets them apart from the rest of the construction types is that single curved member doing the work of frame, wall, and roof together.
How it goes up
How an arch building goes together
An arch kit ships as a stack of pre-formed steel panels that you bolt into arches and then bolt the arches together. Each arch is built flat on the ground, stood up, and joined to the last, so the building grows ring by ring along the slab. The panels nest for shipping and need no welding, which is what makes a Quonset one of the friendliest steel buildings for an owner-builder to raise.
Because the shell is the structure, the parts list is short and the tools are basic. Many small arch buildings go up with a couple of people, hand tools, and a lift for the higher panels, which is why they sit at the easy end of any DIY metal building comparison. There is no heavy primary frame to crane into place, so the labor is bolting, not steel erection.
The arches anchor to a foundation that has to hold the shell down and resist the outward thrust a curved building pushes at its base. That usually means a slab or a footing with the right anchor detail, sized for your local loads. Confirm the foundation plan with the supplier, the same way you would for any metal building kit, because the arch only performs if its feet are held the way the engineering assumes.
Pros and cons
The strengths and tradeoffs of a Quonset
A Quonset trades shape for price. You get a strong, cheap, easy-to-raise shell, and in return you live with curved walls and a finish that takes more work. Read the two columns together, because the same round profile that makes it cheap and strong is what makes it harder to insulate and to use right up to the wall.
| Pros | Cons |
|---|---|
| DIY-friendly: bolt-up panels, no welding, no heavy frame to crane | Curved walls cut usable floor space near the edges |
| Low cost per square foot, less steel than a framed building | Harder to insulate and finish than a flat interior wall |
| Strong, self-supporting shell that sheds wind and snow | The rounded look does not suit every site or use |
| Fast to ship and raise, parts nest for transport | Mounting shelving, doors, and interior walls takes extra detailing |
| No interior columns, fully open span end to end | End walls are an added cost the arch itself does not include |
A Quonset comparison, not a verdict. The arch wins on cost and strength and loses on usable space and finish.
The insulation tradeoff
The curved shell is the hardest part to insulate well, because batts and rigid board are made for flat walls. Most owners use spray foam or a banded blanket system that follows the arch, which adds cost a flat-wall building avoids. If you plan to heat or cool the space, budget the insulation from the start rather than treating it as an afterthought, since retrofitting a finished arch is the expensive way to do it.
Common uses
What Quonset and arch buildings are good for
Quonsets earn their keep wherever cheap, strong, open cover beats a finished interior. The classic jobs are storage, agriculture, and shops, plus shelters and quick cover for equipment. Each one leans on the same strengths: low cost per square foot, a clear span, and a shell that stands up to weather without a frame.
- Storage. A bare arch makes a low-cost, lockable space for equipment, vehicles, or inventory, where the rounded walls near the floor matter little.
- Agriculture. Hay, feed, implements, and livestock cover all fit the open span, and the arch shrugs off wind in exposed, open country.
- Workshops and garages. An arch gives a cheap clear-span shop, though you give up the flat walls that make hanging cabinets and racks easy.
- Shelters and quick cover. Riding arenas, sand and salt storage, and emergency cover all use the arch for fast, large, frame-free space.

Where a Quonset struggles is the finished, room-divided interior: an office, a home, or a showroom wants flat walls and is easier in a framed building. For those, a straight-wall kit or a single-slope building usually finishes cleaner. The arch is at its best when the job rewards cheap, open, weather-tight space over a polished inside, which covers a wide slice of what metal buildings are used for.
Sizes and ends
Sizes and end-wall options
Arch buildings span a wide range, from small backyard shelters around 12 to 20 feet wide up to clear-span farm and commercial arches 40, 50, or more feet across. Width is set by the arch profile the kit uses, and length grows in fixed increments as you add arches, so you size the building by picking a width and then bolting on as many arches as the length needs.
The arch profile also drives how much of the width is usable. A steeper, taller arch keeps the walls closer to vertical and gives you more room near the edges; a shallower, rounder arch is cheaper but loses more floor space to the curve. That is the first spec to weigh, because two buildings of the same footprint can have quite different usable areas depending on the curve.
End walls are a separate decision the arch does not include. The open ends of the shell have to be closed, and you choose how: a steel end panel with a framed opening for a door, a full end wall with a roll-up or walk door, or an open end left as a drive-through or shelter. Each framed opening is engineered into the end, so plan the doors and access before you order, the same way you would on any metal building, and confirm the end-wall detail is in the quote rather than assumed.
Cost
What a Quonset hut kit costs
A Quonset is one of the cheapest steel shells per square foot, because it uses less steel and skips the primary frame. The kit price scales with width, length, the gauge of the arch panels, and your snow and wind loads. As a rough 2026 orientation, small arch kits start in the low thousands and large clear-span buildings run into the tens of thousands ‹confirm›, with the bare shell sitting below a comparable framed building of the same footprint.
The shell price is not the whole budget. End walls, doors, a foundation sized for the arch thrust, and insulation if you finish the space all add to the bare-kit number, and the insulation in particular costs more on a curved wall than a flat one. Line those items up before you compare quotes, so an arch shell is not measured against a finished framed building. The cost guide sets these pieces against the rest of the spend.
Treat any figure here as illustrative and confirm it against a real quote ‹confirm›, since width, gauge, ends, and local loads all move the number. The honest comparison is shell-to-shell and finished-to-finished: an arch wins on the bare kit and narrows the gap once you insulate and finish it, which is the tradeoff the construction types guide frames across every building shape.
FAQ
Quonset and arch buildings: common questions
What is a Quonset hut?
A Quonset hut is a steel building made of self-supporting corrugated arches bolted together into a rounded, tunnel-like shell. There is no interior frame: the curved panels carry the load themselves, so the shell is the wall and the roof at once. The design dates to the 1940s and survives because it is cheap, strong, and fast to raise. The interior is fully open from end to end, with no columns in the way.
Are Quonset huts cheaper than other metal buildings?
For the bare shell, yes. A Quonset uses less steel and skips the primary frame, so it is one of the lowest costs per square foot in steel. The gap narrows once you add end walls, doors, a foundation, and insulation, since a curved wall costs more to insulate than a flat one. Compare shell to shell and finished to finished, and see the cost guide for where each piece sits in the budget.
Can you insulate a Quonset hut?
Yes, but it takes more work than a flat-wall building. Batts and rigid board are made for straight walls, so most owners insulate an arch with spray foam or a banded blanket system that follows the curve, both of which cost more than insulating a framed interior. If you plan to heat or cool the space, budget the insulation from the start, because retrofitting a finished arch is the expensive way to do it.
What are Quonset huts good for?
They are best for cheap, strong, open cover: storage, agriculture, workshops, garages, and shelters. The open clear span suits equipment, hay, feed, and vehicles, and the arch sheds wind and snow in exposed country. They are a weaker fit where you want a finished, room-divided interior like an office or a home, since the curved walls and harder finishing favor a framed building for those.
Are arch buildings strong?
Yes. The corrugated arch is a self-supporting shape that carries its own load and sheds wind and snow without a peak or an interior frame, which is part of why the design has lasted since the 1940s. Strength depends on the panel gauge and the arch being engineered and anchored for your local snow and wind loads, so confirm the kit is rated for your site and that the foundation holds the arch the way the engineering assumes.
Do you lose floor space in a Quonset?
Some, near the walls. Because the shell curves in toward the floor, the space right at the edges is lower and harder to use, and a rounder arch loses more than a steep, tall one. Pick the arch profile with usable width in mind, and plan for storage or low items along the curved edges. A straight-wall kit or a single-slope building keeps the walls vertical if full edge-to-edge use matters.
Related guides
Keep reading
Choosing an arch shell connects to the rest of the construction decision. Follow these next:
- Construction types & DIY (the parent pillar for every building shape).
- Specialty shapes: 3-sided, round & lean-to (the other non-standard profiles).
- Single-slope buildings (a flat-wall alternative to the arch).
- DIY metal building kits (how owner-built kits go together).
- Metal building insulation (insulating a curved shell well).
- Metal building uses (the jobs an open arch does best).
- Metal building cost guide (where an arch sits in the budget).




