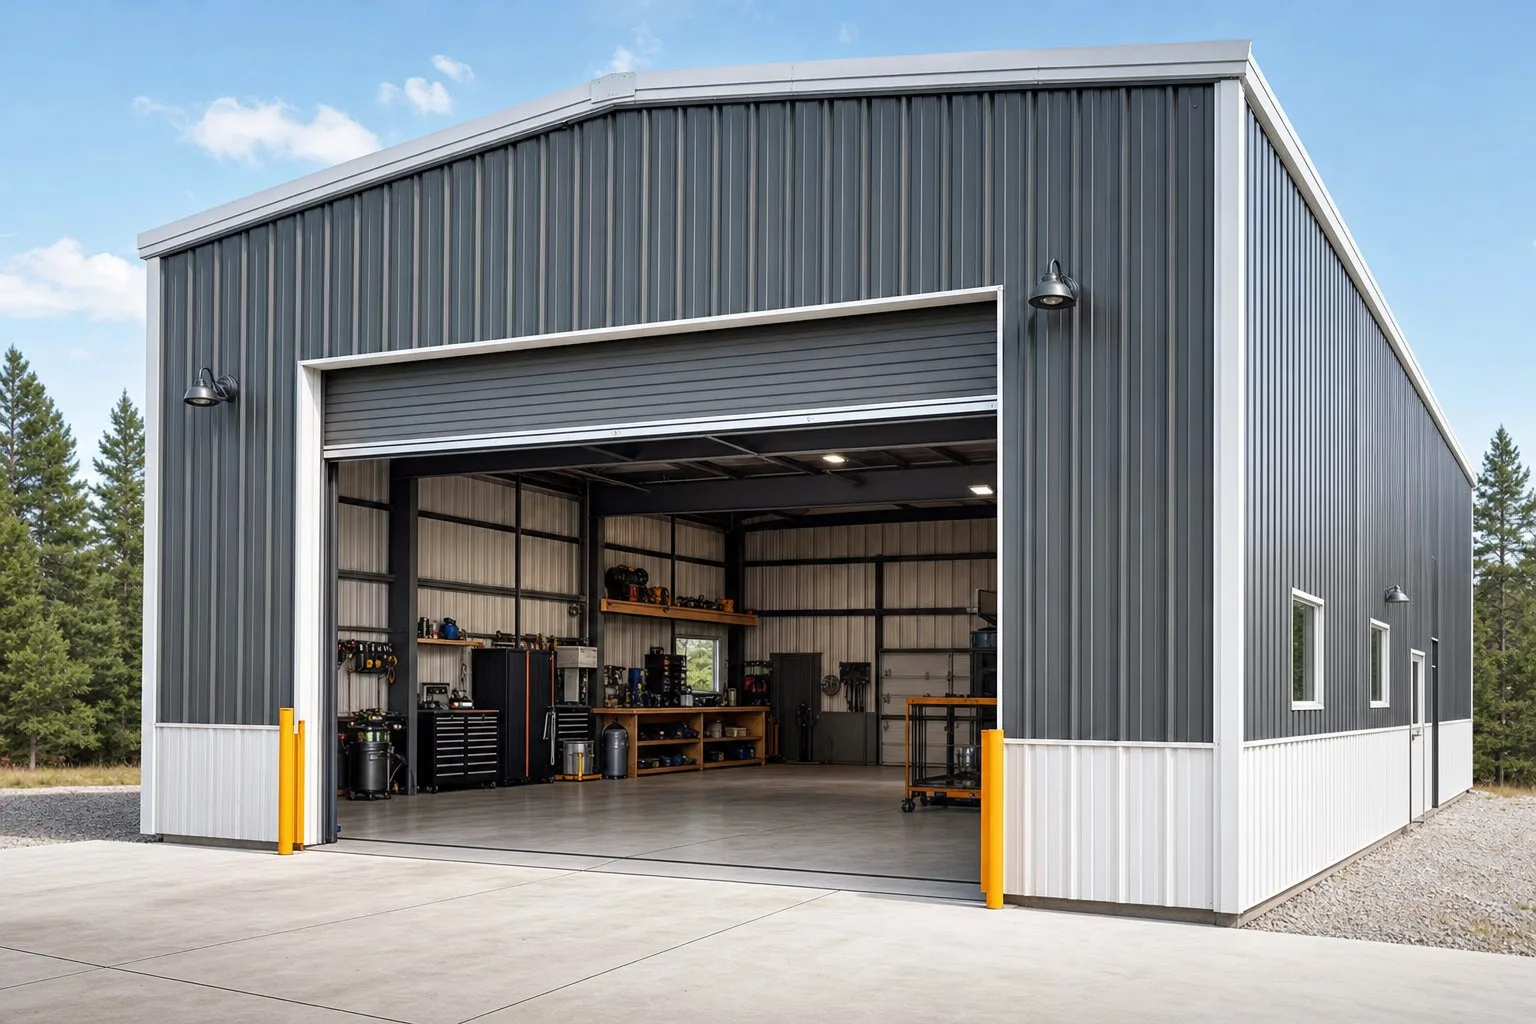
A metal shop building kit is a pre-engineered steel building sized to run a business out of, not just to store things. The term covers auto repair shops, body shops, fleet and service shops, and small commercial trade shops. What sets a shop apart from a plain garage is the fit-out: a slab rated for vehicles and equipment, tall doors and eaves, heavier power, and a frame stamped for the loads a working shop puts on it. The steel shell is the same engineered building used for warehouses and barns. The shop is what you make of it inside.
This guide sits under the metal building uses pillar, in the slot for buildings you operate a business from. Below: what a metal shop building kit is, how an auto shop differs from a general commercial shop, how to size and price one, and what to spec so the building passes commercial code on the first try. If you want a hobby shop instead of a business, the metal workshop building kit guide is the better fit; this one is built for the buyer who needs the building to earn.
Shop vs garage
What a metal shop building kit is
A shop building is a working building. It shelters vehicles or products while you do paid work on them, which means it carries more than a garage does: more weight on the floor, more power on the wall, more height at the door, and a code rating that says strangers can walk inside. A garage parks a car. A shop earns from it.
The steel comes from the same place. Most shop kits use a red iron primary frame so the floor stays clear and post-free, which matters when you are wheeling a lift or a parts cart across it. That clear span is the whole reason commercial buyers reach for steel over wood: a 40-foot or 50-foot bay with nothing in the middle of it is hard to build any other way, and it lasts for decades with little upkeep.
Where a shop diverges from a general commercial building is intent of use. A commercial shell might be a retail floor, an office, or a warehouse. A shop is hands-on work: turning wrenches, welding, painting, fabricating, fixing. That work drives the spec, from a trench drain in the slab to an exhaust plan for the bays. Spec the work first, then let it size the building.
Auto shops
Metal shop building kits for auto and repair work
An auto shop is the most demanding version of a shop building, because a lift and a raised vehicle eat height that you cannot add later. Size the eave for the lift, not the floor. A two-post lift with a tall truck on it needs real headroom, so most auto shops run a taller eave than a home garage and a bay door to match.
- Bay doors. A standard car clears a 9-foot wide door, but a service truck, a dually, or a vehicle on a flatbed wants 12 to 14 feet of width and matching height. Plan the door around the largest vehicle you will ever service, not the average one.
- Eave height. A two-post lift with a vehicle raised over a tech needs headroom above the lifted roofline. Many auto shops land at a 14-foot eave or taller. Buy the height now; it is cheap next to the regret. The sizes pillar maps eave heights to uses.
- The slab. A lift bolts into concrete and pushes the load of the vehicle into it. An auto-shop slab is usually thicker and better reinforced than a house garage slab, and it often carries a trench drain and lift footings poured to the equipment spec.
- Power and air. Compressors, welders, lifts, and lighting add up fast. Size the electrical service and the compressed-air lines for everything running at once, and route it before the walls close up.
Spec the lift before you pour
The order that wrecks budgets is building first and buying the lift second. Lift footings, slab thickness, anchor depth, and eave height all follow the lift you choose. Pick the lift model first, get its install spec sheet, and pour the slab to that number. Retrofitting a lift into a slab that was not poured for it is slow and expensive.
Auto work also leans on the same building a truck and fleet garage uses, just at a smaller scale. If you service work trucks, RVs, or a small fleet, look at that guide for door and drive-through layouts; the framing and clear-span logic carries straight over.
Commercial shops
Commercial and trade shops in a metal building
Not every shop is an auto shop. A welding shop, a cabinet shop, a machine shop, a sign shop, or a small manufacturing floor is a commercial shop, and the building changes to suit the trade. The constant is that work happens inside and customers or employees come and go, so the building meets commercial code, not residential.
That code line is the practical difference. A commercial shop usually needs an accessible entrance, rated exits, commercial-grade electrical, and sometimes a fire-rated wall or a sprinkler plan, depending on what you do and where you are. Your permit and inspection path drives a lot of this, so confirm the occupancy class with your local office before you finalize the shell.
Many commercial shops pair the work bay with a front office or a small retail counter under the same roof. A metal office building kit layout, framed into the same shell, keeps the customer-facing side clean and conditioned while the shop floor stays open and industrial. If your plan mixes work, storage, and retail, the multi-use building guide covers how to divide one shell into zones.
- Fabrication and welding shops. Heavy power, ventilation for fumes, and a slab that takes a forklift. See the shop, business, and brewery guide for the business-occupancy details.
- Wood and cabinet shops. Dust collection, plenty of outlets, and a conditioned envelope so glue and finish cure right through the seasons.
- Service and trade shops. Plumbing, HVAC, electrical, and landscaping outfits use a shop as a base: parts storage, a workbench, and a drive-in bay for the work trucks.
Sizing
How big should a metal shop building be?
Size the shop around the work and the vehicles, then add room to move. The number that traps buyers is not the floor area; it is the eave height and the bay width, because those are fixed the day the steel is stamped. Here is how common shop footprints tend to land, as a starting point to confirm against your own equipment list.
| Footprint | Typical shop use | Bays | Common eave |
|---|---|---|---|
| 24×30 | One-bay auto or trade shop, solo operator | 1 ‹confirm› | 12 ft ‹confirm› |
| 30×40 | Two-bay repair shop or small fab shop | 2 ‹confirm› | 12–14 ft ‹confirm› |
| 40×60 | Multi-bay shop with office and storage | 3–4 ‹confirm› | 14 ft ‹confirm› |
| 50×80 | Production shop, fleet service, or showroom | 4–6 ‹confirm› | 14–16 ft ‹confirm› |
Illustrative shop footprints, not a spec. Confirm every dimension against your equipment and local code.
Two rules cut through the guesswork. First, draw your largest vehicle or machine on the floor with working clearance all the way around it, then add a bay. Second, set the eave for the tallest thing that ever goes up, whether that is a lift, a stacked rack, or a future mezzanine. The size chart lists clear-span widths and eave options side by side so you can match a footprint to the work.
Cost
What a metal shop building kit costs
A bare shop shell costs less than most buyers expect, and the finished shop costs more, because the fit-out is where the money goes. As a dated 2026 illustration, a shop-grade steel shell often runs in the range of $18 to $30 per square foot ‹confirm› for the kit alone, before the slab, the doors you upgrade, and the inside work. Treat that as a starting band to confirm with a real quote, not a price.
The slab, the electrical, the lifts, and the insulation can match or beat the cost of the steel. A vehicle-rated slab with footings, a commercial electrical service, an air system, and an insulated, conditioned envelope add up quickly, which is why a turnkey auto shop lands well above the bare-shell number. For the full breakdown of what drives the total, see the cost guide and the prices pillar.
The honest way to budget a shop is in two buckets: the shell, which steel makes affordable, and the fit-out, which the work decides. A storage barn is almost all shell. A working auto shop is half shell, half fit-out. Knowing which you are buying keeps the quote from surprising you, and keeps you from under-building the one part you cannot change later, the frame and the height.
What to spec
What to spec so a shop passes inspection
A shop building lives or dies on the spec sheet, because commercial use raises the bar over a hobby building. Get these right before you sign, and the inspection is a formality instead of a fight.
- Frame and loads. Confirm the building is stamped for your local snow and wind loads, and that the clear span on the drawing matches the bay you are paying for, with no hidden interior posts.
- Occupancy and code. Confirm the occupancy class with your building office, since a commercial shop needs rated exits, an accessible entrance, and commercial electrical that a residential garage does not.
- Slab and anchors. Pour the slab to the equipment spec: thickness, reinforcement, lift footings, and drains. Anchor bolts get set the day of the pour, so the slab and the steel drawings have to agree.
- Doors and openings. Frame the bay doors for the largest vehicle, and add a code-compliant man door and any windows the office side needs.
- Insulation and ventilation. A conditioned shop needs an insulated envelope and a plan for condensation and fumes, especially with welding, painting, or running engines inside.
Read the quote line by line
The frame is the biggest line on a shop price, so confirm whether it is structural red iron or lighter framing, and what gauge. A wide bay quoted cheap may hide interior posts or a lighter load rating in the fine print. The buying checklist walks the rest of the line items before you sign.
FAQ
Metal shop building kits: common questions
What is the difference between a shop and a workshop building?
A shop building is built to run a business out of, so it meets commercial code and is sized for paid work and customer traffic. A workshop is usually a hobby or home space under residential rules. The steel is the same; the fit-out and the code path differ. If you are not running a business, the workshop kit guide fits better.
How tall should an auto shop building be?
Size the eave for the lift and the lifted vehicle, not the floor. A two-post lift with a tall truck raised over a tech needs headroom above that raised roofline, which is why many auto shops run a 14-foot eave or taller ‹confirm›. Buying height later is not an option, so confirm the lift spec and add clearance before you order the steel.
Can a metal shop building meet commercial code?
Yes. Pre-engineered steel buildings are stamped to engineered load specs and are used for commercial shops every day. The building has to be detailed for your occupancy class, with rated exits, an accessible entrance, and commercial electrical. Confirm the occupancy and permit path with your local office before you finalize the shell.
How much does a metal shop building kit cost?
As a dated 2026 illustration, a shop-grade steel shell often runs roughly $18 to $30 per square foot ‹confirm› for the kit alone, before the slab, doors, power, and inside work. The fit-out can match the cost of the steel, so a turnkey auto shop runs well above the bare-shell number. Confirm with a real quote and see the cost guide for the full breakdown.
What size shop do I need for two lifts?
Draw both lifts on the floor with full working clearance around each bay, then add room for a parts cart and a tech to walk between them. A two-lift shop commonly starts around a 30×40 or 40×40 footprint ‹confirm›, but the real answer comes from your lift spec sheets and the vehicles you service. Size the bay width and eave to the equipment, then confirm against local code.
Do I need a special slab for an auto shop?
Usually, yes. A lift bolts into concrete and drives the vehicle load into the slab, so an auto-shop slab is typically thicker and better reinforced than a house garage slab, often with lift footings and a trench drain poured to the equipment spec. Pour the slab to your lift maker’s published spec, and set the anchor bolts the day of the pour.
Can a shop building have an office in it?
Yes, and many do. You can frame a conditioned front office or a small retail counter into one end of the same shell while the shop floor stays open and industrial. See the metal office building kit guide for the office side, and the multi-use building guide for dividing one shell into work, storage, and customer zones.
Related guides
Keep reading
A shop building touches the rest of the uses library. Follow these next:
- Metal building uses & applications (the parent pillar).
- Metal workshop building kits (the hobby and home version of a shop).
- Commercial metal building kits (retail, office, and mixed commercial shells).
- Shop, business & brewery buildings (running a business under steel).
- Truck, semi & fleet garages (drive-through and oversized bay layouts).
- Metal building size chart (clear-span widths and eave heights side by side).





