A cold storage building is a steel shell sealed and insulated to hold a set temperature, from a 38-degree cooler to a sub-zero freezer, and kept there by a refrigeration system. The kit is the engineered frame, roof, and walls, but what makes it cold storage is the envelope: insulated metal panels with a foam core, a continuous vapor seal, and tight, gasketed doors that stop warm air and moisture at the wall. The same pre-engineered steel that frames a warehouse becomes cold storage once you wrap it in that insulated, airtight skin and add the cooling. The frame holds the load. The panels hold the cold.
This guide sits under the metal building uses pillar, in the slot for buildings that protect what is inside by controlling temperature. Below: what separates a cold storage building from a plain insulated one, how insulated metal panels build the cold envelope, the temperature zones a cooler or freezer holds, how floors and frost change the slab, what it costs, and what to spec so the building holds temperature for decades. If you only need to keep a shop comfortable rather than refrigerated, the insulation and R-value guide is the better starting point. This one is built for true refrigerated and conditioned storage.
What it is
What a cold storage building is
A cold storage building is a temperature-controlled box. Its whole job is to hold a steady inside climate against the weather outside, which means the envelope does more work here than in any other steel building. A warehouse keeps rain off product; a cold storage building keeps heat and humidity out so a refrigeration system can hold the room at a target temperature without running nonstop.
The steel frame is the easy part. Most cold storage buildings use the same red iron primary frame that any warehouse or shop does, sized for the roof load plus the weight of hung refrigeration lines and insulated panels. The clear span gives you an open floor for racking and forklift aisles, and the frame lasts for decades. What turns that frame into cold storage is everything bolted to it: the insulated panels, the vapor seal, the doors, and the cooling plant.
That is the line between cold storage and a standard metal warehouse. A warehouse may be insulated for comfort, but it breathes with the outside air and drifts with the seasons. A cold storage building is sealed and conditioned to a fixed setpoint, so the insulation, the vapor barrier, and the door discipline matter more than the square footage. Decide the temperature you need to hold first, then let it drive the envelope and the equipment.
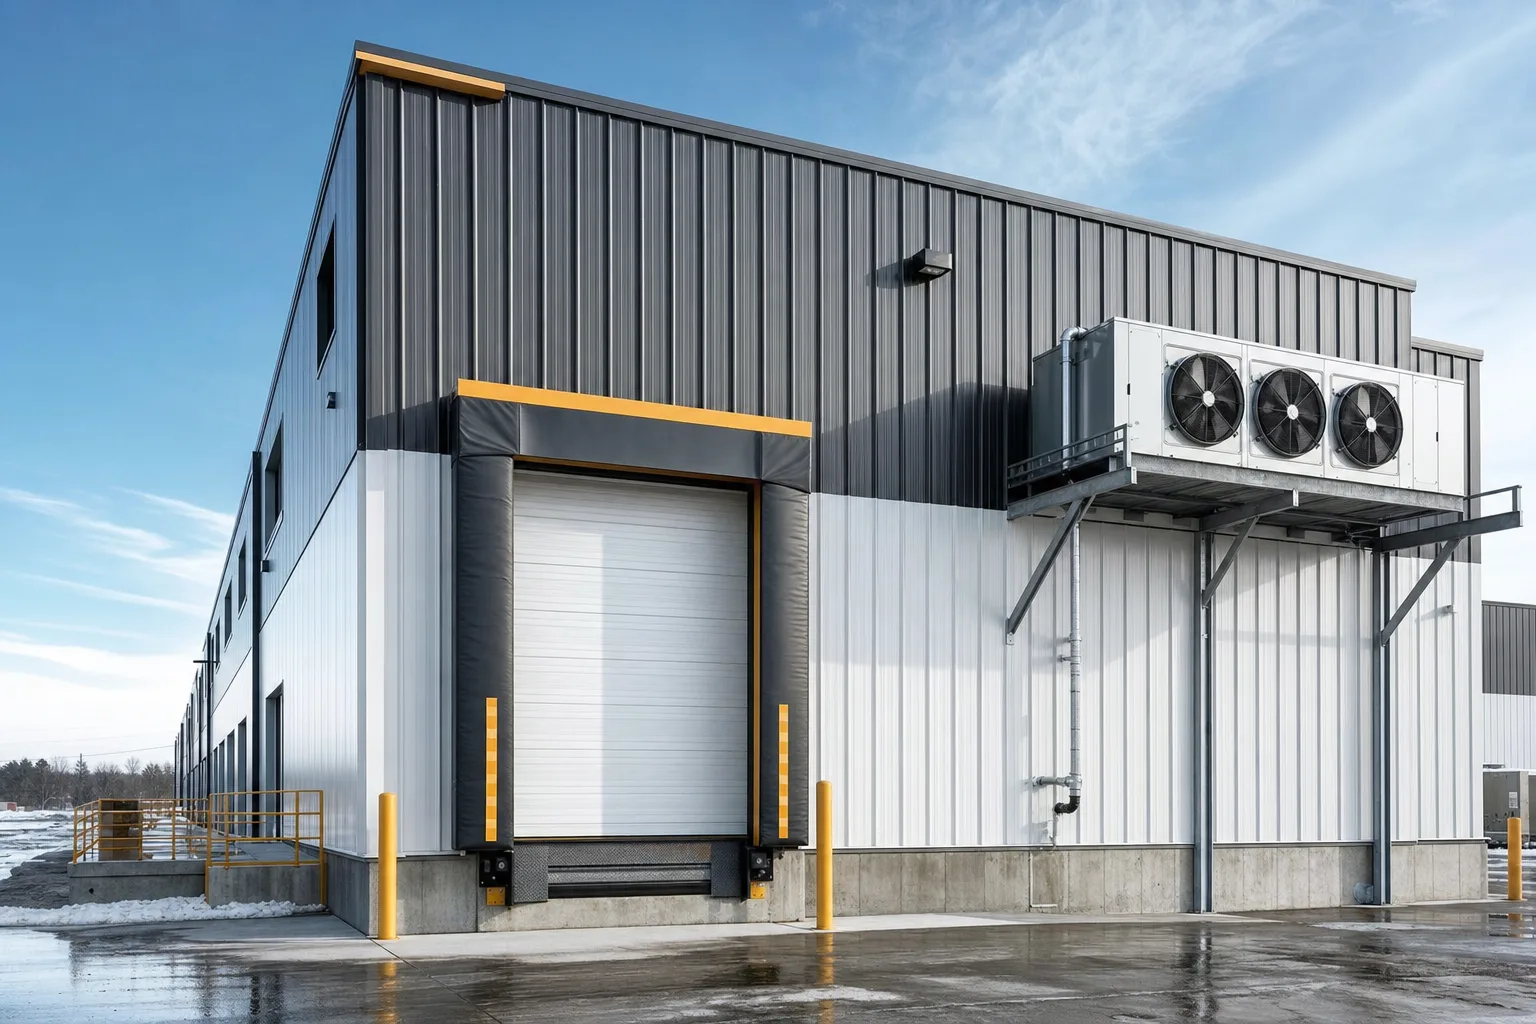
Insulated panels
Insulated metal panels and the cold envelope
Insulated metal panels, often called IMPs, are the heart of a cold storage building. Each panel is a foam core bonded between two steel skins, so a single piece gives you the wall, the insulation, and the vapor barrier in one continuous layer. That continuity is the point: a cold room loses temperature through gaps and thermal bridges, and a panel system seals the wall as one surface instead of stacking batts, studs, and a separate liner.
Thickness sets the R-value, and the R-value follows the temperature you hold. A cooler running near 38 degrees needs less insulation than a freezer running below zero, so freezer panels are thicker and carry a higher rating. As a rough, dated 2026 illustration, cooler walls often use panels in the 4-inch range and freezers step up to 5 or 6 inches ‹confirm›, but the engineered number depends on your setpoint, your climate, and your refrigeration design. Confirm the panel thickness and R-value against a real cold-load calculation, not a default. The insulation and R-value guide explains how R-value is measured and why continuous insulation outperforms the same rating split by framing.
The vapor seal is the detail that makes or breaks a freezer. Cold air holds less moisture than warm air, so water vapor is always pushing from the warm outside toward the cold inside, and if it reaches the cold steel it condenses and freezes inside the wall. A panel envelope with sealed joints, a continuous vapor barrier on the warm side, and gasketed penetrations stops that drive. Get it wrong and ice builds inside the panels and around the doors, which is the cold storage version of the condensation problem that plagues any sealed metal building.
Temperature zones
Cooler, freezer, and the temperatures cold storage holds
Cold storage is not one temperature; it is a set of zones, each with its own setpoint, insulation, and floor detail. The zone you build decides the panel thickness, whether the floor needs insulation, and how hard the refrigeration plant has to work. Match the building to the product, since a few degrees changes the whole design.
| Zone | Typical setpoint | Common use | Envelope note |
|---|---|---|---|
| Cooler | 34–41°F ‹confirm› | Produce, dairy, beverages, florals | Insulated walls and roof; slab insulation optional |
| Freezer | -10 to 10°F ‹confirm› | Frozen food, meat, cold-chain storage | Thicker panels and an insulated, protected slab |
| Blast / deep freeze | below -10°F ‹confirm› | Rapid freezing, long-term frozen stock | Heaviest insulation and a frost-heave plan |
| Conditioned dry | 50–65°F ‹confirm› | Wine, pharma, documents, electronics | Insulated and humidity-controlled, not refrigerated |
Illustrative temperature zones, not a spec. Confirm every setpoint and panel rating against your product and a cold-load calculation.
The split that drives cost is cooler versus freezer. A cooler holds above freezing, so the slab can often sit on grade without insulation, and the panels are moderate. A freezer holds below freezing for years, which means the cold reaches down into the ground and, without a break, can freeze and heave the soil under the slab. That single difference adds insulated flooring, sometimes under-slab heat, and thicker walls. If your storage is seasonal produce rather than frozen goods, an agricultural cold-room building often lives entirely in the cooler range and stays simpler to build.
Floors & frost
Floors, frost heave, and sealing the building
In a freezer, the floor is a structural and thermal problem, not an afterthought. Hold a slab below freezing long enough and the cold migrates into the soil, freezing the moisture there; that ice expands, and the heave can crack the slab and rack the walls. A freezer floor answers this with insulation under the slab and, in many designs, a low-wattage under-slab heat or ventilation system that keeps the ground just above freezing.
- Insulate under the slab. A freezer slab sits on rigid insulation board to slow the cold reaching the ground, and the insulation has to carry the forklift and racking loads above it without crushing. The thickness follows the setpoint and the soil ‹confirm›.
- Break the frost path. Under-slab heat cables, heated glycol loops, or an air-ventilation layer keep the soil above freezing so it cannot heave. A cooler above freezing usually skips this; a long-term freezer rarely can.
- Seal every joint and penetration. The panel envelope is only as tight as its weakest seam. Sealed wall-to-floor joints, gasketed conduit and pipe penetrations, and a continuous vapor barrier keep moisture out of the wall and roof assembly.
- Hang doors that seal tight. Insulated, gasketed doors with sweeps, plus air curtains or strip curtains on high-traffic openings, stop the warm-air dump every time a forklift passes. A leaky door undoes a perfect wall.
The door is the weak point
More cold storage problems trace to the doors than to the panels. Every opening is a chance for warm, moist air to pour in, condense, and ice up the threshold and the frame. Spec insulated doors sized to your traffic, add strip or air curtains on busy openings, and train the crew to keep them shut. A vestibule or an interlocked door pair on a freezer entrance pays for itself in compressor runtime and ice control.

Cost
What a cold storage building costs
Cold storage costs more per square foot than a plain steel building, because the insulation, the sealed envelope, and the refrigeration plant all stack on top of the shell. The steel kit itself is a modest share of the finished number. As a dated 2026 illustration, the bare steel frame, roof, and walls may run in a warehouse-grade range, while the insulated panels, the refrigeration system, the special doors, and the floor push the finished cost-per-square-foot well above a standard building ‹confirm›. Treat any figure as a band to confirm with a real quote, not a price.
The refrigeration plant is the line that separates a cooler budget from a freezer budget. A freezer running below zero needs more compressor capacity, more insulation, and the under-slab system a cooler skips, so the same footprint costs noticeably more to build and to run as a freezer than as a cooler. Energy is the long tail: a sealed, well-insulated envelope is what keeps the power bill down for the life of the building, which is why the panels are the place to spend, not save. For the full breakdown of what drives a steel building total, see the cost guide and the prices pillar.
Budget cold storage by the cost to hold temperature, not by the floor area alone. A tighter envelope costs more up front and less every month it runs, so the cheapest building to put up can be the most expensive to operate. Spend on the insulation, the vapor seal, and the doors, the three things that decide your energy bill for decades, and confirm the refrigeration sizing against a real cold-load calculation. A commercial-grade shell built right pays that envelope back in lower runtime.
What to spec
What to spec on a cold storage building
A cold storage building lives or dies on a short list of spec lines, because a leak or a thin panel shows up as ice, spoilage, and a runaway power bill. Get these right before you sign, and the building holds its setpoint quietly for years.
- Frame and loads. Confirm the steel is stamped for your local snow and wind loads plus the collateral weight of insulated panels and hung refrigeration lines, with a clear span that matches the open floor you are paying for.
- Panel R-value to the setpoint. Confirm the wall and roof panel thickness and R-value come from a cold-load calculation for your temperature, climate, and product, not a default. Freezer panels run thicker than cooler panels.
- Vapor barrier and sealed joints. Confirm a continuous vapor barrier on the warm side and sealed panel joints, wall-to-floor seals, and gasketed penetrations. This is what stops ice inside the walls.
- Floor and frost plan. For a freezer, confirm under-slab insulation rated for the load and a frost-heave plan, whether heated cables, glycol, or a ventilation layer. A cooler above freezing can often skip it; confirm which you are buying.
- Doors and curtains. Confirm insulated, gasketed doors sized to your traffic, plus strip or air curtains on busy openings and a vestibule on freezer entries. The doors are where cold leaks fastest.
- Refrigeration sizing. Confirm the compressor and evaporator capacity is engineered to your room volume, product load, and door traffic, with room to recover after a warm-air dump.
Read the quote line by line
The envelope and the refrigeration are the two biggest lines on a cold storage price, and a shell quoted cheap may carry thin panels or a vapor plan left to the installer. Confirm the panel R-value, the vapor seal detail, the floor plan, and the refrigeration sizing before you sign. The buying checklist walks the rest of the line items, and the size chart helps you settle the footprint before you wrap it in panels.
FAQ
Cold storage buildings: common questions
What is a cold storage building?
It is a steel building sealed and insulated to hold a set temperature, from a cooler near 38 degrees to a sub-zero freezer, kept there by a refrigeration system. The frame is the same engineered steel used for a metal warehouse, wrapped in insulated metal panels with a continuous vapor seal and tight, gasketed doors. The envelope holds the cold; the refrigeration plant removes the heat. Decide the temperature you need to hold first, since it drives the whole design.
What is the difference between a cold storage building and an insulated warehouse?
An insulated warehouse is built for comfort and still breathes with the outside air, drifting with the seasons. A cold storage building is sealed and conditioned to a fixed setpoint, so the vapor barrier, the panel R-value, and the door discipline matter far more than the floor area. The insulation guide covers comfort-level insulation; cold storage adds the refrigeration plant, the sealed envelope, and, for freezers, the floor and frost plan.
How much does a cold storage building cost?
It costs more per square foot than a plain steel building, because the insulated panels, the sealed envelope, and the refrigeration plant stack on top of the shell. As a dated 2026 illustration, the finished cost-per-square-foot runs well above a standard warehouse, and a freezer costs more than a cooler of the same size ‹confirm›. Energy is the long tail, so a tighter envelope that costs more up front saves every month. Confirm with a real quote and see the cost guide.
What R-value do I need for cold storage?
It depends on the temperature you hold. A cooler above freezing needs less insulation than a sub-zero freezer, so freezer panels are thicker and carry a higher R-value. As a rough illustration, cooler walls often use panels around 4 inches and freezers step up to 5 or 6 inches ‹confirm›, but the engineered figure comes from a cold-load calculation for your setpoint, climate, and product. Confirm the panel rating with the refrigeration designer, not a default.
Why does a freezer floor need insulation?
Hold a slab below freezing long enough and the cold migrates into the soil, freezing the moisture there; that ice expands and can heave and crack the slab and rack the walls. A freezer floor answers this with rigid insulation under the slab rated for the forklift and racking loads, and often an under-slab heat or ventilation layer that keeps the ground just above freezing. A cooler above freezing can usually skip it; a long-term freezer rarely can.
What are insulated metal panels?
Insulated metal panels, or IMPs, are a foam core bonded between two steel skins, so one piece gives you the wall, the insulation, and the vapor barrier in a single continuous layer. They seal a cold room as one surface instead of stacking batts, framing, and a liner, which limits the gaps and thermal bridges that leak temperature. Thickness sets the R-value, and the vapor and condensation detail at the joints is what keeps ice out of the wall.
Can a metal building be converted to cold storage?
Sometimes, but the envelope is the hard part. Adding refrigeration to an existing steel shell only works if you can also add a continuous insulated panel layer, a vapor barrier, sealed joints, and proper doors, and a freezer also needs the floor and frost plan that an existing slab may not have. It is often cleaner to engineer cold storage from the start so the frame carries the panel and refrigeration loads and the slab is poured for the zone. Confirm the path with an engineer before you commit.
Related guides
Keep reading
A cold storage building touches the rest of the uses library. Follow these next:
- Metal building uses & applications (the parent pillar).
- Metal warehouse building kits (the open-floor shell cold storage starts from).
- Self-storage building kits (where climate-controlled units use the same sealing logic).
- Agricultural & farm building kits (produce coolers and on-farm cold rooms).
- Commercial metal building kits (food, retail, and mixed commercial shells).
- Metal building insulation & R-value (how insulation and R-value are measured).
- Metal building size chart (clear-span widths and eave heights side by side).





