A commercial metal building is a pre-engineered steel structure built for business use, retail, light industrial, office, or mixed-use space that has to meet commercial building code. The same engineered frame that shelters a barn carries a storefront or a warehouse, but the commercial version is stamped for occupancy, finished to code, and sized for how the business runs. Steel wins this category because it spans wide, goes up fast, and costs less per square foot than a comparable stick-built shell.
This guide sits under the metal building uses pillar and serves as the umbrella for every business use in the silo. Below: what makes a building commercial, the common business types and how they differ, the code and permit path, how to size and budget one, and how to buy without overpaying. Where a use has its own deep guide, like a warehouse or an office, you will find the link in place.
What counts
What makes a metal building commercial
A building is commercial when people work, shop, or gather in it for business, which triggers a stricter code path than a backyard shop. The steel shell can be identical to a farm building; the difference lives in the engineering stamp, the occupancy rating, and the finish. A commercial frame is designed for the loads and exits its use demands, then signed off by an engineer for the jurisdiction it stands in.
Occupancy is the dividing line. A storage shell holds things and needs little more than a slab and a door. The moment staff or customers occupy the space, the building needs code-compliant exits, fire separation, restrooms, accessible entrances, and a structure rated for the people inside it. That single shift, from sheltering things to sheltering people, drives most of the cost and most of the permit and code work.
The frame itself is the same pre-engineered steel used across the catalog, which is why a commercial metal building kit can quote so competitively against concrete or masonry. You pay for the engineering, the wider span, and the finish, not for an exotic structure. For the framing choices underneath every business build, the construction types silo covers the bolt-up frame and the options around it.
Business uses
What businesses build with commercial steel
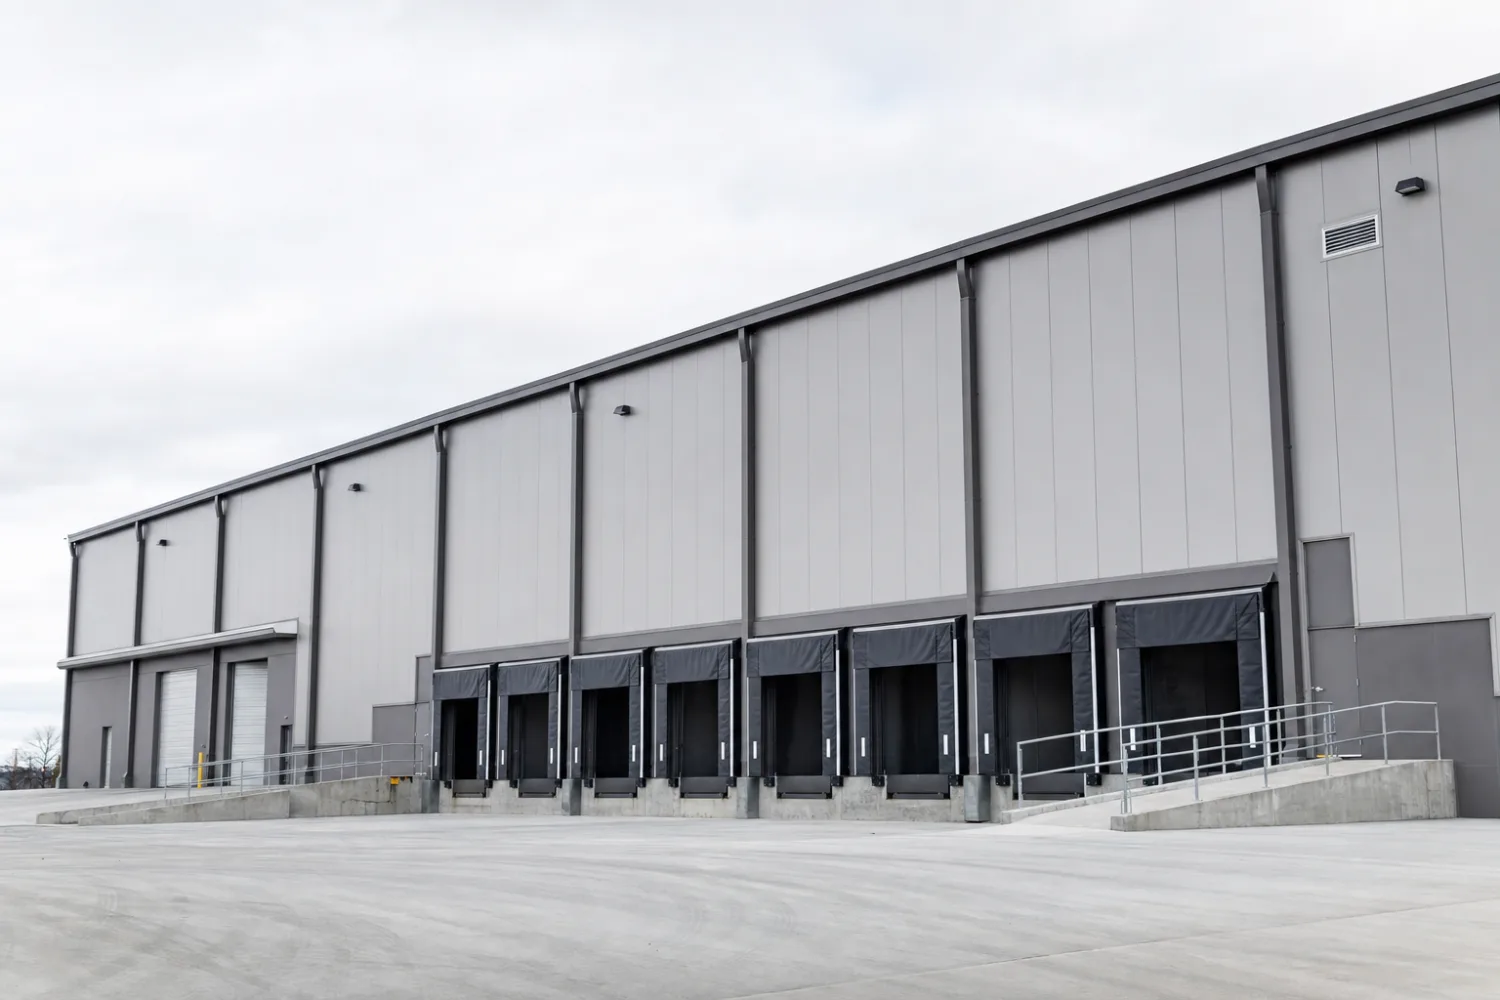
Most commercial metal buildings fall into a handful of patterns, and each one drives a different size, door package, and finish off the same shell. Find the use closest to yours, then follow its dedicated guide for the spec detail. The categories below are the workhorses of business steel:
- Warehouse and distribution. Wide clear span, a tall eave for racking, and loading doors. A metal warehouse building kit pushes span and height harder than any other commercial use.
- Retail and showroom. Frontage, glazing, parking, and code exits matter more than raw square footage. The public space carries a full finish.
- Office space. A metal office building kit carries a residential-grade interior: insulation, drywall, HVAC, and lighting sized to the occupancy.
- Light industrial and trade shops. A fabrication, repair, or service shop that meets commercial code rather than sheltering a hobby. See metal shop building kits.
- Service businesses and breweries. A taproom, studio, or storefront operation lives in a metal building for a business or brewery, where customer-facing finish meets a working back of house.
- Fleet and vehicle service. Tall doors, deep bays, and a floor rated for heavy axle loads define a truck, semi, and fleet garage building.
Pick the use, then size the shell
The label on your business does not spec the building; the work inside it does. A retailer and a distributor can occupy the same 60×100 footprint and finish it to wildly different budgets. Name the use first, then let it set the doors, the finish, and the insulation, the way the parent uses guide lays out.
Code & permits
Commercial code, permits, and the fit-out
The serious part of a commercial budget is not the steel, it is the code-driven fit-out. A commercial review is stricter than a residential one, and the permit path usually wants stamped engineering, a site plan, and sign-off on exits, fire protection, and accessibility before a foundation goes in. Start it early, because the review timeline, not the build, is what delays most projects.
What the code adds on top of a bare shell is consistent across uses, even when the amounts change. Budget for these from the first sketch:
- A full slab. A commercial floor is engineered for the equipment and traffic it carries, not just a 4-inch pad. Heavy racking or vehicles push the spec higher.
- Code-compliant exits and fire protection. Egress doors, exit signage, and in many cases sprinklers or fire-rated separation scale with the occupancy and the floor area.
- Accessible entrances and restrooms. Any space the public enters needs accessible parking, entrances, and facilities under federal and local rules.
- An insulated, finished interior. Occupied space needs a sealed envelope, HVAC, and a finished wall and ceiling, which is the single biggest line after the slab.
The rules move with the map
Snow load, wind load, seismic category, and energy code all change by jurisdiction, so a building stamped for one county can fail review in the next. Confirm the requirements with the local building department before you order, and make sure the kit is engineered for your local loads. Never assume a quoted shell is stamped for where you build.
Sizing
How to size a commercial metal building
Size a commercial building around the work and the people, not a round number. Start with the largest thing that has to fit and how it moves, add clearance, then add the space code requires for exits and facilities. The size chart and the sizes guide map common footprints to uses; the table below is a starting point for the business types above.
| Commercial use | Start near this size | Spec to prioritize |
|---|---|---|
| Small retail / storefront | 30×50 to 40×60 | Frontage, glazing, parking, code exits |
| Office or professional space | Sized to occupancy | Insulation, HVAC, restrooms, egress |
| Light industrial / trade shop | 40×60 to 50×80 | Power, floor strength, ventilation |
| Warehouse / distribution | 50×100 and up | Clear span, eave height, loading doors |
| Fleet or vehicle service | Deep bays, tall doors | Axle-rated floor, drive-through bays |
| Mixed-use (work + retail) | 60×100 typical | Zoned finish, separate conditioned areas |
A starting-point framework, illustrative for 2026. Confirm dimensions and door specs against your equipment and local code.
Eave height is the spec people regret skimping on. Racking, mezzanines, equipment lifts, and tall vehicles all need clear height you cannot add after the steel ships. When the use is uncertain or you expect to grow, buy the taller eave and the longer footprint now; the extra steel is cheap next to a rebuild.
Cost
What a commercial metal building costs
The shell is the cheap, predictable part; the code-driven fit-out is where commercial budgets swing. A bare commercial shell, the frame, panels, and basic doors, runs lower per square foot than concrete or masonry, which is the whole reason businesses choose steel. The finish, the slab, and the mechanical and electrical systems then carry the rest of the number.
As a 2026 illustration, a bare commercial shell often lands around $16 to $24 per square foot ‹confirm›, while a fully finished, code-compliant interior can push the all-in figure to $40 to $90 per square foot ‹confirm› depending on occupancy, HVAC, and local requirements. Those are wide ranges on purpose; the fit-out level, not the steel, decides where you land.
Buy the shell on price and the fit-out on code. The steel is the bargain in commercial construction; the slab, the exits, and the finished interior are where the real money lives.
Treat any single number with suspicion until it is broken into shell and fit-out. For the line items most quotes blur together, the cost guide separates the structure from the finish, and the cross-silo prices pillar covers the ranges in depth. Confirm every figure against your own site and code before you commit.
Buying
How to buy a commercial metal building
Buying a commercial building is a procurement job, not a catalog order. Two quotes that look alike on the headline price can differ by a slab, a code package, or a load rating, so read the spec, not the number. A few moves keep you out of the common traps:
- Confirm the engineering stamp. Make sure the shell is engineered and sealed for your jurisdiction’s snow, wind, and seismic loads, not a generic rating.
- Separate shell from fit-out. Get the bare-shell price and the finished price as distinct line items so you can see what the code work adds to the shell.
- Pin down the door and opening schedule. Loading doors, egress doors, and glazing drive both the framing and the price; confirm the count, size, and placement up front.
- Start the permit before you order. Commercial review is the long pole; a stamped set in hand keeps the foundation and steel on schedule.
When a spec sheet is vague, ask the supplier to put the occupancy rating, the load stamp, and the slab spec in writing. A vendor who answers plainly is one to keep; one who cannot is a risk on a building this size. Run the rest of the line items through the buying checklist before you sign.
FAQ
Commercial metal building: common questions
What is a commercial metal building?
A commercial metal building is a pre-engineered steel structure built for business use, retail, office, light industrial, or mixed-use space that meets commercial building code. It uses the same engineered frame as other steel buildings, but it is stamped for occupancy, finished to code, and sized for how the business runs.
How much does a commercial metal building cost?
A bare commercial shell often runs around $16 to $24 per square foot ‹confirm› in 2026, while a fully finished, code-compliant interior can reach $40 to $90 per square foot ‹confirm› depending on occupancy, HVAC, and local code. The shell is the predictable part; the slab, exits, and finished interior drive most of the variation. Confirm every figure against your site.
Do commercial metal buildings need a permit?
Yes, and the review is stricter than a residential one. A commercial permit usually wants stamped engineering, a site plan, and sign-off on exits, fire protection, and accessibility before construction starts. Pull it early, because the review timeline, not the build, is what delays most projects. See our permits and codes guide.
What size commercial metal building do I need?
Size it around the work and the people. Small retail often starts near 30×50 to 40×60, a light industrial shop near 40×60 to 50×80, and a warehouse at 50×100 and up. Buy extra eave height if racking, mezzanines, or tall vehicles are in the plan, since you cannot add height later. The size chart maps footprints to uses.
Are steel buildings cheaper than traditional commercial construction?
On the shell, yes. A pre-engineered steel frame goes up faster and costs less per square foot than concrete or masonry for the same clear span, which is why businesses choose it. The savings narrow once you add a code-compliant fit-out, but the structure itself remains the bargain in commercial construction.
Can a metal building be used for retail or an office?
Yes. Retail showrooms, offices, and mixed-use spaces all work in steel, finished with insulation, drywall, HVAC, and code-compliant exits and restrooms. Because the public occupies the space, it meets commercial occupancy code, so the permit path is stricter than a backyard shop. See metal office building kits.
How long does it take to build a commercial metal building?
The steel goes up fast, often in weeks once it arrives, which is a core advantage over conventional construction. The slow part is the front end: design, stamped engineering, and the commercial permit review can take longer than the build itself. Start the permit early and the steel rarely sits on the critical path.
Related guides
Keep reading
A commercial build touches sizing, code, and cost at once. Follow these next:
- Metal building uses & applications (the parent pillar).
- Metal warehouse building kits (the widest-span commercial use).
- Metal office building kits (residential-grade finish for occupied space).
- Metal shop building kits (light industrial and trade shops).
- Metal building for a business or brewery (customer-facing storefront builds).
- Truck, semi & fleet garage buildings (heavy vehicle service bays).
- Metal building size chart (footprints and square footage by use).





