A metal office building is a pre-engineered steel structure finished for white-collar work: insulated, climate-controlled, drywalled, and lit for people who sit at desks rather than stand at a workbench. It can stand alone as a standalone office, or share a frame with a shop or warehouse as the conditioned front of a working building. The steel shell is the cheap part. What makes it an office is the interior finish, and that finish, not the frame, is where most of the budget goes.
This guide sits under the metal building uses pillar and sits beside the wider commercial metal building guide that covers business steel as a whole. Below: what separates an office build from a bare shell, the standalone-versus-attached decision, the finish that turns steel into workspace, how to size it per person, and what it costs. Where a sister use runs deeper, like a shop or a warehouse, the link is in place.
What it is
What a metal office building is
A metal office building is a steel-framed structure built and finished to commercial office standard, with a sealed envelope, heating and cooling, finished walls and ceilings, and code-compliant exits and restrooms. The frame is the same pre-engineered steel that shelters a barn or a shop. The difference is everything that happens after the shell goes up: the building has to be comfortable, quiet, and lit for occupied work, not just dry.
Occupancy is the line that separates an office from storage. The moment staff or clients work inside the space for eight hours a day, the building needs conditioned air, accessible entrances, restrooms, and exits sized to the headcount. That single requirement, sheltering people instead of things, drives both the code and permit path and the bulk of the cost. A steel office reads as a finished building because it is one, framed in steel underneath.
Why choose steel for an office at all? Speed and span. A pre-engineered steel frame goes up in weeks, clears wide open floors with no interior columns, and costs less per square foot on the shell than masonry or stick-built. You spend the savings on the finish, where it shows, rather than on the structure, where nobody sees it. For the framing choices underneath the build, the construction types silo covers the bolt-up frame and its options.
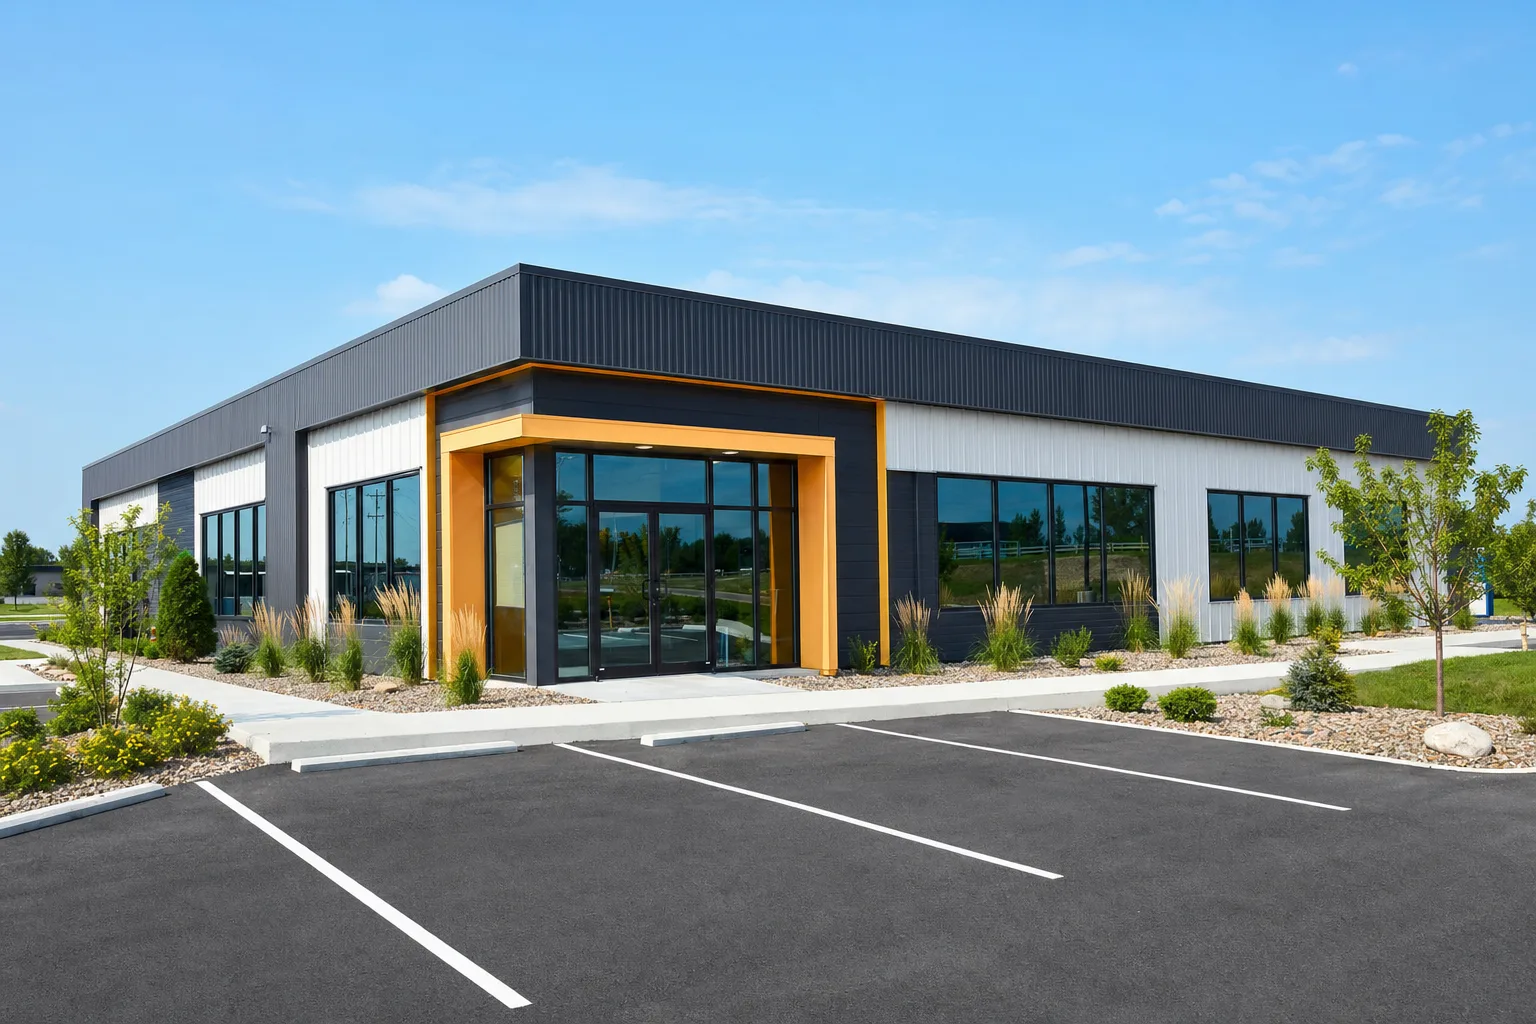
Two paths
Standalone office or office inside a working building
There are two ways to build a metal office, and the choice shapes the whole project. You either put up a dedicated office building, or you carve a conditioned office out of a larger shop or warehouse. Each path fits a different business, and the cost and code load differ enough that you should pick on purpose, not by default.
A standalone office is its own building, sized and finished entirely for desk work. It suits a professional practice, an agency, or any business whose product is the work inside, not the space around it. An office built into a shop, sometimes called a shop with an office or an office mezzanine, gives a trade business a clean, heated front for clients and paperwork while the working shop runs out back. The same logic scales up to a warehouse with a conditioned office at the dock end.
| Standalone office | Office inside a shop or warehouse | |
|---|---|---|
| Best for | Professional, agency, or admin-only business | Trade, fleet, or storage business that needs a desk front |
| Footprint | Sized to people only | Carved from a larger working shell |
| Finish | Whole building conditioned and built out | Office zone conditioned, work zone left bare |
| Climate control | One sealed, heated and cooled envelope | Insulated partition between office and shop |
| Relative cost | Higher finish per square foot | Shared shell spreads the structure cost |
| Common pairing | Often a small, clean building | Pairs with a multi-use layout |
Two ways to build an office in steel. Pick the path that matches how the business runs, then size and finish from there.
The office-in-a-shop is the workhorse
Most metal offices are not standalone; they are a conditioned corner of a working building. A heated, drywalled office at the front of a shop is one of the most common steel layouts going, and it shows up across the multi-use building and business and storefront guides. If your business does real work and also needs a desk, this is usually the build to price first.
The finish
What turns a steel shell into an office
The shell keeps the weather out; the finish makes the space work for people. Everything on the list below is what stands between a bare steel building and an occupied office, and it is where the office budget lives. Plan it before you order the shell, because the openings, the eave height, and the wall layout all depend on it.
- Insulation and a sealed envelope. An office has to hold a set temperature without fighting the steel. Wall and roof insulation plus a vapor control layer keep the building comfortable and stop the condensation that plagues an unsealed shell.
- Heating and cooling. A conditioned office needs a real HVAC system sized to the floor area and the headcount, not a shop heater. This is a line item a bare-shell quote will not include.
- Finished walls and ceilings. Steel liner, drywall over framing, or a drop ceiling turns the inside from an industrial shell into a professional room. This carries the look clients judge you on.
- Lighting and power. Office lighting, outlets at desk height, and data runs are a different spec from a shop’s bare overhead fixtures and high-amp circuits.
- Code exits and restrooms. Occupied space needs accessible entrances, restrooms, and egress doors sized to the people inside, all stamped to local code.
- Glazing and entry. Windows and a finished entrance give an office daylight and a front door worth walking through, which a storage shell never has to think about.
None of this is exotic, but all of it adds up, and it has to be designed in early. Door and window openings get framed into the steel order, so a finish you decide on after the shell ships is a finish you pay extra to retrofit. Settle the interior plan, the HVAC approach, and the finish budget before the frame is engineered, not after.
Sizing
How to size a metal office building
Size an office around people and rooms, not a round number. A common planning figure runs in the range of 150 to 250 square feet per employee ‹confirm› once you count desks, walkways, a restroom, and shared space like a break room or a conference room. Start from headcount, add the shared rooms, then check the footprint against the size chart and the cross-silo sizes guide before you commit.
| Office setup | Start near this size | What it holds |
|---|---|---|
| Small office (1–4 people) | 20×30 to 30×40 | A few desks, a restroom, a small reception |
| Mid office (5–12 people) | 30×50 to 40×60 | Open desks, two private offices, restroom, break room |
| Larger office (12–25 people) | 40×60 to 50×80 | Bullpen, several offices, conference room, restrooms |
| Office inside a shop | 12×20 to 20×40 zone | A heated front carved from the working shell |
| Office plus showroom | 40×60 and up | Desk space plus a finished customer-facing area |
A starting-point framework, illustrative for 2026. Confirm headcount, room mix, and per-person figures against your own plan and local code.
Two specs are worth buying ahead of need. Ceiling height that allows a drop ceiling and ductwork keeps the finished rooms from feeling tight, and a footprint with a little slack lets you add a private office or a meeting room without moving a wall. Steel is cheap before it ships and expensive to extend after, so size for the business you expect in five years, not just the one you have at move-in.
Cost
What a metal office building costs
The shell is the predictable part of an office budget; the finish is where the number swings. A bare steel shell costs less per square foot than masonry or stick-built, which is the reason to build in steel at all. Then the insulation, HVAC, drywall, lighting, restrooms, and code work carry the rest, and on an office that finish is heavier than on almost any other use because the whole occupied space gets built out.
As a 2026 illustration, a bare office-grade shell often lands around $18 to $28 per square foot ‹confirm›, while a fully finished, code-compliant office interior can push the all-in figure to $50 to $120 per square foot ‹confirm› depending on the finish level, the HVAC, and local requirements. Those ranges are wide on purpose. The finish you choose, not the steel, decides where you land inside them, so treat any single quoted number as a starting point and confirm it against your own plan.
Buy the shell on price and the office on finish. The steel is the bargain; the conditioned, drywalled, code-compliant interior is where an office costs what it costs.
An office built into a shop is the cheaper route per usable desk, because the shell cost is shared with the work space and only the office zone gets the full finish. A standalone office finishes the whole building, so it costs more per square foot but stands on its own. For the line items most quotes blur, the cost guide separates structure from finish, and the cross-silo prices pillar covers the ranges in depth.
Before you buy
How to buy a metal office building without overpaying
An office is a finished building, so the quote that matters is the finished quote, not the shell sticker. Two offers that look alike on the headline can differ by an HVAC system, a code package, or a restroom, and that gap is the whole project. A few moves keep you out of the common traps:
- Separate shell from finish. Get the bare-shell price and the finished-office price as distinct line items so you can see what the build-out adds to the steel.
- Confirm the engineering stamp. Make sure the shell is engineered and sealed for your jurisdiction’s snow, wind, and seismic loads, not a generic rating.
- Pin the openings early. Windows, doors, and the entrance get framed into the steel order, so settle the count, size, and placement before the frame is engineered.
- Start the permit first. Commercial office review wants stamped engineering and sign-off on exits, restrooms, and accessibility; the review timeline, not the build, is what delays most projects.
The rules move with the map
Snow load, wind load, seismic category, and energy code all change by jurisdiction, so an office stamped for one county can fail review in the next. Confirm the requirements with the local building department before you order, and make sure the kit is engineered for your local loads. Run the rest of the line items through the buying checklist before you sign.
FAQ
Metal office buildings: common questions
What is a metal office building?
A metal office building is a pre-engineered steel structure finished for office work: insulated, climate-controlled, drywalled, lit, and built with code-compliant exits and restrooms. It uses the same engineered frame as other steel buildings, but it is sealed and built out inside for people who work at desks, which is what separates it from a bare storage shell.
How much does a metal office building cost?
A bare office-grade shell often runs around $18 to $28 per square foot ‹confirm› in 2026, while a fully finished, code-compliant office interior can reach $50 to $120 per square foot ‹confirm› depending on finish level, HVAC, and local code. The shell is the predictable part; the conditioned, drywalled interior drives most of the variation. Confirm every figure against your own plan.
How big should a metal office building be?
Size it around people and rooms. A common planning figure runs 150 to 250 square feet per employee ‹confirm› once you add restrooms, walkways, and shared space. A small office often starts near 20×30 to 30×40, a mid-size office near 30×50 to 40×60. Buy a little extra footprint so you can add a private office later. The size chart maps footprints to uses.
Can you build an office inside a metal shop?
Yes, and it is one of the most common steel layouts. You frame a conditioned, insulated office zone at the front of a working shop, finish it for desk work, and leave the rest of the shell bare for the trade. It gives clients a clean, heated front while the shop runs out back. See metal shop building kits and multi-use buildings.
Do metal office buildings need a permit?
Yes, and because people occupy the space the review is stricter than a backyard shop. A commercial office permit usually wants stamped engineering, a site plan, and sign-off on exits, restrooms, and accessibility before construction starts. Pull it early, since the review timeline often runs longer than the build. See our permits and codes guide.
Is a steel office cheaper than a conventional one?
On the shell, yes. A pre-engineered steel frame goes up faster and costs less per square foot than masonry or stick-built for the same clear span. The savings narrow once you add the office finish, since insulation, HVAC, drywall, and code work cost the same in any structure, but the steel shell remains the bargain underneath.
What do you need to finish a steel building into an office?
An office finish means insulation and a sealed envelope, an HVAC system sized to the space, finished walls and ceilings, office-grade lighting and power, code-compliant exits and restrooms, and windows for daylight. Plan all of it before the shell is ordered, because the door and window openings get framed into the steel and cost more to add later.
Related guides
Keep reading
An office build touches finish, sizing, and code at once. Follow these next:
- Metal building uses & applications (the parent pillar).
- Commercial metal building kits (business steel as a whole).
- Metal shop building kits (the shop an office often attaches to).
- Multi-use buildings (combining office, shop, and storage in one shell).
- Metal building for a business or brewery (customer-facing storefront builds).
- Metal building size chart (footprints and square footage by use).





