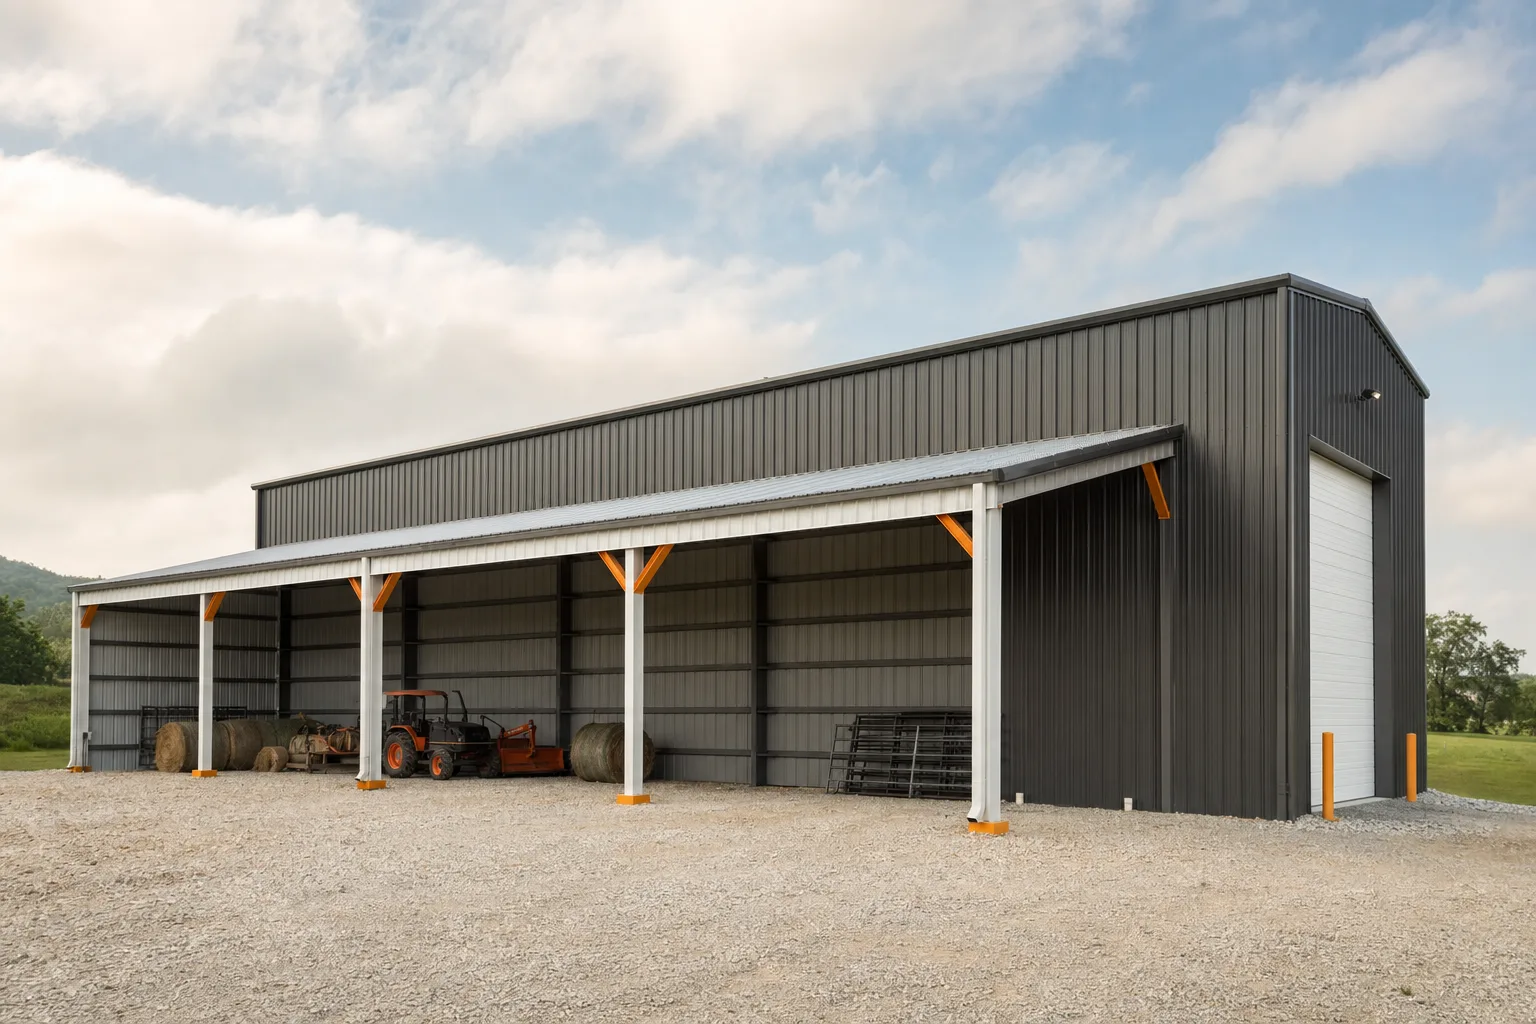
A lean-to storage building is a single-slope covered structure attached to the wall of a larger metal building, used to keep equipment, materials, and vehicles under cover without putting up a second freestanding building. The roof leans on the host wall and slopes away from it to shed water, so it carries only a line of outer posts instead of a full frame. That makes it one of the cheapest ways to add protected storage to a shop, barn, or garage. Run it open on the sides for drive-in access, or wall it in for a lockable, enclosed storage bay.
This guide sits under the metal building uses pillar, in the slot for low-cost covered storage that hangs off a building you already have or are about to order. Below: what a lean-to storage building is for, open versus enclosed bays, how it stacks up against a freestanding shed, how to size it around what you store, and what it costs. For the structural side of bolting one to a wall, see the metal building lean-to add-on guide. Here the focus is the storage job itself.
What it is
What a lean-to storage building is
A lean-to storage building is covered space added along one wall of a main building, framed with a single-slope roof that drains to its low outer edge. It borrows the host wall for support, so the only new steel is the outer column line, the rafters that tie back to the wall, and the roof. That borrowed support is the whole reason a lean-to costs a fraction of a standalone building of the same footprint.
The roof is the same single-slope shape used on standalone covers, hung off an existing wall instead of carrying its own full frame. If the framing side is new to you, the metal building construction types pillar explains how single-slope roofs and bolt-up frames go together. For storage, the practical upshot is simple: you get a deep, covered bay running the length of a sidewall, open to the air or closed in, at a price a second building cannot touch.
A lean-to storage building is built to shelter things, not to work or live in. It keeps firewood, lumber, feed, implements, and vehicles out of the sun, rain, and snow along the side of a shop or barn. If you want a small, freestanding building for backyard tools instead, a metal storage shed is the closer fit, and if you are sheltering tractors and farm gear, the equipment and implement storage guide covers the clearances that gear needs.
Open vs enclosed
Open lean-to vs enclosed storage bay
The first storage decision is how much wall to put on the lean-to. An open lean-to leaves the sides and outer face open for drive-in access and airflow; an enclosed bay walls in the back, ends, and outer face for security and weather. Most lean-to storage buildings land somewhere between the two, and you can wall in part of the run and leave the rest open.
- Open lean-to. Cheapest and most accessible. Good for firewood, lumber, hay, and equipment you drive in and out often. The open sides let air move, which keeps stored material drying instead of trapping damp against it.
- Partly enclosed. Wall the back and one end, leave the front open. This blocks driven rain and wind off the worst direction while keeping the bay easy to load. A common pick for feed, tools, and anything that should stay dry but not locked.
- Fully enclosed bay. Walls on three sides plus a door or panel on the outer face turn the lean-to into a lockable storage room. You give up some airflow and pay for the extra panels, but you gain security and full weather protection.
Plan for moisture in an enclosed bay
Closing a lean-to in tight can trap damp air the same way a sealed steel building does, and that damp shows up as condensation on cool panels. If you enclose the bay, give it a vent or a gap that lets air move, and keep the base draining away from the wall. The same airflow logic that protects a full steel shell, covered in the construction types pillar, applies to a walled-in lean-to storing anything that can rust or mold.
Vs a shed
Lean-to storage vs a freestanding shed
A lean-to and a freestanding shed solve the same problem, covered storage, from opposite directions. A lean-to hangs off a building you already have, so it is cheaper per square foot and adds deep, long bays. A shed stands on its own, so it goes anywhere on the property and locks up tight, but you pay for a full frame and four walls. Which one wins comes down to whether you have a host wall to build against.
| Lean-to storage | Freestanding shed | |
|---|---|---|
| Support | Borrows the host building wall | Carries its own full frame |
| Cost per sq ft | Lower; only the outer posts are new | Higher; you pay for a whole structure |
| Placement | Along a wall of an existing building | Anywhere with a level base |
| Access | Long, drive-in bay along one side | One or two door openings |
| Security | Open by default; can be enclosed | Enclosed and lockable by default |
| Best for | Cheap covered space next to a shop or barn | Standalone backyard or remote storage |
A storage comparison, not a verdict. If you have a wall to build against, a lean-to is the cheaper covered foot.
The honest rule: if you already have or are ordering a shop, barn, or garage, a lean-to is the cheapest cover you can add, because the host wall does the structural work. If you have no building to attach to, or you want storage on the far side of the property, a freestanding metal storage shed or a row of self-storage units makes more sense. Many owners do both, a lean-to off the shop for daily gear and a separate shed for the rest.
Sizing
Sizing a lean-to around what you store
Size a lean-to storage building by what goes under it, then by how the roof drains. List the tallest and widest things you need to cover, add room to move around them, and let those numbers set the depth, height, and length. Get the clearances right and the bay works for years; guess at them and you build a cover the truck will not fit under.
Depth sets how far the bay reaches out from the wall. A firewood or tool run might need only 8 to 10 feet ‹confirm›, while a bay that swallows a vehicle wants more. Height matters most for what you park: an RV or a tall trailer can need 12 to 14 feet of clearance ‹confirm› at the high side, and because the single slope drops toward the outer edge, the low side is always shorter, so measure clearance where the vehicle will sit. For dedicated vehicle cover, the metal RV cover and carport kits guide walks the height and length an RV or boat needs.
Length usually follows the host wall, since a lean-to commonly runs the full side of a building, though you can order a shorter section. Then aim the drainage: all the water sheds off the low outer edge in one line, so point that edge away from doors, drives, and the slab. Confirm the lean-to is stamped for your local snow and wind loads ‹confirm› before you order, the same way you would size the main building. The metal building size chart lays out common footprints so you can see how a storage bay fits against the building it hangs on.
Cost
What a lean-to storage building costs
A lean-to is one of the lowest-cost ways to add covered storage, because it leans on the host wall instead of carrying a full frame. The price scales with depth, length, height, and how much of it you enclose: an open shade-and-rain bay runs cheaper than a tall, walled-in vehicle cover. As a dated 2026 illustration, a modest open lean-to adds a few thousand dollars to a build ‹confirm›, far less than widening the main building to swallow the same footprint.
Timing moves the number more than size does. Ordered with the kit, the lean-to shares a host wall the factory engineered to carry it, so you pay once for framing and engineering. Added years later, it loads a wall that was sized to stand alone, which can mean reinforcing columns and adding footings before the cover goes up. For the build-time-versus-retrofit math in detail, the metal building lean-to add-on guide breaks it down, and the metal building kit prices pillar sets the add-on against the rest of the spend.
Treat any figure here as illustrative and confirm it against a real quote ‹confirm›, since depth, height, enclosure, and your local loads all move the price. Where a lean-to earns its keep is the cost it avoids: covered storage that would otherwise mean a second building, or gear left in the weather to rust and rot. For how covered storage sits in a full budget, see the metal building cost guide.
When to size up
When a lean-to is not the right storage
A lean-to is cheap covered space next to a building, and that is its limit as much as its strength. When the storage job needs its own footprint, full enclosure, or scale a single bay cannot give, a different building serves you better, and it is cheaper to buy the right one once.
- You have no building to attach to. With no host wall, a lean-to has nothing to lean on; a freestanding metal storage shed or carport stands on its own.
- You are storing a fleet of farm equipment. Tractors, combines, and implements that need deep, tall, multi-bay cover point to an equipment and implement storage building or a full agricultural and farm building.
- You want rentable units. Storage you lease to others is a row of self-storage units, not a single covered bay.
- You only need to cover a vehicle. If a lean-to has no host wall to use, a standalone metal carport kit covers a car, truck, or RV on its own posts.
Match the building to the job and a lean-to storage building does its one thing well: cheap, covered space along a wall you already have, keeping firewood, gear, and vehicles out of the weather. For everything bigger or standalone, the metal building uses pillar maps the full range so you land on the right building the first time.
FAQ
Lean-to storage buildings: common questions
What is a lean-to storage building?
It is covered storage space added along one wall of a larger metal building, framed with a single-slope roof that leans on that wall and slopes away to shed water. Because it borrows the host wall for support, it needs only a line of outer posts instead of a full frame, which makes it one of the cheapest ways to add protected storage to a shop, barn, or garage. You can leave it open for drive-in access or wall it in for a lockable bay.
What can you store in a lean-to?
Firewood, lumber, feed, hay, tools, implements, and vehicles all fit under a lean-to. An open lean-to keeps material out of the rain while letting air move around it, which suits firewood and equipment you load often. A walled-in bay locks up tools or anything that should stay dry and secure. Size the depth and height to the tallest, widest thing you need to cover.
Is a lean-to cheaper than a freestanding shed?
Per square foot, yes, as long as you have a wall to build against. A lean-to borrows the host building wall, so the only new steel is the outer posts and the roof, while a freestanding shed pays for a full frame and four walls. If you have no building to attach to, a metal storage shed that stands on its own is the better choice. Many owners run both.
How tall should a lean-to be for an RV or trailer?
An RV or a tall trailer can need 12 to 14 feet of clearance ‹confirm› at the high side, and because the single-slope roof drops toward the outer edge, the low side is always shorter. Measure the clearance where the vehicle will sit, not at the tallest point of the roof. The RV cover and carport guide walks the height and length a parked RV or boat needs.
Can you enclose a lean-to for secure storage?
Yes. Walling in the back, the ends, and the outer face turns an open lean-to into a lockable, enclosed bay. You give up some airflow and pay for the extra panels, so if you store anything that can rust or mold, add a vent and keep the base draining. The same condensation and ventilation principle that protects a full steel building applies to a closed-in lean-to.
Is it cheaper to add a lean-to with the building or later?
With the building, almost always. Ordered up front, the factory engineers the host wall to carry the lean-to from the start, so you pay once for framing and engineering. Added later, the lean-to loads a wall that was sized to stand alone, which can mean reinforcing columns and adding footings first. The metal building lean-to add-on guide covers that build-time-versus-retrofit math in detail.
How much does a lean-to storage building cost?
As a dated 2026 illustration, a modest open lean-to adds a few thousand dollars to a build ‹confirm›, with depth, length, height, and how much you enclose all moving the number. That is far less than widening the main building to the same footprint. Treat any figure as illustrative and confirm it against a real quote, and see the cost guide for how covered storage sits in the full budget.
Related guides
Keep reading
A lean-to is the cheap, covered end of the storage range. Follow these next:
- Metal building uses & applications (the parent pillar).
- Metal storage sheds (the freestanding, standalone version of covered storage).
- Equipment & implement storage buildings (deep, tall cover for tractors and farm gear).
- Metal RV cover & carport kits (height and length for a parked RV or boat).
- Self-storage building kits (rentable units when you want income from storage).
- Metal building lean-to add-ons (the structural side of attaching one).
- Metal building size chart (footprints side by side, so the bay fits the building).





