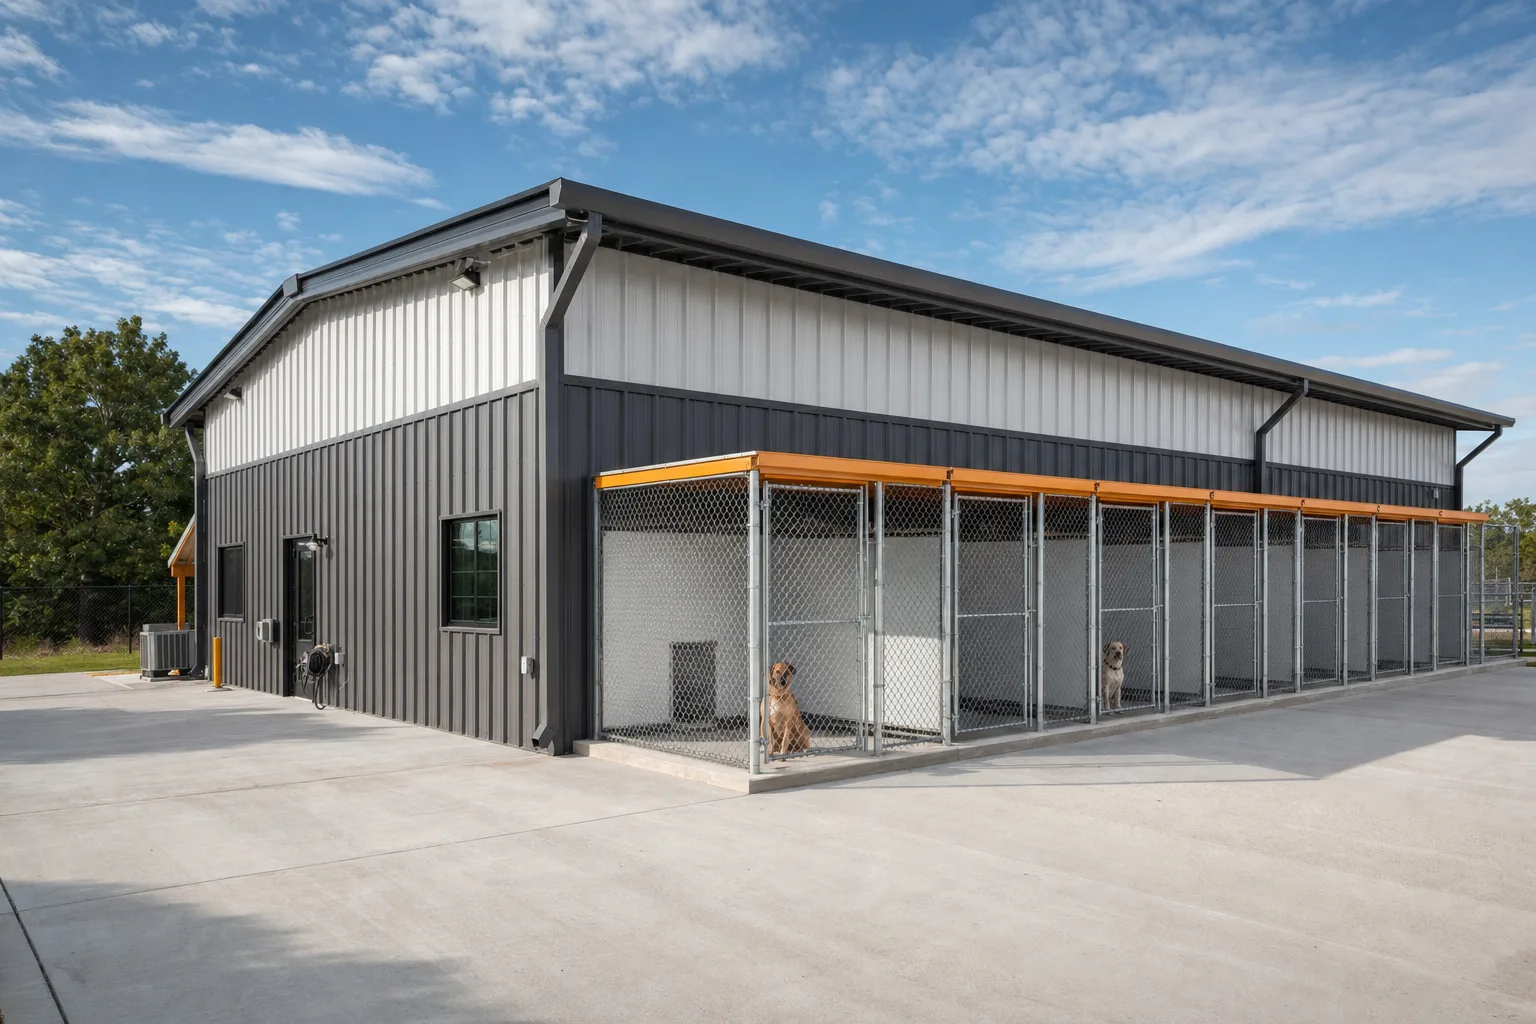
A metal building kennel is a steel-framed structure built to house dogs, cats, or rescue animals in clean, drainable, well-ventilated runs under one clear-span roof. Steel suits this job better than wood for three plain reasons: it stands up to daily washdown and disinfectant without rotting, it spans wide so you can lay out long rows of runs with no posts in the way, and it ships as a bolt-together kit you can raise fast and expand later. That mix of hygiene, open layout, and durability is why boarding kennels, breeders, and animal shelters keep landing on steel.
This guide sits under the metal building uses pillar and covers the whole range of animal-housing builds, from a small backyard dog kennel to a county animal shelter. Below: why steel fits a kennel, what you can build, the design calls that decide whether the building stays sanitary, and how to size and price one. Read it as the overview, then branch into the related guides as your build gets specific.
Why steel
Why kennels and shelters choose steel
Steel wins for animal housing because it does the things a kennel has to do every day: take water and bleach without breaking down, stay open inside for long rows of runs, and go up without a custom crew. A washed-down concrete-and-steel building dries and disinfects in a way a wood structure never will, which matters when one sick animal can pass disease down a whole row.
The frame is built to last under that hard use. Steel does not rot when runs are hosed twice a day, does not feed termites, and does not soak up the odors and bacteria that work into wood. A pre-engineered frame is stamped for your snow and wind loads, so the same kit design adapts to a heavy-snow shelter in the north or a wind-rated one on an open plain. That engineering is the part a stick-built shed cannot match without a designer.
Clear span and speed close the case. A steel frame puts no posts in the middle of the floor, so you lay out runs, a wash bay, and a feed room along clean lines instead of around columns. A bolt-up kit arrives cut, punched, and labeled, so a small crew raises a mid-size kennel in days, and you can add bays later as the operation grows. For the framing options behind that, the construction types pillar walks bolt-up, weld-up, and the frame shapes these buildings use.
Build types
What you can build with a metal kennel kit
One steel frame covers a wide range of animal-housing jobs, and the building changes with the use more than the kit does. Here is how the common metal building kennel projects line up, and where to read further.
| Build | Who it serves | Read next |
|---|---|---|
| Backyard dog kennel | A few dogs for a home breeder, hunter, or hobbyist | Small metal sheds & kennels |
| Boarding & daycare kennel | A business housing many dogs short-term with runs and a lobby | Commercial metal buildings |
| Breeding kennel | A breeder needing whelping rooms, runs, and climate control | Multi-use buildings |
| Animal shelter / rescue | A nonprofit or county facility with intake, isolation, and adoption areas | Commercial metal buildings |
| Barn-style animal housing | Mixed livestock and companion animals on a farm or ranch | Metal barn kits |
Illustrative pairings, not rules. Many facilities combine runs, a wash bay, and an office under one clear-span roof.
Plenty of operations do not pick one use at all. A single wide building can divide into kennel runs, an isolation room, a grooming or wash bay, and a small office behind interior walls, which is the multi-use building approach. The frame stays the same; the partitions, drains, and doors change with each zone. Farms that house working dogs alongside livestock often fold the kennel into a larger agricultural building rather than build it separately.
Design
Design choices that keep a kennel sanitary
A kennel lives a wet, messy, high-traffic life, so a handful of design calls decide whether it stays clean and healthy or turns into a maintenance fight. Get these right at the order stage, because they are hard to change once the steel and concrete are set.
Ventilation comes first. Animals, waste, and a closed steel shell make heat, ammonia, and moisture, and trapped moisture drips back down as condensation that corrodes fasteners and breeds bacteria. Ridge vents, eave vents, exhaust fans, and a planned air-exchange rate move that air through. A shelter housing many animals usually needs mechanical ventilation, not passive vents alone, to hit the air changes per hour that disease control calls for ‹confirm›.
Drainage and flooring come second, and they decide daily cleanup. A kennel floor is a poured concrete slab sloped to trenches or floor drains so urine and wash water run off instead of pooling. Seal the concrete so it does not soak in odor, and run the runs themselves on a slope toward a gutter behind them. A flat, unsealed floor is the single most common kennel-building regret.
Climate, noise, and materials round it out. An insulated shell holds temperature for animal comfort and cuts the cost of heating or cooling, so an insulated build is worth pricing for any year-round operation. Steel and concrete also bounce sound, so a barking kennel gets loud; acoustic insulation and sound-dampening panels matter for staff and neighbors. Pick wall surfaces that wipe down, and place wide, durable doors on the bay lines so you can move animals and equipment without a daily fight.
Plan the floor before you pour
Slope, drains, and a sealed surface are nearly impossible to add after the slab is down. Decide your drainage layout, run direction, and gutter lines first, then build the kennel runs to match. This one decision separates a kennel that cleans in minutes from one that never fully dries out.
Sizing
How to size a kennel or shelter
Size a kennel around the number of animals, the run dimensions each one needs, and the work space between rows, then add room to grow. Three numbers carry the design: clear width, length, and the support areas you fold in.
- Run size and count set the footprint. A common indoor dog run runs roughly 4 by 8 to 5 by 10 feet ‹confirm› with an attached outdoor run, and you multiply that by your animal count and a center aisle wide enough to roll a cart through.
- Clear width follows the layout. A single row of runs with one aisle can sit narrow, while a double row with a center aisle and gutters behind each run often wants 30 to 40 feet ‹confirm› of clear width so nothing crowds.
- Support areas are the part first-timers forget. Intake, isolation or quarantine, a wash and grooming bay, food and supply storage, and a small office all eat floor space, so add them to the run count before you settle on a length.
If you are weighing footprints, the metal building size chart lays out common widths and what fits in each, and the building sizes pillar covers how clear span and length drive both price and use. Size for the animal count you expect in five years, not only today, since adding a bay to a steel building is far easier than rebuilding a kennel that filled up the month it opened.
Cost
What a metal building kennel costs
Most of the price of a kennel rides on three things: the size of the footprint, how finished the inside is, and the systems a healthy animal building demands. A bare shell is the smallest line; the drainage, ventilation, insulation, and run hardware often add up to as much as the steel.
As a dated 2026 illustration, a basic steel shell often lands somewhere around the low-to-mid teens of dollars per square foot ‹confirm› for the kit, before the slab, drains, ventilation, insulation, and runs that animal housing requires. A small backyard kennel and a full boarding facility can carry sharply different totals on the same footprint, because the second pays for sealed sloped concrete, mechanical air exchange, an insulated shell, and finished runs. Treat any single number as a starting point and price your own spec.
Where you spend matters more than the headline rate. A simple open shell on gravel for a couple of dogs sits at the low end. Sloped and sealed concrete, floor drains, mechanical ventilation, an insulated and sound-dampened shell, and commercial-grade run gates push a shelter or boarding build well up. Decide which systems your operation genuinely needs, then skip the rest, since the most common way to overspend is paying for a feature the building will never use, and the most common way to regret saving is cutting drainage or ventilation.
For the full breakdown of what drives the figure, the cost guide walks every line item, and the metal building kit prices pillar covers how shell pricing works across building types. Before you sign anything, the buying checklist lists what to confirm on the quote, from the load stamp to the door count and ventilation plan.
FAQ
Metal building kennels: common questions
What is a metal building kennel?
It is a steel-framed structure built to house dogs, cats, or rescue animals in clean, drainable runs under one clear-span roof. The frame stays open inside so you can lay out rows of runs, a wash bay, isolation, and an office, and the steel and concrete take daily washdown and disinfectant without rotting.
Why use steel instead of wood for a kennel?
Steel handles the wet, high-disinfectant life of a kennel that wood cannot. It does not rot under twice-daily hosing, does not soak up odor and bacteria, does not feed termites, and spans wide so runs lay out without posts in the way. It also ships as a kit you can raise fast and expand later. Compare the construction types to see how the frame goes together.
How do you stop condensation and odor in a kennel?
Move the air and drain the floor. Ridge and eave vents plus exhaust fans pull out heat, ammonia, and moisture before they settle, and a sloped, sealed concrete floor with drains keeps urine and wash water from pooling. A busy shelter usually needs mechanical ventilation sized to a target air-exchange rate ‹confirm›. The condensation and ventilation guide covers the full fix.
Do kennel floors need to be concrete?
For anything beyond a small backyard run, yes. A poured concrete slab, sloped to trenches or drains and sealed so it does not absorb odor, is what lets you clean and disinfect a kennel daily. Gravel can work for a tiny open kennel, but it traps waste and never fully sanitizes. Plan the slope and drains before the pour, since they are nearly impossible to add later.
How big should a dog kennel building be?
Start from the run size each dog needs, often around 4 by 8 to 5 by 10 feet ‹confirm› indoors with an attached outdoor run, multiply by your dog count, then add a center aisle, a wash bay, isolation, and storage. A double row with a center aisle commonly wants 30 to 40 feet ‹confirm› of clear width. Size for the count you expect in five years, not only today.
Can one building hold a kennel and an office or grooming area?
Yes, and most facilities do. A wide clear-span frame divides into kennel runs, an isolation room, a wash and grooming bay, and a small office behind interior walls. That is the multi-use approach, and it spreads the cost of one frame across the whole operation.
How loud is a steel kennel, and can you quiet it?
Steel and concrete reflect sound, so a kennel full of barking dogs gets loud without treatment. Acoustic insulation, sound-dampening wall panels, and a planned layout that separates the loudest runs from the office and from neighbors all cut the noise. Build the sound control in at order time rather than chasing it after complaints start.
Related guides
Keep reading
This overview branches into the buildings and systems a kennel touches. Follow these next:
- Metal building uses: the complete guide (the parent pillar).
- Commercial metal building kits (boarding kennels and shelters as a business).
- Agricultural & farm building kits (kennels folded into farm and ranch builds).
- Metal barn kits (barn-style housing for mixed animals).
- Multi-use buildings (one frame split into runs, wash bay, and office).
- Insulated & climate-controlled buildings (year-round comfort for animals).
- Metal building size chart (common footprints and what fits each).





