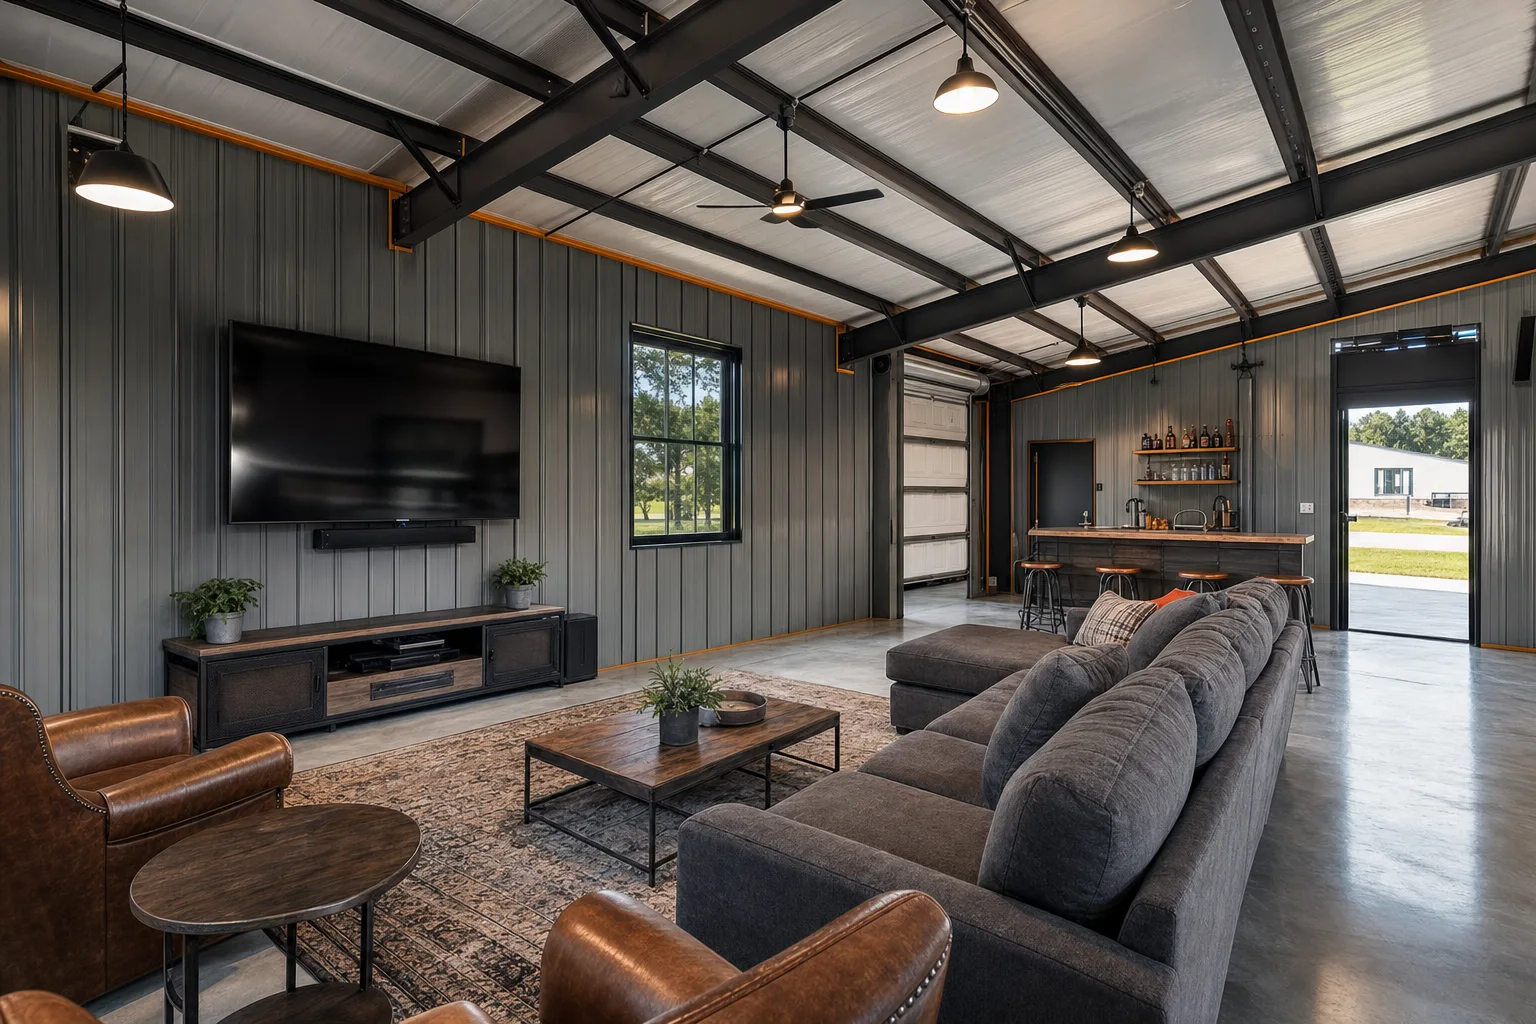
A metal building man cave is a detached steel shell finished as a private retreat: an open, post-free floor for a lounge, a bar, a pool table, or a hobby bench, an envelope you insulate and condition so it stays comfortable in any season, and a structure that sits apart from the house so the noise and the mess stay out there. A she shed is the same idea under a different name, a quiet studio or craft space of your own. The frame is the same one used on garages and workshops. What turns it into a retreat is the fit-out: a finished floor, insulated walls, power for screens and a fridge, and a layout built around how you want to unwind.
This guide sits under our Metal Building Uses & Applications pillar, where one steel shell becomes a shop, a barn, an office, or a hangout depending on how you spec it. Below: why steel suits a detached retreat, how a man cave and a she shed differ in practice, how to size one for what you do in it, the insulation and power that make it usable year-round, and what a metal building man cave costs to put up.
Why steel
Why a metal building makes a great man cave
Steel gives a retreat the one thing a spare room or a corner of the garage cannot: an open floor with room to breathe, set apart from the house. A pre-engineered frame carries the roof on its outer columns, so a 24-foot-wide building has no posts down the middle to break up a seating area, a bar, or a pool table. You lay the room out around how you relax, not around a column in the way.
The detached part is the quiet win. A retreat in its own building keeps the late game, the band practice, or the table saw away from the household, and it gives you a door you can close on the rest of the day. The shell also takes wear without complaint. Steel does not rot, warp, or feed termites, and a sealed envelope holds up to a space that gets used hard. Match the frame and panel thickness to your climate, get the steel gauge in writing, and the building outlasts whatever you put inside it.
A blank steel shell is also a forgiving canvas. Open framing makes it easy to run wiring, mount a screen, frame an interior wall for a bathroom, or drop in a mini-split, so the same building finishes as a sports lounge, a workshop hangout, a home bar, or a craft studio. For the full menu of what one shell can become, the uses pillar lays out every application side by side.
Cave or shed
Man cave, she shed, or a bit of both
A man cave and a she shed are the same building with different intentions. Both are a personal space set apart from the main house, finished for comfort, and owned by the person who uses it. The label tells you the vibe, not the structure. The steel, the slab, and the climate plan stay the same whether you hang a dartboard or set up a sewing table.
In practice the two lean in different directions. A man cave often centers on entertainment and gathering: a big screen, a bar, gaming, a card table, and seating for friends. A she shed tends toward a quieter, made-for-one feel: a craft or art studio, a reading nook, a potting and garden room, or a home office with a view. Plenty of buyers want both energies under one roof, a social end and a quiet end, which a clear-span shell handles without an interior post forcing the split.
What matters more than the name is the use you build around. A bar and a kitchenette call for plumbing and a water heater. A studio calls for daylight and outlets at the bench. A gathering space calls for sound, seating, and a wider door to move furniture. Decide the use first, then spec the building to fit. If the space starts blending into vehicle storage or a project bay, the multi-use buildings guide covers how to divide one shell into zones.
Sizing
What size metal building man cave you need
Size the retreat around what happens inside, not the corner of the lot it lands on. Start with the centerpiece, a seating area and a screen, a bar, a pool table, or a craft bench, then add walk-around room and a spot for a bathroom or a kitchenette if you want one. Most man caves and she sheds land between 12×16 and 24×40, and the size chart maps those footprints to real uses. A pool table alone wants a surprising amount of clear floor once you count the cue room on every side.
| Retreat style | Common size | Why it fits |
|---|---|---|
| Compact she shed / studio | 12×16 to 12×20 | Room for a craft bench or desk, storage, and a reading or work nook. |
| Standard man cave | 20×24 to 24×30 | Seating, a big screen, a bar, and a clear lane to a pool or card table. |
| Entertainment lounge | 24×36 to 24×40 | A bar and kitchenette, a games zone, a bathroom, and seating for a crowd. |
| Combo retreat + bay | 30×40 | A finished hangout end plus a workshop or parking bay under one roof. |
Illustrative starting sizes ‹confirm›. Confirm your own footprint against your furniture list and the walk-around space each zone needs.
Eave height is the spec people skip and later regret. A standard 8 to 10-foot eave ‹confirm› suits most lounges, but a mounted big screen, a loft for storage or a guest bed, or a future mezzanine wants more, and the comfort of a taller ceiling in a gathering space is hard to add back later. Decide the room feel and the tallest feature now, because height is fixed the day the frame is engineered. Browse the metal building sizes pillar to see how width and eave pair up.
Finishing
Insulation, power, and finishing the inside
A shell becomes a retreat the day it gets a real floor, a sealed envelope, and power. The slab comes first. A poured concrete slab is the base, and the foundation options guide walks slab versus pier and what each one costs to pour. Over the slab you can finish with stained concrete, vinyl plank, or carpet tiles, whatever suits the vibe, since a retreat floor never sees the abuse a shop floor does.
Climate control decides whether the space gets used in January or sits empty. An insulated envelope holds heat and cool, quiets the drum of rain on the roof, and stops the sweating that beads on bare metal and ruins drywall or electronics. See the insulation guide for the targets, and the condensation and ventilation guide for why an uninsulated metal room drips on a humid morning and how a mini-split plus airflow fixes it. A mini-split is the workhorse here: it heats, cools, and dehumidifies one open room without ductwork.
Power follows the plan. A simple lounge runs on a few standard circuits for lights, a screen, and a mini-fridge. Add a bar with a water heater, a kiln in a studio, gaming rigs, or a window unit and you want dedicated circuits and a subpanel sized for the load. Map the outlets, the lighting, and any plumbing before the walls close up, because chasing conduit or a drain line through a finished steel wall is a job you only want to do once. The buying checklist keeps these line items in order before you sign.
Spec the slab, power, and plumbing first
The cheapest time to add a bathroom rough-in, a bar sink drain, extra circuits, or a 240-volt feed for a mini-split is before the concrete truck shows up. Mark where the bar, the screen wall, and any wet zones land, then pour. Retrofitting plumbing or a subpanel into a finished retreat costs more than doing it once, and the foundation guide shows how the slab ties into the frame anchors.

Cost
What a metal building man cave costs
A metal building man cave splits into two prices: the steel shell and the fit-out. The shell, the frame, panels, and a basic door-and-window package, is the quotable part and tends to run in the rough range of $10 to $22 per square foot ‹confirm› depending on size, gauge, and local loads. The fit-out, the slab, interior finish, insulation, power, and climate control, often costs as much again before the first piece of furniture goes in. For the full breakdown, see the cost guide and the kit prices pillar.
Spend where you feel it every visit. Insulation, a mini-split, good lighting, and a finished floor pay for themselves the first cold evening you spend out there in comfort. A premium exterior color or trim does not change how the room feels inside. Put the budget into the envelope and the climate first, then add the bar, the screen, and the cosmetics as the space earns its keep.
Watch the line items a low headline price tends to leave off: the foundation, the freight, and the permit. A finished, conditioned outbuilding usually needs a permit, and a bathroom or kitchenette pulls in plumbing and sometimes a septic or sewer tie-in that sits well outside the shell quote. The buying checklist lists what a complete quote should include so you can compare two bids honestly, before finish and furniture ever enter the math.
Pick the right guide
Man cave, gym, or workshop: which guide fits
A retreat, a home gym, and a workshop are close cousins, and the right guide depends on what the space is mostly for. A man cave or she shed is built around comfort and downtime. A gym is built around training, floor, and height. A workshop is built around a bench and tools. Point yourself at the use that matches, then come back here for the retreat specifics.
- A space built for training. If the floor is mostly a rack, a platform, and cardio, the metal building home gym guide covers the gym side of the build.
- A hangout that doubles as a work bay. If a bench, tools, or a project car share the floor, start with the metal workshop building kits guide and add the lounge zone.
- A retreat plus parking or storage. When the cave shares a roof with vehicles or gear, see multi-use buildings and metal storage sheds.
- A bar that grows into a business. If the home bar turns into a taproom or a side venture, the shop, business & brewery guide covers running it under steel.
Buy the building for the downtime, not the label. A metal building man cave earns its cost in a clear floor, a sealed envelope, and a door you can close on the rest of the day.
FAQ
Metal building man cave: common questions
What size metal building is best for a man cave?
Most man caves and she sheds land between 12×16 and 24×40. Size around the centerpiece: a seating area and a screen, a bar, or a pool table, plus walk-around room and a spot for a bathroom or kitchenette if you want one. A pool table needs more clear floor than people expect once you count cue room on every side, so draw your furniture on the footprint before you order.
How much does a metal building man cave cost?
The steel shell tends to run roughly $10 to $22 per square foot ‹confirm› depending on size, gauge, and local loads, and the fit-out, the slab, interior finish, insulation, power, and climate control, often costs about as much again. Treat the headline shell price as the starting point, then add foundation, freight, and permits before furniture to compare quotes honestly.
Do I need to insulate a metal building man cave?
If you want to use it year-round, yes. Insulation holds heat and cool, cuts the noise of rain on the roof, and stops the condensation that beads on bare metal and ruins drywall and electronics. An uninsulated shell is fine for occasional fair-weather use, but most finished retreats are sealed, insulated, and paired with a mini-split for comfort in any season.
What is the difference between a man cave and a she shed?
The structure is the same; the intent differs. A man cave usually centers on entertainment and gathering, a screen, a bar, games, and seating for friends. A she shed leans quieter and made-for-one, a craft studio, an art room, or a home office. Both are a personal retreat set apart from the house, and a clear-span steel shell handles either, or both ends under one roof.
Can I add a bathroom or bar to a metal building man cave?
Yes, and it is far easier to plan before the slab is poured. A bathroom and a bar sink need a drain and a water line set in the slab, plus a water heater and the right circuits. Mark the wet zones on the footprint, rough in the plumbing before the pour, and confirm any septic or sewer tie-in with your local office, since that work sits outside the shell quote.
Do I need a permit for a metal building man cave?
Usually, yes. A finished, conditioned, occupied outbuilding typically needs a building permit, and adding plumbing or electrical pulls in those trades and inspections too. Rules vary by county, so confirm the path with your local building office before you order. The buying checklist walks the permit and inspection line items so the shell quote is not the whole story.
How do I keep a metal building man cave comfortable year-round?
Insulate the walls and roof, then add a mini-split sized for the floor area for heat, cool, and dehumidifying. Insulation does most of the work by slowing heat transfer; the mini-split handles the rest without ductwork in one open room. Pair that with a sealed envelope and some airflow, and the space stays comfortable while condensation that would otherwise drip on a humid day stays under control.
Related guides
Keep reading
A metal building man cave touches sizing, the slab, finishing, climate, and cost. Follow these next:
- Metal building uses & applications (the parent pillar).
- Metal building home gym (the training sibling).
- Metal workshop building kits (when a work bay shares the floor).
- Multi-use buildings (when the retreat shares a roof with parking or storage).
- Shop, business & brewery buildings (when a home bar grows into a venture).
- Metal building size chart (match a footprint and eave to your plan).
- Metal building cost guide (shell plus fit-out, line by line).





