A small metal building kit is any steel building under 1,000 square feet: the sheds, carports, and one- and two-car garages that make up the most common entry point into steel. At this size the kit is light, fast to raise, and often built on a tube-steel frame instead of heavy red iron. You get a footprint that covers tools, a vehicle or two, and a workbench, without the engineering, the crew, or the cost a large building demands.
This guide sits under the metal building sizes pillar and covers the small end of the range in one place: what counts as small, what these buildings are used for, the footprints inside the under-1,000 band, what they cost, and how to choose between a single bay and a double. If you already know the footprint you want, the per-size guides below take each one in depth.
What counts as small
What counts as a small metal building kit
Small means under 1,000 square feet of footprint, which is width times length. That band runs from a 10×10 garden shed at 100 square feet up to a 30×30 shop at 900 square feet, with the one- and two-car garages most buyers start with sitting in the middle. The line is not official; it is the point where a building stays light enough to handle without a crane and cheap enough to treat as a weekend project rather than a construction job.
Two things change once you cross out of the small range. The frame gets heavier, because a wider clear span needs structural red-iron steel instead of tube, and the build gets more involved, with a stamped plan set and usually a hired crew. Stay under 1,000 square feet and you often avoid both. That is the appeal: a small kit is the cheapest, simplest way to put a real steel roof over your stuff.

The small range overlaps two of our silos. Many of these buildings are garages, so the metal garage kits pillar covers door and bay layouts in more depth, while the sizing logic stays here under sizes. Use this guide to settle the footprint, then cross over for the garage-specific detail.
Common uses
What people build in the small range
Small steel buildings do the everyday jobs: park a vehicle, store a mower and tools, cover a boat or an ATV, or hold a one-person workshop. The footprint sets which job fits. A 10×20 covers one car; a 24×24 garages two; a 30×30 gives a hobbyist a real shop floor. Height matters as much as floor area here, because a taller eave turns a parking spot into a cover for an RV or a tall truck.
- Single carport or cover. A 10×20 or 12×24 shelters one car, a boat, or a side-by-side, open or enclosed.
- One-car garage. A 20×20 or 20×24 closes in a single vehicle with room for a bench and shelving along one wall.
- Two-car garage. A 24×24 is the true square two-car; a 24×30 adds a storage end behind the cars.
- Hobby shop or workshop. A 20×30 or 30×30 gives one person room to work around a project without parking in the driveway.
- Backyard storage. A 10×10 or 10×12 replaces a sagging wood shed with steel that does not rot. See uses and applications for the full list.
The pattern across all of these is the same: a small building is sized to one or two clear functions, not to grow into many. If you expect the use to expand, read the how to choose a size guide before you commit, because the cheapest square footage you will ever buy is the foot you add before the slab is poured.
Sizes
Small metal building sizes and what they hold
Here is the under-1,000 band at a glance: the footprint, its square footage, and the job it does with real working clearance built in, not bumper to bumper. Use it to narrow your search, then open the per-size guide for layouts and door guidance.
| Footprint | Sq ft | What it suits |
|---|---|---|
| 10×10 | 100 | Garden tools, a mower, bikes, a tiny shed |
| 10×20 | 200 | One car or a single boat under cover |
| 12×24 | 288 | One car plus a workbench wall |
| 20×20 | 400 | Compact one-car garage with storage room |
| 20×24 | 480 | One full-size truck with walk-around space |
| 24×24 | 576 | True two-car garage, square and simple |
| 20×30 | 600 | Two cars or a tidy one-bay shop |
| 24×30 | 720 | Two-car garage with a storage end |
| 20×40 | 800 | Tandem parking or a long, narrow shop |
| 24×36 | 864 | Two to three vehicles, or a shop with a bay |
| 30×30 | 900 | Square shop, just under the 1,000-foot line |
Small footprints, illustrative uses. A taller eave turns many of these into RV, boat, or tall-truck covers.
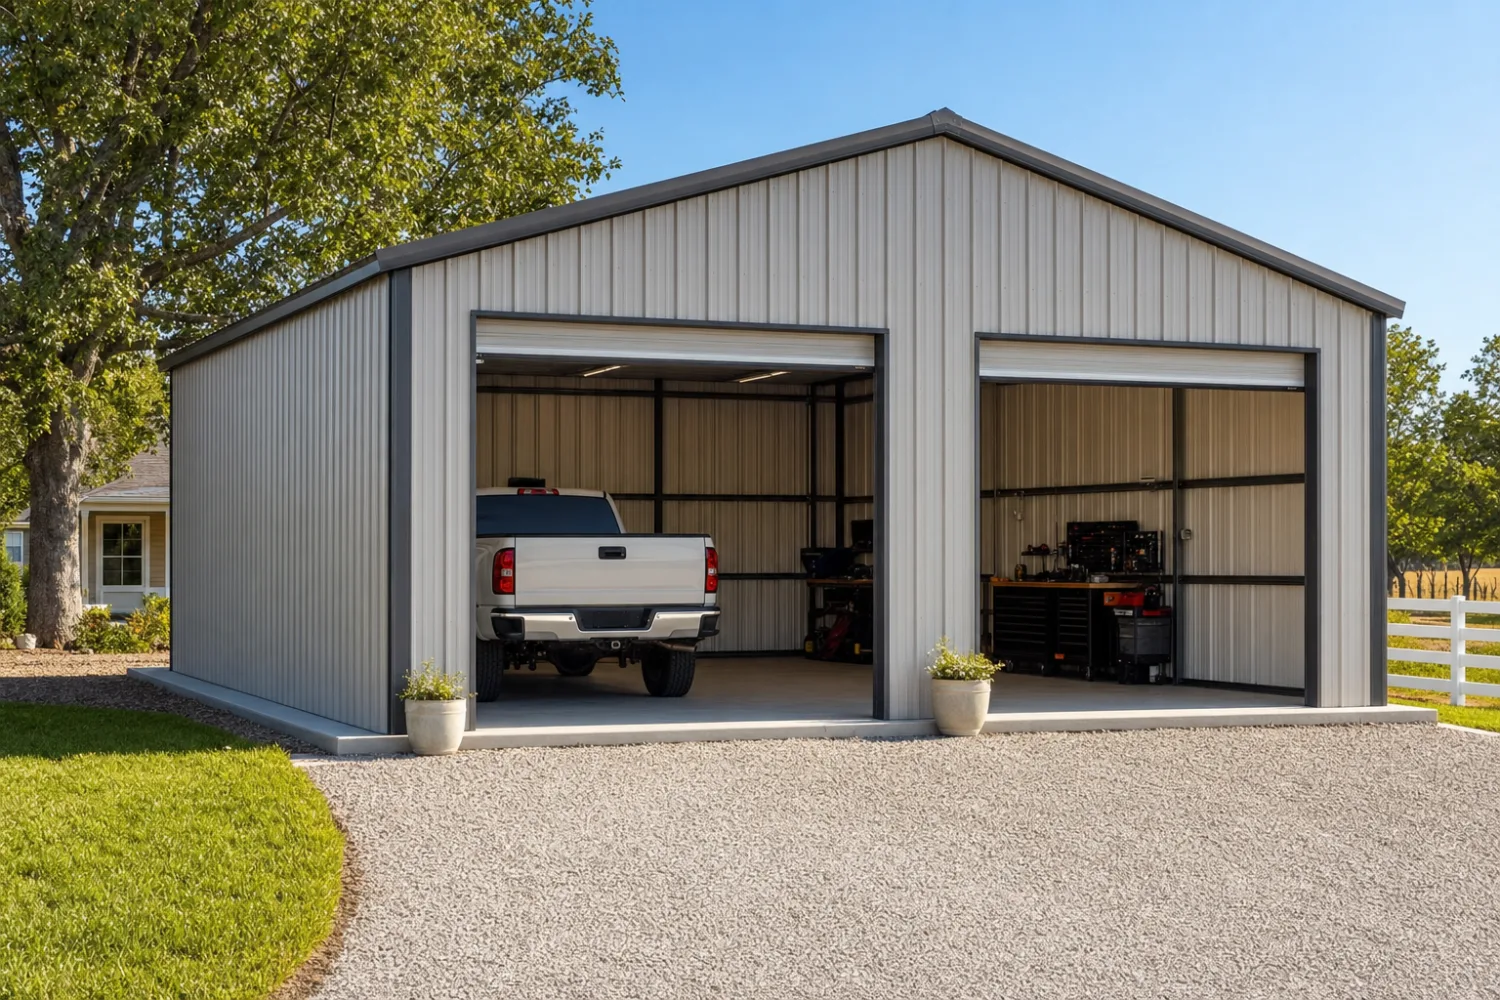
The choice inside the small range is usually width versus height rather than raw square footage. A 20×30 with a 12-foot eave parks two cars; the same 20×30 with a 14-foot eave parks a tall truck or a small RV. If you are weighing a single bay against a double, the per-size guides for 20×20, 24×24, and 20×30 kits lay out the clearances side by side.
Frame & cost
Frame and cost in the small range
Most small buildings use a tube-steel frame, not red iron. At spans up to roughly 30 feet wide ‹confirm›, hollow square tubing carries the load at a lower weight and a lower price, and it arrives galvanized so it shrugs off rust without paint. That is why a carport or a single garage comes in cheap: you are not paying for structural steel the building will never load. For the framing tradeoff in full, see construction types and DIY.
Price tracks the footprint, the gauge, and the wall height. As a 2026 illustrative range, a small steel shell runs roughly $3,000 to $15,000 ‹confirm› for the building only, before the slab, doors, insulation, and delivery. A 12×24 cover sits near the bottom of that band; a 30×30 enclosed shop sits near the top. Treat any figure as a starting point and pull a current quote, because steel pricing moves with the market. The prices and cost pillar breaks down the line items people miss.
Where the small-building budget goes
On a small kit, the extras can rival the steel. A concrete slab, a roll-up door or two, walk doors, and insulation each add cost on top of the shell, and delivery is priced by distance. Budget the finished building, not the kit sticker. The buying checklist lists every line item to confirm before you sign, and the door and use guide helps you spec the openings.
Permits & site
Permits and the slab for a small building
A small footprint is the one place you might skip a building permit, but you should never assume it. Many jurisdictions exempt accessory structures under a set size, commonly somewhere around 120 to 200 square feet ‹confirm›, so a 10×10 or 10×12 shed often goes up without paperwork while a garage does not. The threshold, the setbacks, and the wind and snow rules are all local, so confirm with your county before you order.
Even a small building carries a real load. A single-car garage in snow country still has to hold the snow, and an open carport still has to resist uplift in wind, so a kit stamped for your local loads matters as much here as on a large shop. Ask the supplier what wind and snow rating the kit is engineered to, and match it to your county. Never treat a small building as exempt from the loads just because it is exempt from the permit.
Most small buildings sit on a concrete slab, which doubles as the floor and the anchor. A few light covers can go on a gravel pad with ground anchors, but anything you enclose and use wants a slab poured and cured before the steel arrives. Pour the pad to the kit’s dimensions, not the other way around, because a frame that lands an inch off the slab edge is a problem you fix on your knees.
Choosing yours
How to choose a small metal building size
In the small range the decision comes down to two questions: one bay or two, and how tall. Work from what goes inside, add room to move, then set the height from your tallest load. The footprint follows.
- Count the bays. One vehicle points to a 20×20 or 20×24; two points to a 24×24 or 24×30. A workbench wants a wall, so add a few feet beyond the parking.
- Add working clearance. Door swing, walk-around room, and aisle space for the longest item. A floor that fits the truck parked does not fit you working around it.
- Set the height from the tallest load. A standard car wants a 12-foot eave; a tall truck, a boat on a trailer, or a small RV wants 14 feet or more, and the door framed to match.
- Round up, not down. Between a 20×20 and a 24×24, the larger one is the cheaper regret, since adding length later means new slab and new steel.
Size the small building to the work, not to the lowest sticker. A 24×30 you use every foot of beats a 20×20 you outgrow the first year.
If your needs are likely to grow past the small range, it is worth comparing against the next tier now. The most popular sizes guide shows where the 30×40 shop takes over, and large metal building kits covers the commercial end. For the full method across every size, the how to choose a size guide walks each step.
FAQ
Common questions about small metal buildings
What is the smallest metal building kit you can buy?
Most suppliers start around a 10×10 or 12×12 footprint, roughly 100 to 144 square feet, sold as a garden shed or a small cover. Below that you are into prefab steel sheds rather than engineered kits. At the small end the frame is light tube steel, and many of these go up in a weekend with hand tools.
Do I need a permit for a small metal building?
It depends on your county and the size. Many jurisdictions exempt accessory structures under a set footprint, often somewhere around 120 to 200 square feet ‹confirm›, so a small shed may not need a permit while a garage will. Always confirm locally, because setbacks and load rules apply even when a permit does not. See our sizes pillar for the broader picture.
What size metal building fits two cars?
A 24×24 is the true square two-car garage at 576 square feet, with room to open both doors. If you want storage or a bench behind the cars, step up to a 24×30. For two cars plus a real workspace, a 24×36 gives you a third bay. The 24×24 and 24×30 guides show the layouts.
Are small metal buildings cheaper than wood?
Often, once you count the life of the building. A small steel kit can cost more or less than a wood-framed shed up front depending on size and finish, but steel does not rot, warp, or feed termites, so it holds up longer with less upkeep. The gap widens in favor of steel as the building gets larger and the wood framing gets more complex.
Can I build a small metal building myself?
Yes, on the small end. A tube-frame carport or single garage is light enough for one or two people to raise with hand tools and a ladder, which is a large part of why small kits are popular. Larger or enclosed buildings go faster with a helper and a few power tools. The construction types and DIY pillar covers bolt-up assembly.
What is the biggest building still considered small?
By the under-1,000-square-foot line, a 30×30 at 900 square feet is the largest, a square footprint that works as a roomy two-and-a-half-car garage or a one-person shop. Cross into 30×40 and you are at 1,200 square feet and into the medium range. See the most popular sizes guide for where the tiers meet.
How much does a small metal building cost in 2026?
As an illustrative 2026 range, a small steel shell runs roughly $3,000 to $15,000 ‹confirm› for the building only, with a light cover near the bottom and an enclosed 30×30 shop near the top. Add the slab, doors, insulation, and delivery for the finished cost. Pull a current quote, since steel pricing shifts with the market. The prices pillar has the full breakdown.
Related guides
Keep reading
Once you have a small footprint in mind, these guides take the next step. Start with the pillar, then the per-size guide that matches your plan.
- Metal building sizes & dimensions (the parent pillar).
- 10×20 metal building kits and 12×24 metal building kits (single-car covers and shops).
- 20×20, 24×24, and 20×30 metal building kits (one- and two-bay garages).
- 30×30 metal building kits (the top of the small range).
- How to choose a metal building size (the full sizing method).
- Metal building size chart (every footprint and square footage in one place).





