The most popular metal building sizes cluster around a short list of round footprints: 24×24, 20×30, 24×36, 30×40, 30×50, and 40×60. They sell most because they match the jobs people build for most often, a two-car garage, a home workshop, a three-bay shop, an RV barn, and a small commercial space. Standard sizes also price better and ship faster than odd dimensions, which keeps them at the top of nearly every order list.
This guide sits under the metal building sizes pillar and ranks the footprints buyers request most, with what each one holds and an illustrative 2026 price for the bare kit. The aim is to give you a fast shortlist, not a full sizing walk-through. To put any one of these against every other footprint, the metal building size chart lays them all out in a single table.
Why these win
Why a handful of sizes dominate
A size gets popular when it matches a common job and prices well at the same time. Buyers do not pick a footprint at random. They pick the smallest standard box that holds what they own with a little room to grow, and the market rewards the round numbers with lower prices and shorter lead times.
Three forces push the same sizes to the top. First, the use cases repeat: most people are housing one or two vehicles, a workshop, or a small business, and those needs land on the same widths again and again. Second, the frame economics favor round footprints, because suppliers stock standard clear-span widths and standard bay lengths, so a 30×40 costs less to engineer than a 31×42. Third, resale follows the crowd: a common size is easier to sell or appraise later than an odd one.
Width is the number that sorts the list. A frame can stretch in length cheaply by adding bays, so the popular sizes cluster by width: 20 to 24 feet for garages, 30 feet for shops, and 40 feet for barns and light commercial. Once you fix the width, the length is the easy part. If you want the small end of that range in depth, the small metal building kits guide covers the carport and single-bay footprints below this list.
The short list
The most popular metal building sizes, ranked
Here are the footprints buyers request most, smallest to largest, with the square footage, the job each is known for, and an illustrative 2026 range for the bare steel kit. Square footage is fixed by the math; the price range moves with frame type, eave height, doors, and your local loads.
| Size | Square feet | Best known for | Illustrative 2026 kit |
|---|---|---|---|
| 24×24 | 576 | Two-car garage | $8,000–$16,000 ‹confirm› |
| 20×30 | 600 | Garage plus storage | $9,000–$18,000 ‹confirm› |
| 24×36 | 864 | Garage with a shop bay | $11,000–$22,000 ‹confirm› |
| 30×40 | 1,200 | Three-bay shop | $15,000–$35,000 ‹confirm› |
| 30×50 | 1,500 | Large shop or RV barn | $18,000–$40,000 ‹confirm› |
| 40×60 | 2,400 | Barn or light commercial | $25,000–$55,000 ‹confirm› |
Illustrative 2026 ranges for the bare shell only. A slab, delivery, and insulation are extra, and every figure needs a written quote for your address.

Read the table as a starting point, not a verdict. The square footage tells you the floor, but the eave height and door sizes decide what the building can hold. For the full grid of every footprint with uses and clearances, the size chart is the reference hub, and the cost guide breaks down what moves each price.
Garages and shops
Popular garage and workshop sizes
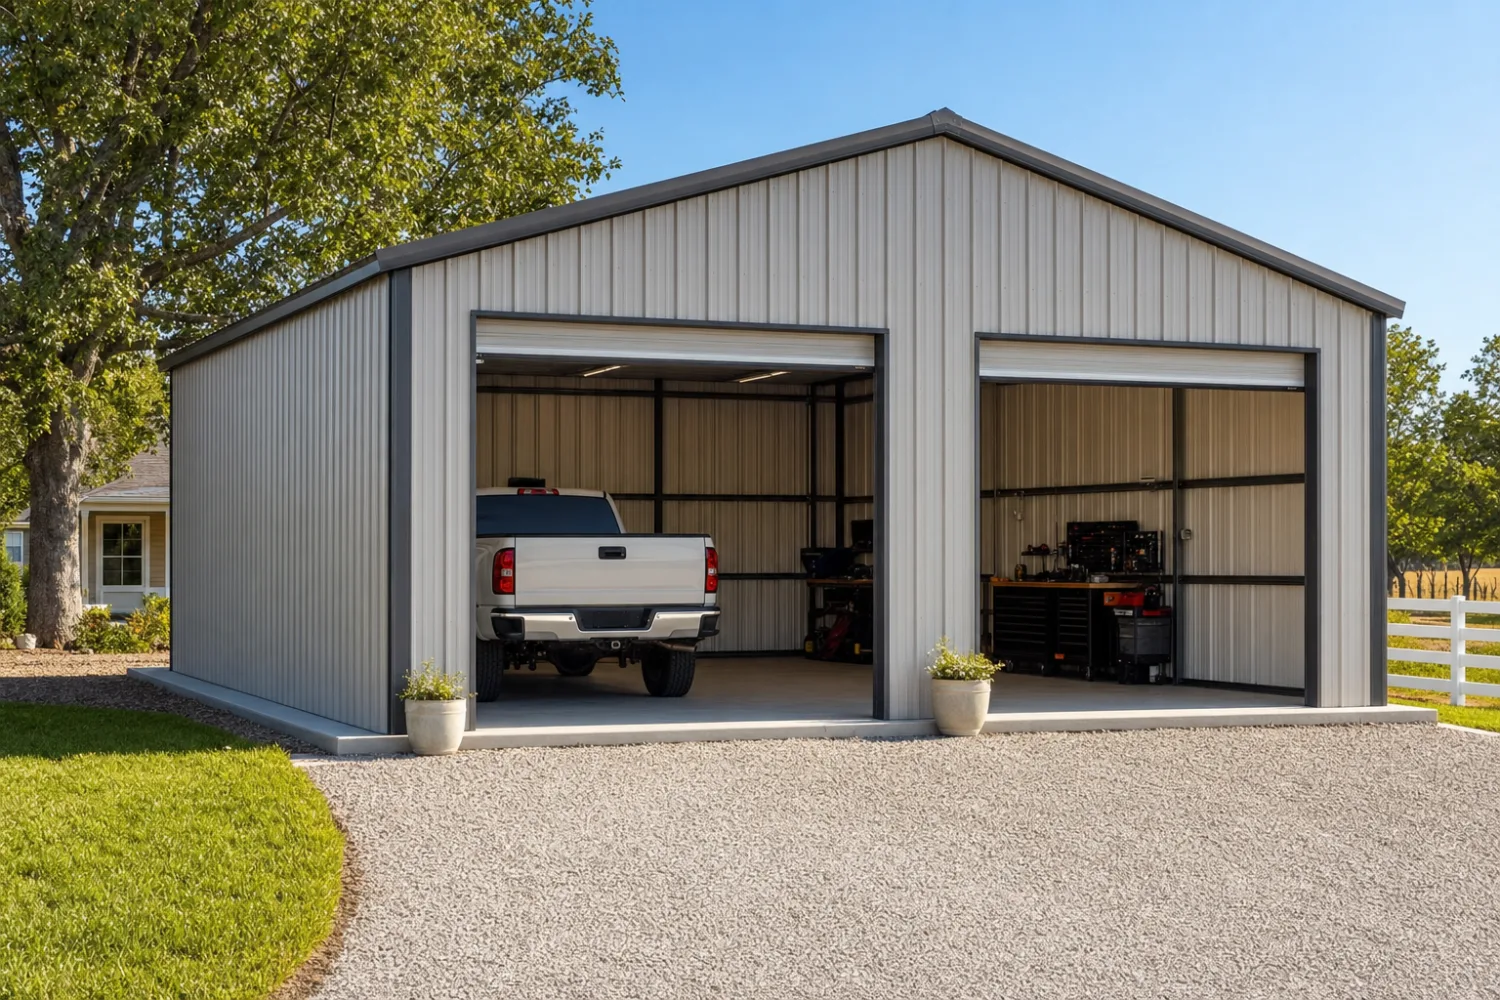
The busiest part of the list is the garage-to-shop range, from a tight two-car box to a true three-bay workshop. These four sizes cover most home and hobby builds:
- 24×24 (576 sq ft). The default two-car garage. It parks two vehicles with door-opening room and little else, which is why it is the most requested small footprint. See 24×24 metal building kits.
- 20×30 (600 sq ft). A narrower, deeper box that trades a third lane for storage depth behind one or two cars. A good fit on a tight lot. See 20×30 metal building kits.
- 24×36 (864 sq ft). Two cars up front and a real work bay across the back, the size where a garage starts acting like a shop. See 24×36 metal building kits.
- 30×40 (1,200 sq ft). The classic three-bay shop. Thirty feet clears three vehicles with no center post, and the depth leaves room for a lift or a bench. See 30×40 metal building kits.
The jump that matters here is from 24 to 30 feet of width. Below 30 feet, a building parks two cars and stores the rest; at 30 feet and up, it parks three across with a clear span and turns into a workshop. That width also tends to move the frame from light tube to red iron, which is why the price steps up between the 24-foot and 30-foot rows in the table above.
Barns and big spans
Popular barn, RV, and commercial sizes
Above the shop range, the popular sizes spread out for length and load. Two footprints carry most of this end of the list:
- 30×50 (1,500 sq ft). The same 30-foot shop width with ten more feet of depth, which is what fits a motorhome, a longer line of equipment, or a shop plus a parking bay. See 30×50 metal building kits.
- 40×60 (2,400 sq ft). The entry point for a barn, a fleet garage, or a light commercial space. Forty feet of clear width takes wide equipment, and the length scales by bay. See 40×60 metal building kits.
At 40 feet of width you are firmly into red iron and stamped engineering, because that span carries real snow and wind and has to clear the floor of posts. The cost climbs with the steel, but so does the use: a 40×60 works as an ag barn, a contractor base, a riding arena starter, or a small warehouse. For what people build at this size, the metal building uses pillar covers the project types in depth, and the large metal building kits guide picks up the footprints above this one.
Length is the cheap dimension
If a popular size is close but a touch short, add length before you add width. A frame stretches in standard bay increments for far less than it costs to widen, because widening changes the whole rafter design. That is part of why 30×50 outsells an oddball 34×44, and why staying on a standard span width keeps the price down.
Standard vs custom
Why standard sizes cost less than custom
Popular sizes are cheaper for a structural reason, not a marketing one. Suppliers engineer and stock the common footprints in volume, so the design work is already done and the steel is already cut to standard bay lengths. Order one of those and you pay for a known quantity. Order an odd dimension and the engineering, the cut list, and the lead time all reset.
That gap is real money. A custom width can add to the kit price and the wait, because the frame has to be sized and stamped from scratch rather than pulled from a standard run. None of that means custom is wrong; it means you should know what the off-size costs you. The custom size metal buildings guide weighs when the upgrade earns its price, and the metal building kit prices pillar shows what drives the total either way.
The practical move is to start from the nearest popular size and adjust only the dimension you truly need. If a 30×40 is close but you want more depth, step to a 30×50 rather than inventing a 30×44. You stay on a standard frame, keep the better price, and land a footprint the next buyer will recognize too.
Start from the nearest standard size and add length, not oddities. The round footprints are popular because they cost less, ship faster, and resell easier, all at once.
Pick yours
How to pick the right popular size
Use the popular list as a shortcut, then check it against your own gear. Name the largest vehicle or machine you will park, add room to open doors and move around it, and round up to the nearest standard size on the list. Nine times out of ten that lands you on one of these footprints with a little room to grow.
Two checks keep you honest. Confirm the eave height, since a footprint that fits on paper can still come up short on door clearance for a tall RV or a lifted truck. And confirm the frame and load rating for your county, because the same 30×40 is a different building in snow country than on a calm inland lot. For the full method, step by step, see how to choose a metal building size.
If your need sits between two popular sizes, size up. The cost of the next standard footprint is almost always less than the regret of a building you outgrow in two years, and it keeps you on a frame the market prices well. When you have a shortlist, line it up against the full grid in the size chart and get a written quote for each before you choose.
FAQ
Most popular metal building sizes: common questions
What is the most popular metal building size?
For home and hobby buyers, the 30×40 is the most requested footprint, because 1,200 square feet covers a three-bay garage with workshop depth and a clear span with no center post. Below it, the 24×24 leads the two-car garage range. The single most popular size depends on the job, but those two anchor the list.
Why are round sizes like 30×40 so common?
Suppliers engineer and stock standard footprints in volume, so the design is done and the steel is cut to standard bay lengths. That makes a 30×40 cheaper to build and faster to ship than an odd dimension, which has to be sized and stamped from scratch. The round numbers win on price, lead time, and resale at the same time.
How much do the popular sizes cost in 2026?
As a 2026 illustration, the bare shell kits run roughly $8,000 to $16,000 for a 24×24, $15,000 to $35,000 for a 30×40, and $25,000 to $55,000 for a 40×60 ‹confirm›. A slab, delivery, doors, and insulation are extra. Every figure moves with frame type, eave height, and your local loads, so get a written quote for your address.
What size metal building fits two cars?
A 24×24 is the default two-car garage at 576 square feet, with room to open both doors. If you want a work bench or storage behind the cars, a 24×36 adds that depth. See the 24×24 guide for what fits and clears.
Is it cheaper to add length or width?
Length is the cheaper dimension. A frame stretches in standard bay increments without changing the rafter design, while widening resets the whole frame. That is why a 30×50 costs less than widening a 30×40 to 40 feet, and why staying on a standard width keeps the price down.
Should I buy a standard size or go custom?
Start from the nearest standard size and only go custom for a dimension you truly need, since a custom width adds engineering cost and lead time. For most buyers a popular footprint with a little extra length covers the need for less. The custom size guide weighs when the upgrade is worth it.
What is the most popular commercial metal building size?
Among smaller commercial and ag buildings, the 40×60 is a frequent starting point at 2,400 square feet, because 40 feet of clear width takes wide equipment and the length scales by bay. Larger operations move up from there, and that step needs red iron stamped for your local snow and wind loads ‹confirm›.
Related guides
Keep reading
Once you have a size in mind, these put it in context and help you spec it:
- Metal building sizes: the complete guide (the parent pillar).
- 30×40 metal building kits and 30×50 metal building kits (the most-requested shop footprints).
- 24×24 metal building kits and 40×60 metal building kits (the popular garage and barn ends of the list).
- How to choose a metal building size (the full sizing method, step by step).
- Custom size metal buildings (when an off-size is worth the premium).
- Metal building size chart (every footprint and its uses in one table).





