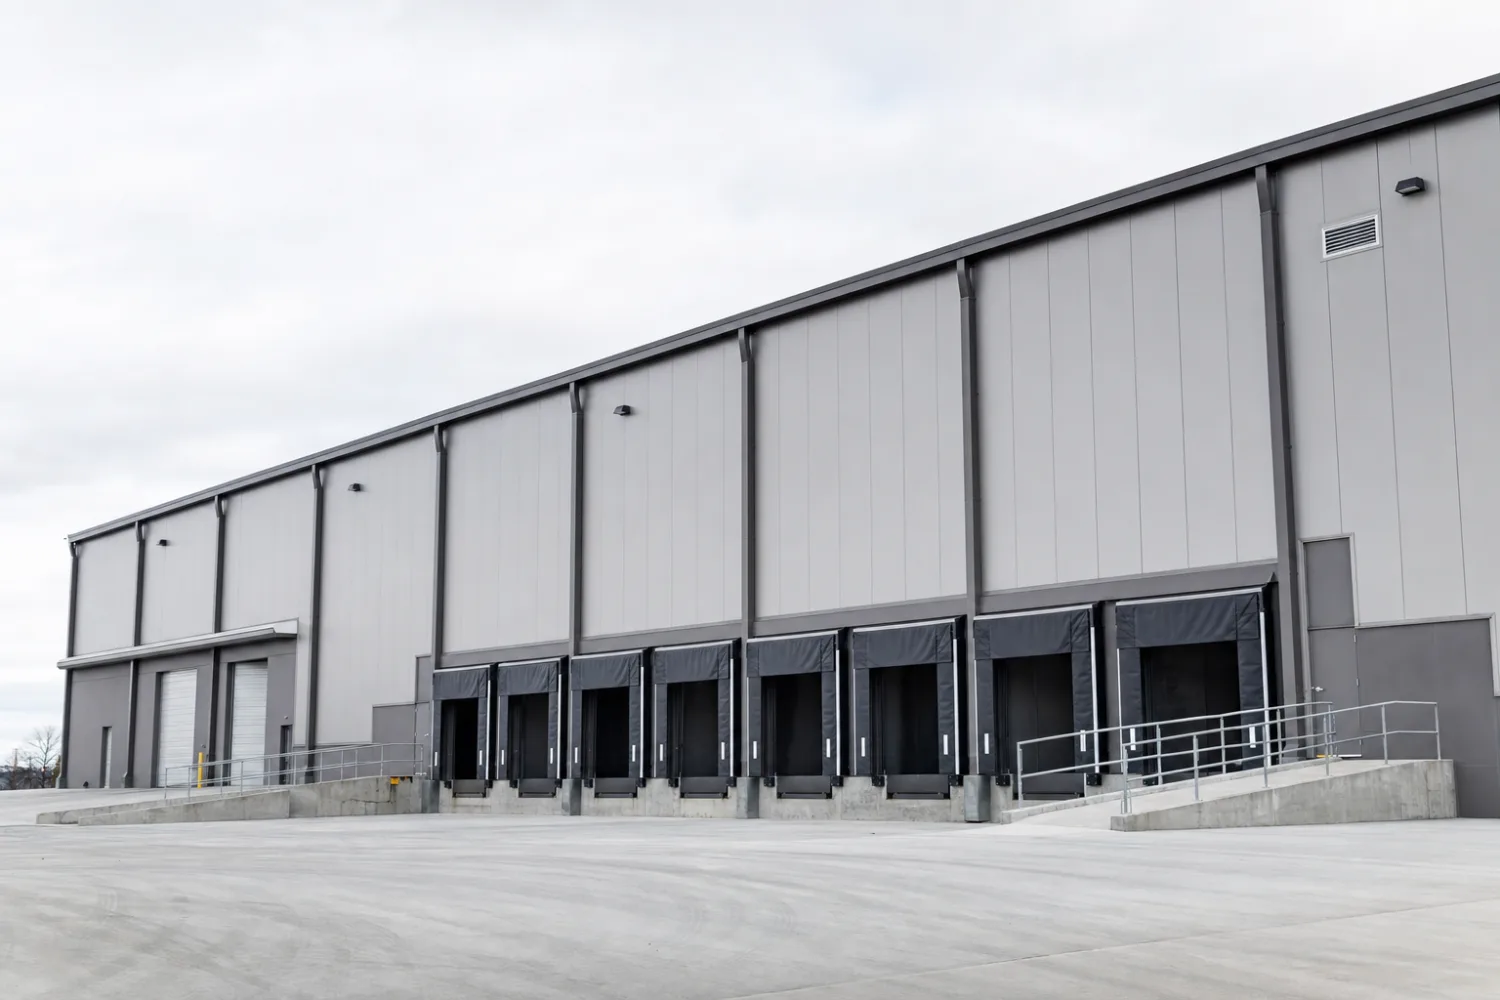
A 40×100 metal building kit encloses 4,000 square feet, a long rectangle 40 feet wide and 100 feet deep. The 40-foot width is a clear span with no center posts, and the 100-foot length is what sets this size apart: it runs deep enough to drive straight through, stage a production line, or lay out a dozen storage bays end to end. This is a commercial footprint, the size buyers reach for when a building has to house a real business, a fleet, or a warehouse rather than a few vehicles.
This guide sits under the metal building sizes pillar, where every footprint from a backyard shed to a commercial shell gets the same plain breakdown. Below: what fits inside a 40×100, the uses the long footprint suits, the frame and options you will see on a quote, the clear height to plan for, and an illustrative 2026 price range to carry into a supplier conversation.
4,000 square feet
What fits inside a 40×100 metal building
At 4,000 square feet, a 40×100 is a commercial building, not a large garage. The 40-foot clear width takes four vehicles or work stations across, and the 100-foot depth multiplies that lane far back: think a long drive-through, a deep equipment run, or a warehouse floor with aisles. The shape favors length over width, so it suits anything that lines up in a row better than anything that needs to spread out wide.
That depth is what owners notice every day. A truck and trailer pull in one end and out the other without backing, and a back wall a hundred feet away leaves room for racking, a mezzanine, or a walled-off office without crowding the work floor. Here is what the footprint comfortably handles:
- A drive-through shop or wash bay, with a door at each end so rigs and trailers pull straight through.
- Eight to ten vehicles in two rows, or a long single row of equipment with a clear aisle beside it.
- Covered RV or boat storage, with several rigs up to roughly 40 feet ‹confirm› parked nose to tail.
- A contractor or fleet yard under one roof: trucks, trailers, a tractor, a skid steer, and racked stock.
- A small warehouse or production floor, with a staging end, a run of work stations, and a shipping door.
Mind the door, not just the floor
A tall RV or a stacked equipment trailer can clear the 4,000-square-foot floor and still catch the door header. The roll-up opening sets your real clearance, so size door height around the tallest thing you store. The how to choose a size guide walks through measuring before you buy.
Uses
Common uses for a 40×100 footprint
The 40×100 is the size where a metal building becomes infrastructure for a business. The long, postless floor suits anything that flows front to back, which is why it turns up so often across our metal building uses library. The footprint earns its keep as:
- A commercial shop or service center. Multiple bays, lifts, and a parts room line up down the length, a job it shares with our metal garage kits silo.
- A warehouse or distribution shell. 4,000 postless square feet hold racking, a forklift aisle, and a loading door.
- Drive-through equipment storage. A door at each end lets a working farm or contractor pull the whole fleet through, off the weather.
- An indoor arena or covered riding lane. The 100-foot length gives horses or machinery a genuine run.
- A manufacturing or fabrication floor. A long bay stages raw stock at one end and finished work at the other.
If you are still weighing footprints, the large metal building kits roundup shows where the 40×100 sits among commercial sizes, and the how to choose a size guide walks the width, depth, and height tradeoffs in order before you commit.
The frame
The typical frame and options
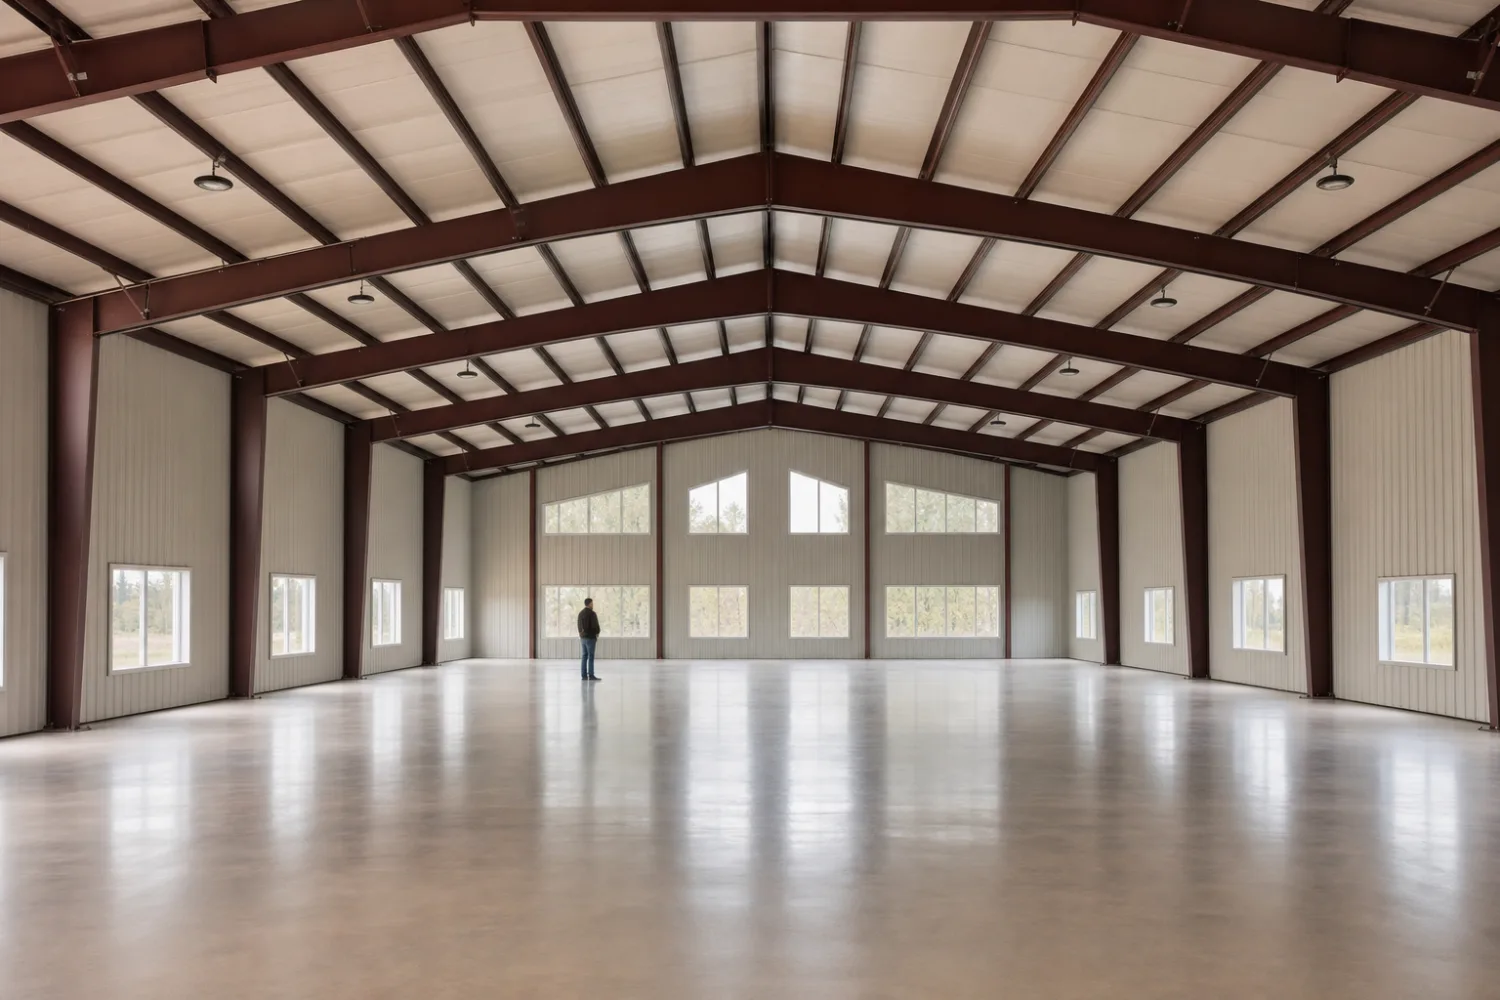
A 40-foot clear span over a 100-foot length is firmly red iron territory. Light tube-steel kits cannot hold this width and length open, so a true postless 40×100 rides on a bolt-up red iron frame, with rigid frames set in bays down the run. The frame and load rating you need track your local snow and wind code, a choice our construction types pillar breaks down in full.
Most 40×100 kits ship as a pre-engineered shell you assemble from numbered parts, and the options are where you fit it to the job. The usual menu:
- Doors. Several roll-up bay doors, commonly 10 to 14 feet wide ‹confirm›, often one at each end for a drive-through, plus walk-in entries.
- Windows and vents. Daylight and airflow, which matter most once the space becomes a working shop, arena, or office.
- Insulation. A must if you will heat or cool the building, and the first defense against condensation on a large steel roof.
- Wall and roof upgrades. Heavier-gauge panels or a higher load rating for snow and high-wind country.
- Lean-to additions. A covered side run for trailers or implements without enlarging the main footprint.
Confirm the load rating
Snow and wind ratings come from your local code, not the catalog photo. Whatever frame a kit ships on, make sure the engineering is stamped for your county before you buy. The widths and ratings here are illustrative starting points ‹confirm›, not a substitute for a sealed drawing.
Height
Clear height to plan for
Footprint is only half the spec. The eave height, the wall height at the side, sets how tall a door you can hang and how much usable wall you get. On a commercial building it is the number buyers forget until a bay door turns out too short for the box truck or the lift.
Most 40×100 commercial kits offer eave heights from about 12 to 20 feet ‹confirm›, with 14 to 16 feet a common pick for a working shop or warehouse. A taller eave near 18 feet ‹confirm› buys headroom for a forklift mast, a tall roll-up door, or a Class A RV, and it raises the roof peak with it. Plan the door clearance first, then size the eave to match:
- 12 to 14 foot eave. Standard vehicles, light equipment, and a clean multi-bay garage or storage run.
- 14 to 16 foot eave. Box trucks, a forklift aisle, mezzanine storage, or a shop running an overhead crane on a light load.
- 18 foot and up. Tall RVs, stacked racking, or a service bay with high doors and two-post lifts.
Cost
What a 40×100 kit costs in 2026
As an illustrative 2026 range, a basic 40×100 shell tends to land in the high five figures, and a fully enclosed, insulated commercial building climbs into six figures. Treat these as planning numbers to confirm against a current quote, since steel pricing, your load rating, and door and insulation choices move the total the most:
| 40×100 configuration | Illustrative 2026 kit range | Notes |
|---|---|---|
| Open shell / cover style | $40,000 – $65,000 ‹confirm› | Frame, roof, partial or no walls |
| Enclosed warehouse shell | $60,000 – $100,000 ‹confirm› | Full walls, several bay doors |
| Insulated, finished building | $95,000 – $150,000 ‹confirm› | Insulation, windows, upgraded doors |
Illustrative 2026 kit-only ranges. Confirm every figure with a current quote; foundation, delivery, and permits are separate.
Those figures are the kit alone. The slab, delivery, and any permit fees sit on top, and on a 4,000-square-foot build the concrete can be a meaningful share of the total ‹confirm›. For the full picture of what drives the number, see our metal building kit prices pillar, and use the metal building size chart to compare the 40×100 against other footprints on price per square foot.
FAQ
40×100 metal building kits: common questions
How big is a 40×100 metal building?
A 40×100 is 4,000 square feet, 40 feet wide by 100 feet deep. The 40-foot width is a clear span with no center posts, and the 100-foot depth runs long enough to drive straight through or lay out many bays end to end. It reads as a commercial or warehouse footprint, not a garage.
What can you use a 40×100 building for?
Plenty. The long, postless floor suits a commercial shop, a warehouse, drive-through equipment storage, an indoor arena, or a fabrication line. The 100-foot length favors anything that flows front to back, and a door at each end turns the building into a drive-through.
How many cars or RVs fit in a 40×100?
Eight to ten standard vehicles fit in two rows down the length, or several RVs up to roughly 40 feet ‹confirm› park nose to tail. Roof height is the real limit for tall rigs, so confirm the clear door opening, not just the floor length, before you order.
How tall can a 40×100 metal building be?
Eave heights commonly range from about 12 to 20 feet ‹confirm›. A 14 to 16 foot eave suits a working shop or warehouse, while 18 feet and up gives headroom for a forklift, a tall door, or an RV. Plan your door clearance first, then set the eave to match.
How much does a 40×100 metal building kit cost?
As an illustrative 2026 range, an open shell runs roughly $40,000 to $65,000 ‹confirm› and a fully enclosed, insulated building climbs to $95,000 to $150,000 ‹confirm›. Those are kit-only figures; foundation, delivery, and permits are separate. Confirm with a current quote stamped for your address.
Does a 40×100 kit use tube steel or red iron?
A 40-foot clear span over 100 feet carries on red iron. A bolt-up red iron frame holds the full width open with no center post the whole length, which matters when you run a drive-through, a forklift aisle, or wide loads. Tube-steel kits cannot span this size open. See our construction types pillar for the full comparison.
Related guides
Keep reading
Compare the 40×100 with the footprints on either side, then check the hub for the full size lineup:
- Metal building sizes: the complete guide (the parent pillar).
- 40×80 metal building kits (the same width, twenty feet shorter at 3,200 square feet).
- 50×100 metal building kits (ten feet wider over the same length at 5,000 square feet).
- 40×60 metal building kits (a shorter multi-bay shop at 2,400 square feet).
- Large metal building kits (the commercial-size roundup).
- Metal building size chart (every footprint side by side).





