A large metal building kit is a pre-engineered steel building of roughly 5,000 square feet or more, the size class where a footprint stops being a garage or a shop and becomes a warehouse, a riding arena, a manufacturing plant, or an aircraft hangar. At this scale the building is almost always red iron, the engineering is driven by the clear span and the door openings more than the floor area, and the foundation and logistics start to cost as much thought as the steel.
This guide sits under the metal building sizes pillar and covers the big end of the range: where large begins, the footprints that land there, how the engineering and the price change once you cross 5,000 square feet, and what to confirm before you sign. To see large footprints lined up against the smaller ones in one table, the metal building size chart puts them in context. If your project is at the other end, the small metal building kits guide covers the sub-1,000-square-foot range.
Where large begins
What counts as a large metal building kit
Large starts around 5,000 square feet of enclosed floor, the point where a building reads as commercial or institutional rather than personal. That threshold is not a code rule, it is a practical line: below it you are picking a catalog size, and above it you are usually specifying a custom building engineered to a site. Most standard size catalogs climb to about a 50-foot or 60-foot width and a 100-foot depth, then hand off to custom widths beyond.
The table below shows where the largest catalog footprints land and where custom territory takes over. Square footage is plain math, width times depth, so the floor numbers below are exact. Anything past the largest standard size is built to order through the custom size metal buildings route.
| Footprint | Square feet | Where it lands |
|---|---|---|
| 50×100 | 5,000 | Largest standard catalog size, a small warehouse, arena, or commercial shop |
| 60×80 | 4,800 | Wide commercial building, just under the large threshold |
| 60×100 | 6,000 | Custom width, distribution, light manufacturing, or a covered arena |
| 80×100 | 8,000 | Custom, a true warehouse, plant floor, or indoor riding ring |
| 100×200 | 20,000 | Custom industrial, multi-bay plant, hangar, or fulfillment building |
Where the catalog ends and custom begins. The square footage is exact; the use column is illustrative.
If your need sits right at the edge, compare the largest standard footprints before you commit to a custom quote. The 50×100 and 60×80 pages cover the two biggest catalog sizes in depth, and the 40×100 and 50×80 pages cover the long, narrow footprints that suit warehouses and arenas without paying for extra width.
Engineering
How the engineering changes past 5,000 square feet
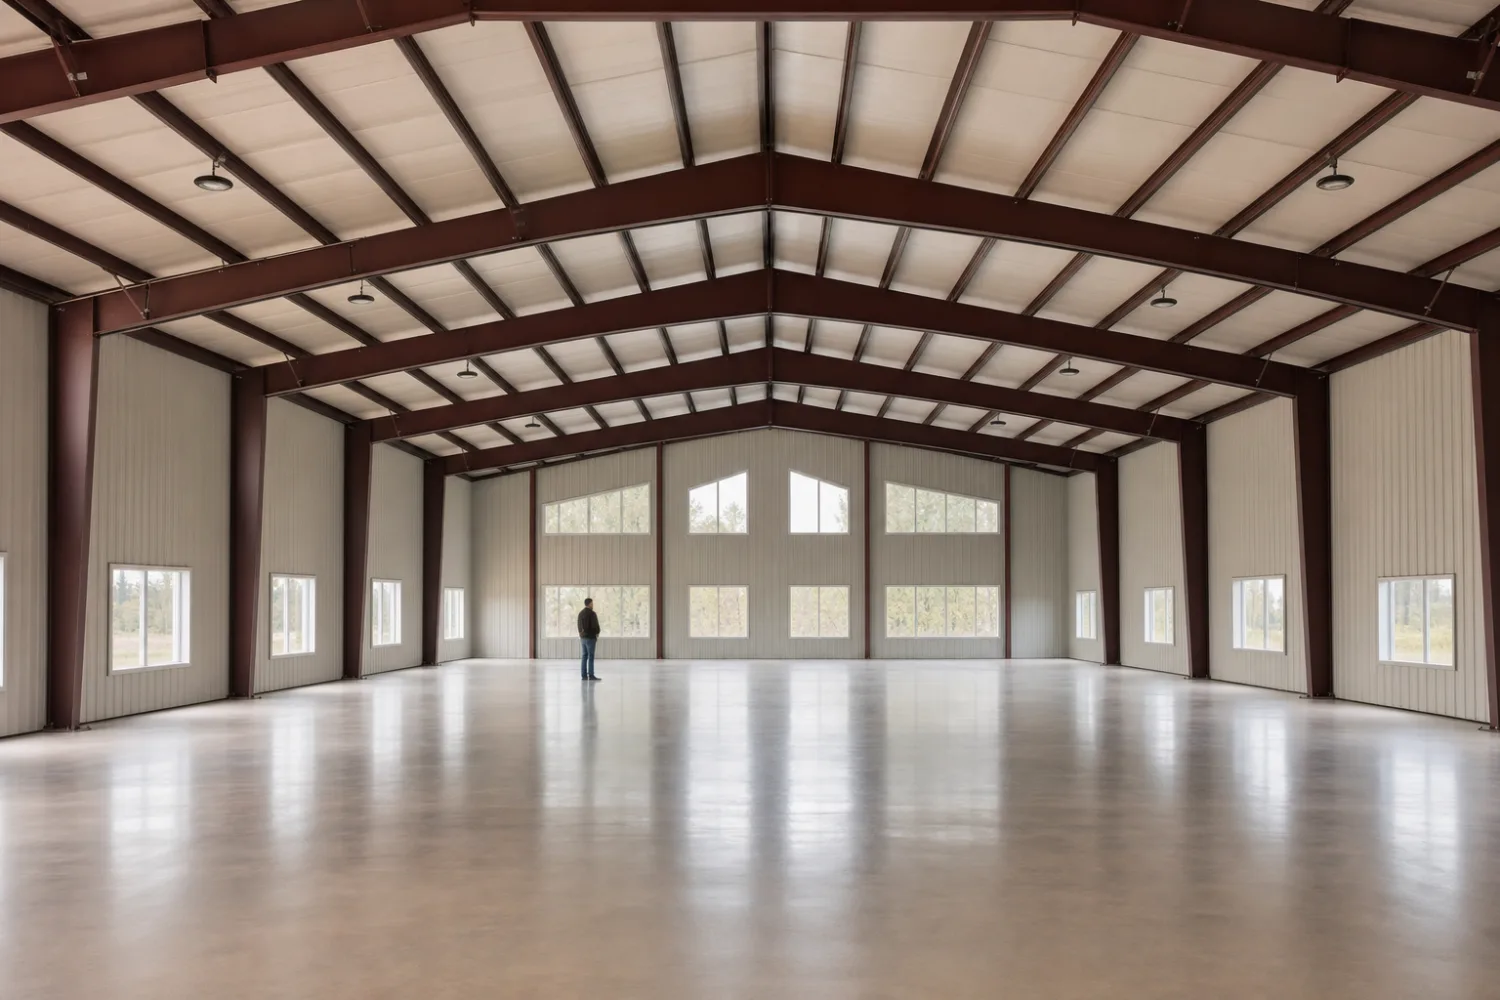
Past 5,000 square feet the frame is the building. At these sizes the primary structure is bolt-up red iron, structural I-beam, because nothing lighter holds the span and the roof load a building this size carries. The bigger decision is clear span versus multi-span: a single clear-span frame keeps the entire floor open with no interior column, while a multi-span frame drops posts on a grid to carry a wider building for less steel. The clear span vs multi-span guide walks that tradeoff in detail.
Clear span has a ceiling. A red iron clear span commonly reaches to about 80 feet, and engineered frames can push toward 150 to 200 feet ‹confirm› for arenas and hangars, but the steel weight and the price climb fast as the span grows. Once a building gets wide enough that a clear span gets uneconomical, a multi-span frame with interior columns carries it for less. Whether you can accept those columns depends on the use: a warehouse with racking lives with posts, a riding arena cannot. For the frame fundamentals behind that choice, see the construction types pillar.
The foundation scales with the building. A small garage sits on a simple slab, but a large building concentrates heavy column loads at each base plate, so the engineering often calls for thickened footings, deeper piers, and a slab designed for the equipment and racking that will sit on it. That foundation is a separate line from the kit, and on a large building it is a major cost in its own right, so confirm the slab spec your stamped drawings require before you budget.
Common uses
What people build at large sizes
At 5,000 square feet and up the building is infrastructure, not storage. These are the jobs the size class does best:
- Warehouse and distribution. Racking, a loading dock or grade door, and a clear lane for forklifts, sized for a business that has outgrown a rented unit. See what people build for layout ideas across uses.
- Manufacturing and plant floor. A production line, overhead crane rails, and a tall eave for stacked process equipment.
- Riding arena and ag. An indoor ring, hay and equipment storage, or a livestock barn that needs a wide clear span with no interior posts.
- Commercial shop and fleet base. Multiple work bays, a parts room, an office, and indoor parking for a fleet of trucks and trailers. A large metal garage build often lands in this class.
- Aircraft hangar. A deep clear span and a tall, wide door for a private hangar or a maintenance shop.
- Church, gym, or event hall. A column-free room for an assembly use, often finished out inside. A large barndominium or shouse can reach this footprint too when the living space wraps a shop.
The common thread is span and height. Every one of these uses wants either a clear floor, a tall door, or both, and that is what pushes the design toward red iron and a stamped engineering package rather than an off-the-shelf carport frame.
Doors and height
Doors, eave height, and access
On a large building the openings and the eave height matter as much as the floor. The eave height, the wall height at the side, sets how tall a door you can hang and how much vertical room you keep for racking, a crane, or a raised bed. Large buildings are commonly ordered with eaves from about 16 to 30 feet ‹confirm›, far taller than a residential garage, because the equipment and the storage inside need the headroom.
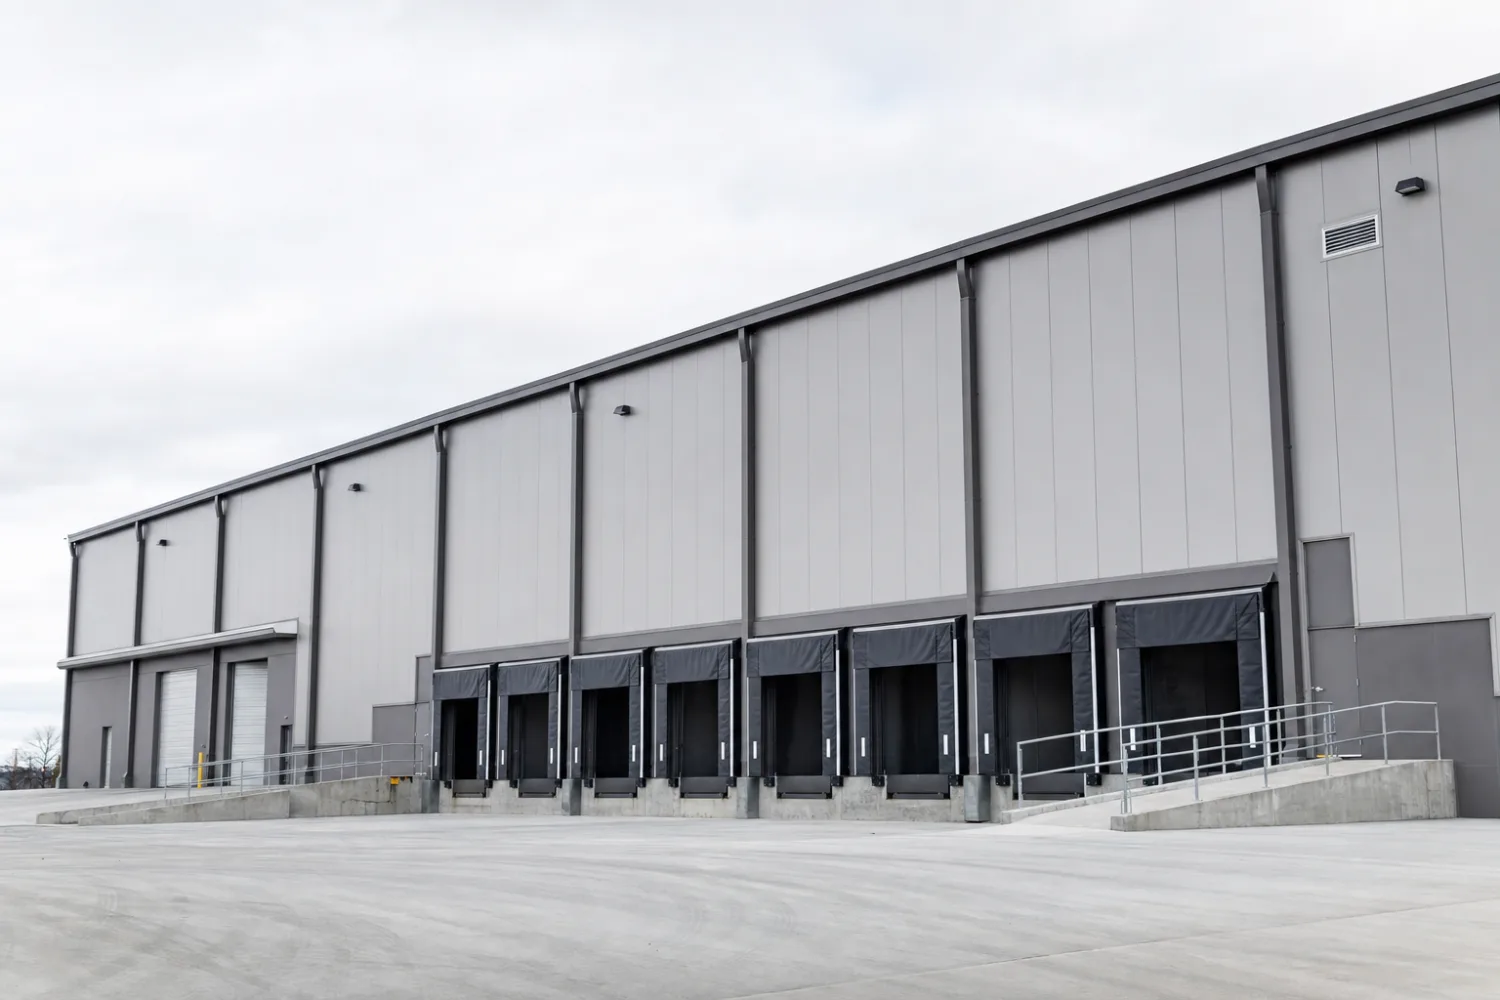
Big openings drive the design. A dock-high door, a drive-through bay, a grade-level roll-up tall enough for a semi or an aircraft, each one adds framed reinforcement and load to the wall it sits in, so the door schedule belongs on the spec from the start rather than as an afterthought. Order the opening around the tallest and widest thing that has to pass through it, then confirm the framed clearance, since the framed opening is always smaller than the wall it cuts.
Confirm the loads before you compare prices
At this size the certified snow and wind load rating is the single biggest variable in both the steel weight and the price. Two quotes for the same footprint can differ by tens of thousands of dollars ‹confirm› purely on the load rating they are stamped for. Get every quote certified for your exact address and the same loads before you compare, and read the spec line by line. The how to choose a size guide covers what to nail down before you buy.
Cost
What a large metal building kit costs in 2026
As a 2026 illustration, a bare large steel shell kit runs roughly $12 to $20 per square foot ‹confirm› for the building alone, which puts a 5,000-square-foot shell in the range of about $60,000 to $100,000 ‹confirm› before the slab and finishes. The per-square-foot rate usually drops as the footprint grows, since the fixed costs of engineering and end walls spread across more floor, so a larger building often costs less per square foot than a mid-size one.
That rate is the kit alone. On a large building the concrete foundation, the delivery on multiple trucks, the crane and crew to raise heavy steel, and any insulation or interior finish can together rival or exceed the cost of the shell ‹confirm›. Budget the whole project, not the kit sticker. For the full breakdown of what drives the total, see the metal building kit prices pillar.
At this size the kit price is only part of the build. The foundation, the crane, and the load rating decide the real number, so compare stamped quotes for the same loads, not headline shell prices.
Treat any single figure with care: steel pricing moves with the market, your location, and the season, and a large order amplifies every swing. Get a written quote stamped for your address, confirm the frame type, the clear span, and the load rating, and check it against current ranges in the size chart and the most popular sizes before you sign.
FAQ
Large metal building kits: common questions
What is considered a large metal building?
A large metal building is one of roughly 5,000 square feet or more, the size where a footprint reads as commercial or industrial rather than a personal garage or shop. At that scale the building is almost always a red iron frame, and footprints past the largest catalog size are usually engineered as custom buildings.
How big can a metal building kit be?
Standard catalogs typically top out around a 50 or 60-foot width and a 100-foot depth, near 5,000 to 6,000 square feet. Past that, pre-engineered steel buildings are built to order and can run into the tens of thousands of square feet, with widths and clear spans limited mainly by the frame engineering and your budget.
What is the largest clear span for a metal building?
A red iron clear span commonly reaches about 80 feet, and engineered frames can push toward 150 to 200 feet ‹confirm› for arenas and hangars. Beyond an economical clear span, a multi-span frame with interior columns carries a wider building for less steel, which works for a warehouse but not for an open arena.
How much does a large metal building kit cost?
As a 2026 illustration, the bare shell runs roughly $12 to $20 per square foot ‹confirm›, so a 5,000-square-foot kit lands near $60,000 to $100,000 ‹confirm› before the foundation, delivery, crane, and finishes. The load rating and eave height move the number most. Always compare stamped quotes for the same loads.
Do large metal buildings need a special foundation?
Yes. A large building concentrates heavy column loads at each base plate, so the engineering usually calls for thickened footings, deeper piers, and a slab designed for the equipment and racking inside. The foundation is a separate line from the kit and a major cost on its own, so confirm the slab spec on your stamped drawings before you budget.
Are large metal buildings cheaper per square foot?
Often, yes. The fixed costs of engineering and end walls spread across more floor as the footprint grows, so a larger building can cost less per square foot than a mid-size one. That economy is one reason buyers size up, though the larger total still has to fit the budget and the site.
When do I need a custom building instead of a catalog size?
When your footprint passes the largest standard size, usually around 50×100 or 60×80, or when you need a width, clear span, or door that the catalog does not offer. At that point you specify a custom size building engineered to your site, loads, and use rather than picking a stock footprint.
Related guides
Keep reading
Where large footprints sit among the sizes, and the hubs that put them in context:
- Metal building sizes: the complete guide (the parent pillar).
- 50×100 metal building kits and 60×80 metal building kits (the two biggest catalog footprints).
- Clear span vs multi-span widths (the frame decision that defines a large building).
- Custom size metal buildings (where the catalog ends and you spec to a site).
- How to choose a metal building size (measure and confirm loads before you buy).
- Metal building size chart (every footprint and its uses in one table).





