A 20×20 metal building kit covers 400 square feet, a footprint that parks two vehicles or runs one busy workshop. It is the steel version of a standard two-car garage, and at 20 feet wide it clear-spans with no interior posts, so the whole floor stays open. That mix of usable room and modest cost is why the size sells so well to homeowners and weekend builders.
This guide sits under the metal building sizes pillar. Below: what fits inside 400 square feet, the jobs the size does well, the frame and options you will pick, the wall height that decides clearance, and a 2026 price range. Use it to judge whether 20 by 20 is right before you size up or down.
400 square feet
What fits in a 20×20 footprint
A 20×20 holds two standard vehicles, or one vehicle and a working bench, with room to move between them. Twenty feet of clear width is enough for two cars side by side, and twenty feet of depth leaves space at the front and back for shelving, a fridge, or a mower. It is tight for two full-size trucks parked nose to tail, and roomy for one truck plus a shop.
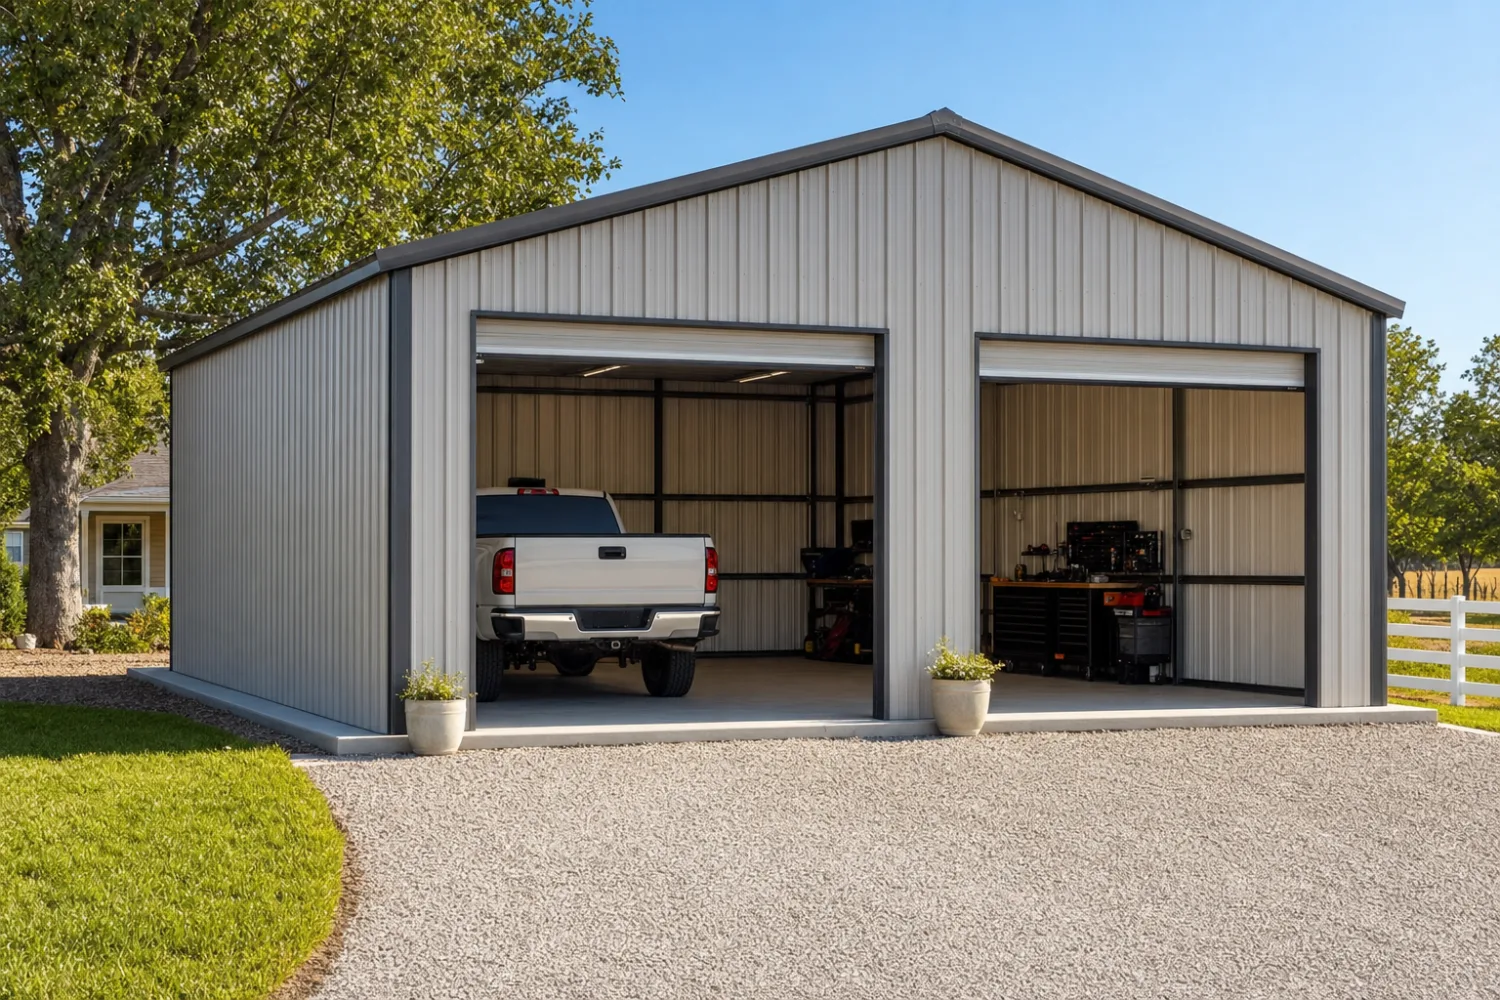
Think in terms of what you store, not just square feet. The table below shows how the same 400 square feet reads for the most common loads people put under a 20 by 20.
| What you park or store | Fit at 20×20 |
|---|---|
| Two compact or mid-size cars | Comfortable, side by side |
| Two full-size trucks or SUVs | Tight; doable with care ‹confirm› |
| One vehicle plus a workshop | Roomy, the popular setup |
| A single RV or boat | Depends on length and door height ‹confirm› |
| Lawn, garden, and hobby storage | Generous, with wall space to spare |
How 400 square feet reads for everyday loads. Confirm tight fits against your exact vehicle and door size.
Common uses
What people build at 20×20
The 20×20 lands in the sweet spot between a single-car shed and a full shop, so it covers a wide range of jobs. It is one of the most popular metal building sizes for exactly that reason. The usual builds:
- Two-car garage. The default use, with two doors or one wide door for daily parking.
- Workshop or hobby shop. One bay for a vehicle, the other for benches, tools, and a welder.
- Home gym or studio. An open 400-square-foot room that stays separate from the house.
- Storage building. Mowers, trailers, seasonal gear, and the overflow a single shed cannot hold.
- Small business or side hustle. A detailing bay, a wood shop, or a parts room you can lock.
If your list is closer to lawn gear and a workbench than two vehicles, compare the size against the small metal building kits range first. If you already know a vehicle and a real shop are coming, read the next size up before you commit.
Frame & options
The frame and the options that matter
At 20 feet wide, a 20×20 spans cleanly on either a tube-steel or a light red-iron frame, so the choice follows your loads and budget more than the size. For the framing tradeoff in full, see the construction types pillar. The options that shape a 20×20 order:
- Doors. Two single garage doors, one wide door, or a mix of a roll-up and a walk-in. The door you choose sets how the two bays work.
- Roof style. A vertical-rib roof sheds water and snow better than a horizontal panel, and it is the common pick for an enclosed 20×20.
- Windows and a walk door. Most kits let you add both; plan their placement around your bench and parking before you order.
- Insulation. A workshop or gym wants it; a cold-storage garage may not. Decide before the slab, because it changes wall depth.
Order the doors with the use in mind
Two 9-by-8 doors suit two cars; a single 16-foot door suits a boat, a dual-axle trailer, or a lift bay. The opening is hard to change later, so match it to what you will drive in. Confirm rough-opening sizes with your supplier ‹confirm› before the panels are cut.
Clear height
Wall height and clearance
Width and depth set the floor; wall height sets what you can drive in and lift overhead. A 20×20 is offered in a range of eave heights, and the right one depends on your tallest vehicle and whether a lift is in your future.
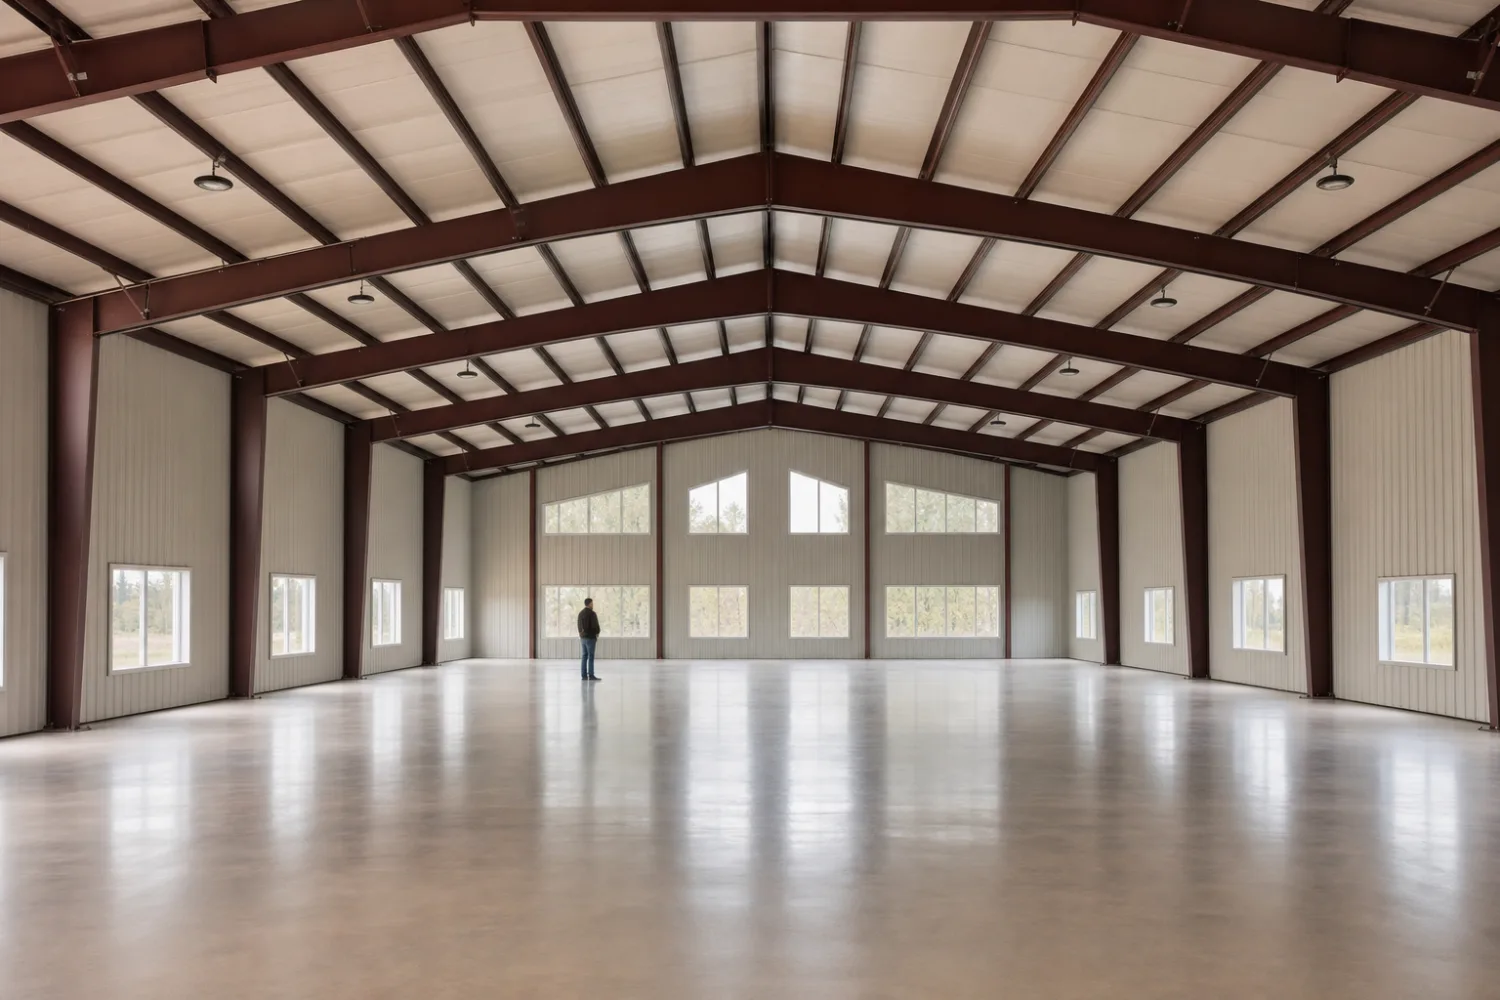
- 8 to 9 feet suits cars, a workshop, and standard garage doors ‹confirm›.
- 10 to 12 feet opens room for a tall truck, a small RV, or a future two-post lift ‹confirm›.
- 14 feet and up is built for an RV, a boat on a trailer, or real overhead clearance ‹confirm›.
Taller walls add steel and cost, so do not buy height you will not use, and do not shortchange a lift you plan to install. When you weigh height against width and depth together, the how to choose a size guide walks the full decision.
Cost
What a 20×20 kit costs in 2026
A 20×20 steel shell is one of the more affordable enclosed sizes, because the span is short and the frame is light. As an illustrative 2026 range, a 20×20 kit often lands between roughly $7,000 and $15,000 for the shell ‹confirm›, with the spread driven by wall height, gauge, door count, and your local snow and wind loads ‹confirm›. Insulation, a slab, and concrete are separate.
Two buildings of the same footprint can quote thousands apart once the options and load rating change, so price the spec, not the size. For the full breakdown and what moves the number, see the metal building kit prices pillar and check current ranges against the size chart before you sign.
FAQ
20×20 metal building kits: common questions
How big is a 20×20 metal building?
A 20×20 is 400 square feet, 20 feet wide by 20 feet deep. That is the footprint of a standard two-car garage. Because the 20-foot width clear-spans with no interior posts, the full 400 square feet stays open and usable.
Will two cars fit in a 20×20 garage?
Two compact or mid-size cars fit side by side with room to open the doors. Two full-size trucks or SUVs is a tighter fit, and parking them nose to tail rarely works at 20 feet of depth ‹confirm›. If both vehicles are large, look at a 20×24 or wider.
How much does a 20×20 metal building kit cost?
As an illustrative 2026 range, a 20×20 shell often runs between about $7,000 and $15,000 ‹confirm›, depending on wall height, steel gauge, door count, and local loads. Insulation, the concrete slab, and delivery are usually priced on top. Confirm a current quote for your spec and location.
What can you use a 20×20 building for?
Most owners use a 20×20 as a two-car garage, a workshop, a home gym, a storage building, or a small business bay. The 400-square-foot footprint is large enough for one vehicle plus a working shop, and small enough to stay affordable and quick to raise.
Do you need a permit for a 20×20 metal building?
In most areas, yes. A 400-square-foot permanent structure usually needs a building permit, and the rules vary by city and county. Check with your local building department before you order, and ask your supplier for stamped drawings rated to your snow and wind loads ‹confirm›.
Can you insulate a 20×20 metal building?
Yes. A 20×20 takes the same insulation options as a larger building, and a workshop, gym, or year-round space is worth insulating. Decide before you pour the slab, because insulation can change the wall buildout and the door rough openings.
Is a 20×20 big enough for an RV?
It depends on the RV. A 20-foot depth fits some smaller campers, but many motorhomes are longer than 20 feet and need a deeper building and a taller door ‹confirm›. Measure your RV, add clearance, and size the door height before you assume a 20×20 will work.
Related guides
Keep reading
Sizing is a comparison, so look at the neighbors before you commit:
- Metal building sizes: the complete guide (the parent pillar).
- 10×20 metal building kits (a single-bay step down).
- 20×24 metal building kits and 20×30 metal building kits (more depth for trucks and a shop).
- 24×24 metal building kits (a wider true two-car-plus build).
- Most popular metal building sizes (where 20×20 ranks).
- Metal building size chart (square footage and fit at a glance).





