To choose a metal building size, start from what goes inside and work outward: list the largest items you will store, add walking and working room around them, then set the clear height from the tallest thing plus the door it has to clear. Width and length come from the floor plan; height comes from the doors and the headroom. Size for the use you will grow into, not the one you have today. Most regret over a metal building traces back to a footprint that was an honest fit on day one and a tight squeeze a year later.
This guide sits under the metal building sizes pillar and turns sizing into a short checklist you can run before you ask for a single quote. Below: how to size from your contents, how to get clear height and door openings right, how to build in room to grow, and how to match your numbers to standard footprints so you pay for a size that fits.
Start inside
Size from what goes inside, not from the lot
Set the floor plan before you set the building. The right width and length come from the things that have to fit inside with room to move, not from how much yard you have or what the catalog puts on sale. Sketch the layout first, then let the footprint follow.
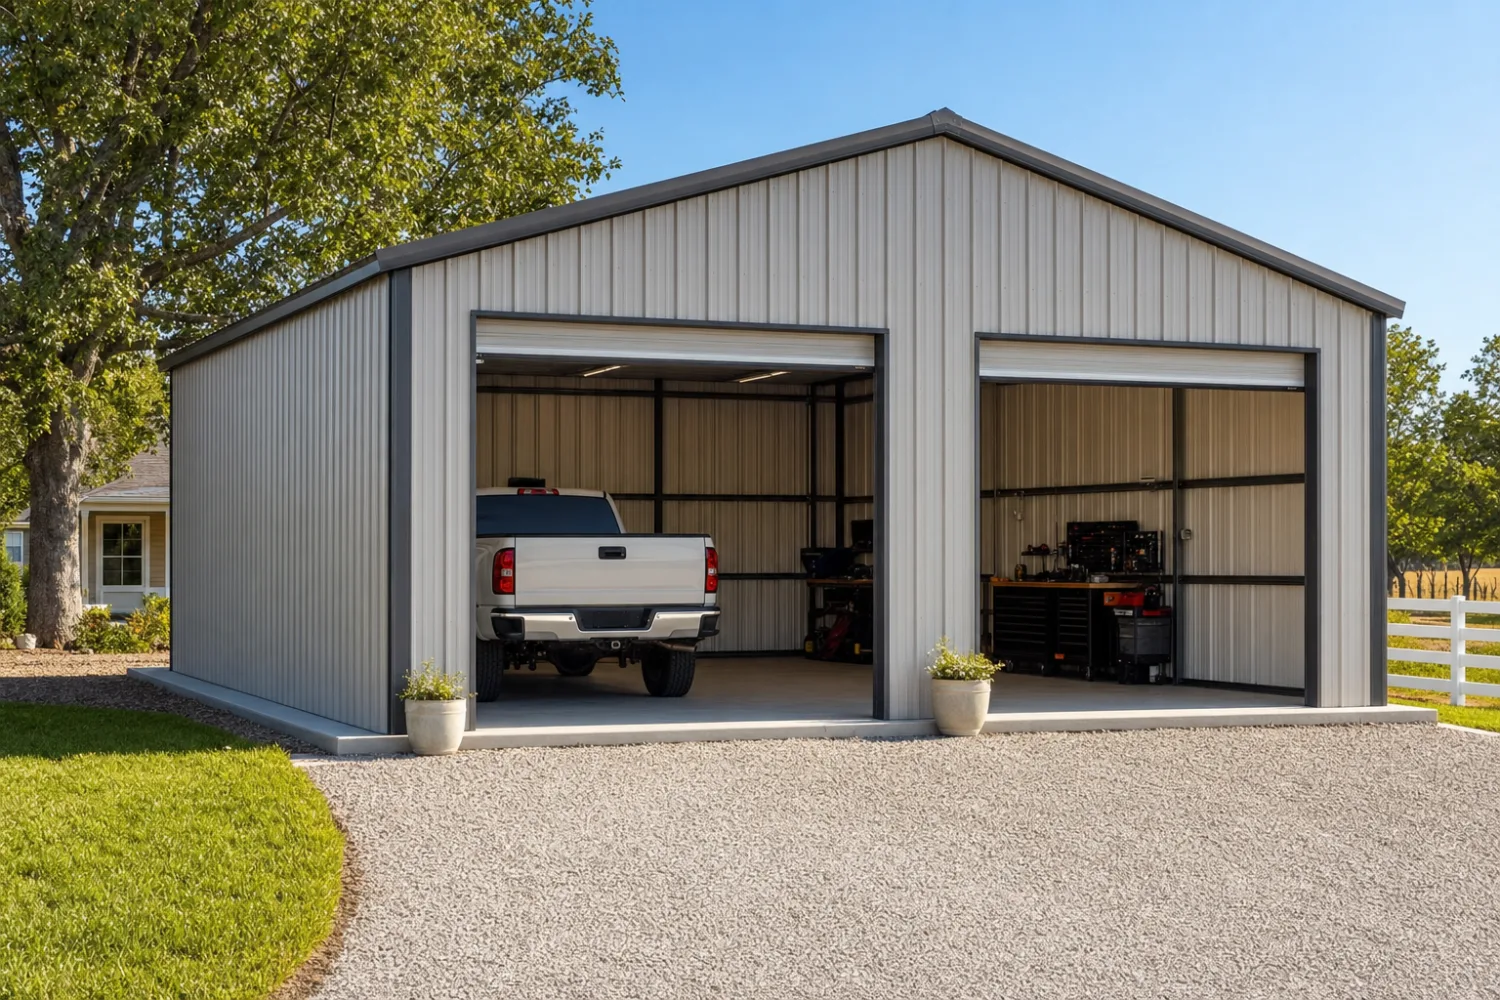
List the largest items and lay them out on paper. Park the vehicles, place the workbench, the shelving, and any equipment, then add the aisles you need to walk and work between them. A garage that holds two trucks needs more than two truck widths; it needs the doors to swing, a path down the side, and space to stand at the back. That margin is where buyers undersize.
Width and length play different roles. Width sets how the building feels to work in and, past a point, decides the frame and whether you get a clear span with no interior posts. Length is the cheapest dimension to add, so when you are deciding where to round up, add to the length first. For a feel of what each standard footprint holds, the sizes pillar breaks them down side by side.
Clear height
Get the clear height and door openings right
Clear height is the number most buyers miss, and it is the hardest one to fix later. The wall height on a quote is not the usable height inside, because the frame and any insulation eat into it, and the door opening is always shorter than the wall. Size the height from the tallest thing you will move through the door, then add headroom above it.
Work back from the door. An RV or a lifted truck commonly wants a door opening near 12 to 14 feet of clear height ‹confirm›, and the wall has to stand taller than that so the header and the frame fit above the opening. If you spec a wall height that matches the door exactly, you lose the opening to the header. For a lift or a mezzanine, add the working height above the equipment, not just its parked height.
Door size is part of sizing, not an afterthought. The width and number of openings shape the wall layout, and a too-narrow roll-up door turns a roomy building into an awkward one. Decide the openings while you set the footprint, and check them against what the building has to swallow. The size chart lists common wall heights against footprints so you can sanity-check a quote before you sign.
Room to grow
Build in room to grow
Size for the building you will need in a few years, not the one that fits today’s stuff. Shops fill up, hobbies spread, and businesses add equipment, and the buyer who sized to the inch is the one shopping for a second building within two seasons. A little extra at order time is far cheaper than a second slab later.
Add the cheap margin where it costs least. Length is the least expensive dimension to extend, so an extra bay of length buys storage, a future workbench, or a parking spot for a fraction of what a separate building would run. Width and height cost more to add, so spend there only where the use demands it, but do not shave them so thin that the building is full the day it goes up.
Nobody regrets a building that was a little too big. Plenty of buyers regret the one that fit perfectly on the day it was finished.
Standard sizes
Match your numbers to standard footprints
Once you have a target width, length, and height, round to a standard size where you can. Standard footprints are engineered, stocked, and priced as packages, so they cost less and ship faster than an odd custom dimension. Use this table to find the standard size nearest your floor plan, then adjust from there.
| Footprint (W x L) | Floor area | Common use |
|---|---|---|
| 10 x 20 | 200 sq ft | Single bay, storage, small shop |
| 20 x 24 | 480 sq ft | Two-car garage |
| 24 x 30 | 720 sq ft | Garage with shop space |
| 30 x 40 | 1,200 sq ft | Workshop or small barn |
| 40 x 60 | 2,400 sq ft | Large shop, ag, or light commercial |
| 50 x 100 | 5,000 sq ft | Warehouse or commercial |
Standard starting footprints only. Floor area is width times length; your final size comes from your floor plan and local loads.
Read the table as a starting point, not a verdict. If your plan lands between two sizes, step up rather than down, because the cost per square foot usually drops as the building grows and the extra room rarely goes unused. For deeper looks at the popular footprints, see the 20×24 garage, the 30×40 workshop, and the 40×60 shop guides, or the roundup of the most popular metal building sizes.
If no standard size fits, a custom footprint is on the table, but price it against the nearest standard first. A custom size building earns its premium when an odd lot or a specific use demands it, and rarely otherwise. Buying small? The small kits guide covers footprints under 1,000 square feet; sizing up, the large kits guide starts past 5,000.
Width and span
Let width decide clear span vs interior posts
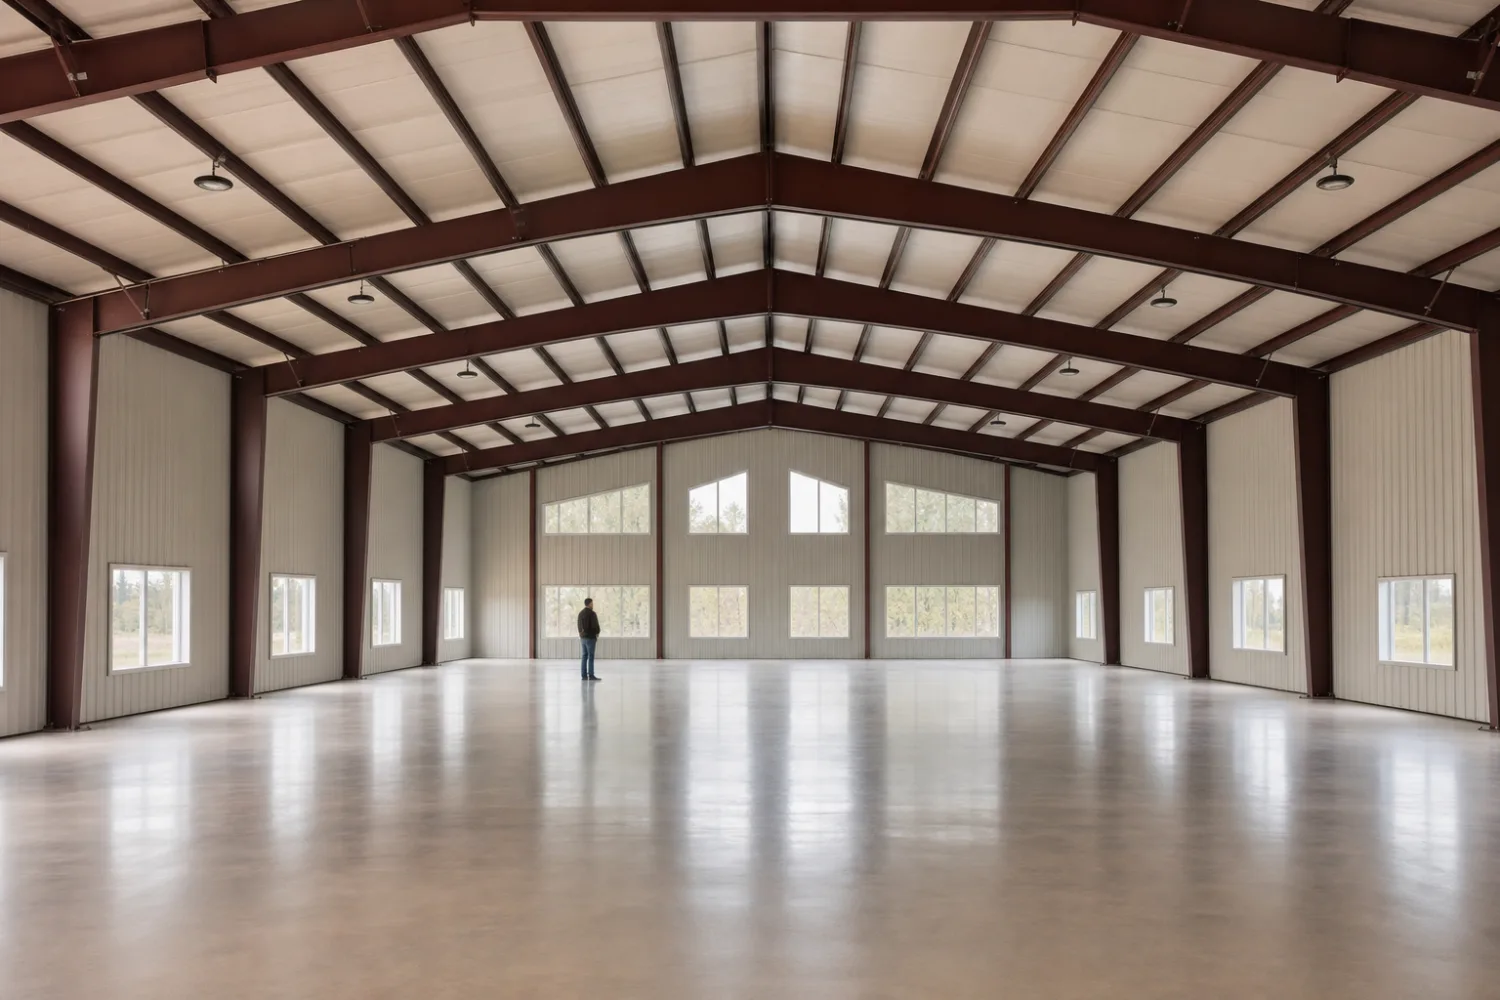
Width does more than set floor area; past a point it decides whether you get an open floor or one broken up by interior posts. A clear span keeps the whole width usable, which matters for a shop with a lift, a barn with equipment, or anything you need to drive across. The wider you go, the more that open floor costs, so size the width to the use.
Know where the line sits for your project. Narrow buildings span clear without much trouble; wide ones may be quoted with interior posts to hold the price down, and those posts can land right where you needed open floor. When you compare a wide footprint, confirm whether the price buys a true clear span. The clear span vs multi-span guide walks the tradeoff in full.
Width sets the frame, so size it on purpose
As a building gets wide, the frame has to grow with it, which is why width is the dimension that moves the price most. Decide the width from the use and your local snow and wind loads, then hold it. If a wide building is quoted cheap, read the fine print for interior posts before you compare it to anything. The metal building kit prices pillar covers how span feeds the total.
Common mistakes
Sizing mistakes to avoid
Most sizing regret comes from a short list of misses. Run your floor plan against these before you settle on a number:
- Sizing to today’s contents. The building fills faster than you expect. Add a bay of length while it is cheap to add.
- Matching wall height to the door. The header eats the opening. Spec the wall taller than the door you need to clear.
- Forgetting working room. Two vehicles need more than two vehicle widths once you add aisles and door swing.
- Going wide without checking the span. A wide footprint may hide interior posts. Confirm a true clear span before you compare prices.
- Chasing an odd custom size. A non-standard footprint costs more and ships slower. Price it against the nearest standard first.
One sketch saves the size
Before you ask for a quote, draw the floor plan to scale with the vehicles, benches, and aisles in place, then read the width, length, and clear height straight off the drawing. Ten minutes on paper is the cheapest insurance against a building that is the wrong size for the job.
FAQ
Choosing a metal building size: common questions
How do I choose the right metal building size?
Start from what goes inside. Lay out the largest items with walking and working room around them to set the width and length, then size the clear height from the tallest thing plus the door it has to clear. Add a margin for growth, round to a standard footprint where you can, and confirm a wide width buys a true clear span. Get the floor plan and the clear height right and the rest follows.
What size metal building do I need for two cars?
A two-car garage commonly starts around 20 to 24 feet wide ‹confirm›, but the right size depends on door swing, walking room, and whether you also want shelving or a workbench. Two vehicles need more than two vehicle widths, so size for the aisles and the doors, not just the parking spots, and add length if you want shop space behind the cars.
How much clearance height do I need?
Work back from the tallest thing you will move through the door. An RV or a lifted truck commonly wants a door opening near 12 to 14 feet of clear height ‹confirm›, and the wall has to stand taller than that so the header fits above the opening. For a lift or stacked storage, size to the working height above the equipment, not its parked height.
Is it better to size up or size down?
Size up when you are between two footprints. Cost per square foot usually drops as a building grows, the extra room rarely goes unused, and a second building later costs far more than a bigger one now. Length is the cheapest dimension to add, so round up there first. The popular sizes guide shows where most buyers land.
Should I buy a standard size or a custom size?
Buy a standard footprint when one fits your floor plan. Standard sizes are engineered, stocked, and priced as packages, so they cost less and ship faster. A custom size building earns its premium when an odd lot or a specific use rules out every standard size, but price it against the nearest standard before you commit.
Does width affect the price more than length?
Yes. Width drives the frame, and the frame is the biggest line on a building, so adding width costs more than adding the same footage in length. That is why length is the place to round up and width is the place to size on purpose. The prices pillar breaks down how span and footprint feed the total.
Related guides
Keep reading
Sizing connects to every other size decision. Follow these next:
- Metal building sizes: the complete guide (the parent pillar).
- Most popular metal building sizes (where most buyers land, and why).
- Clear span vs multi-span widths (what width buys you in open floor).
- 20×24, 30×40, and 40×60 kits (popular footprints, what fits each).
- Custom size metal buildings (when no standard size fits).
- Metal building size chart (footprints, floor area, and common wall heights in one place).





