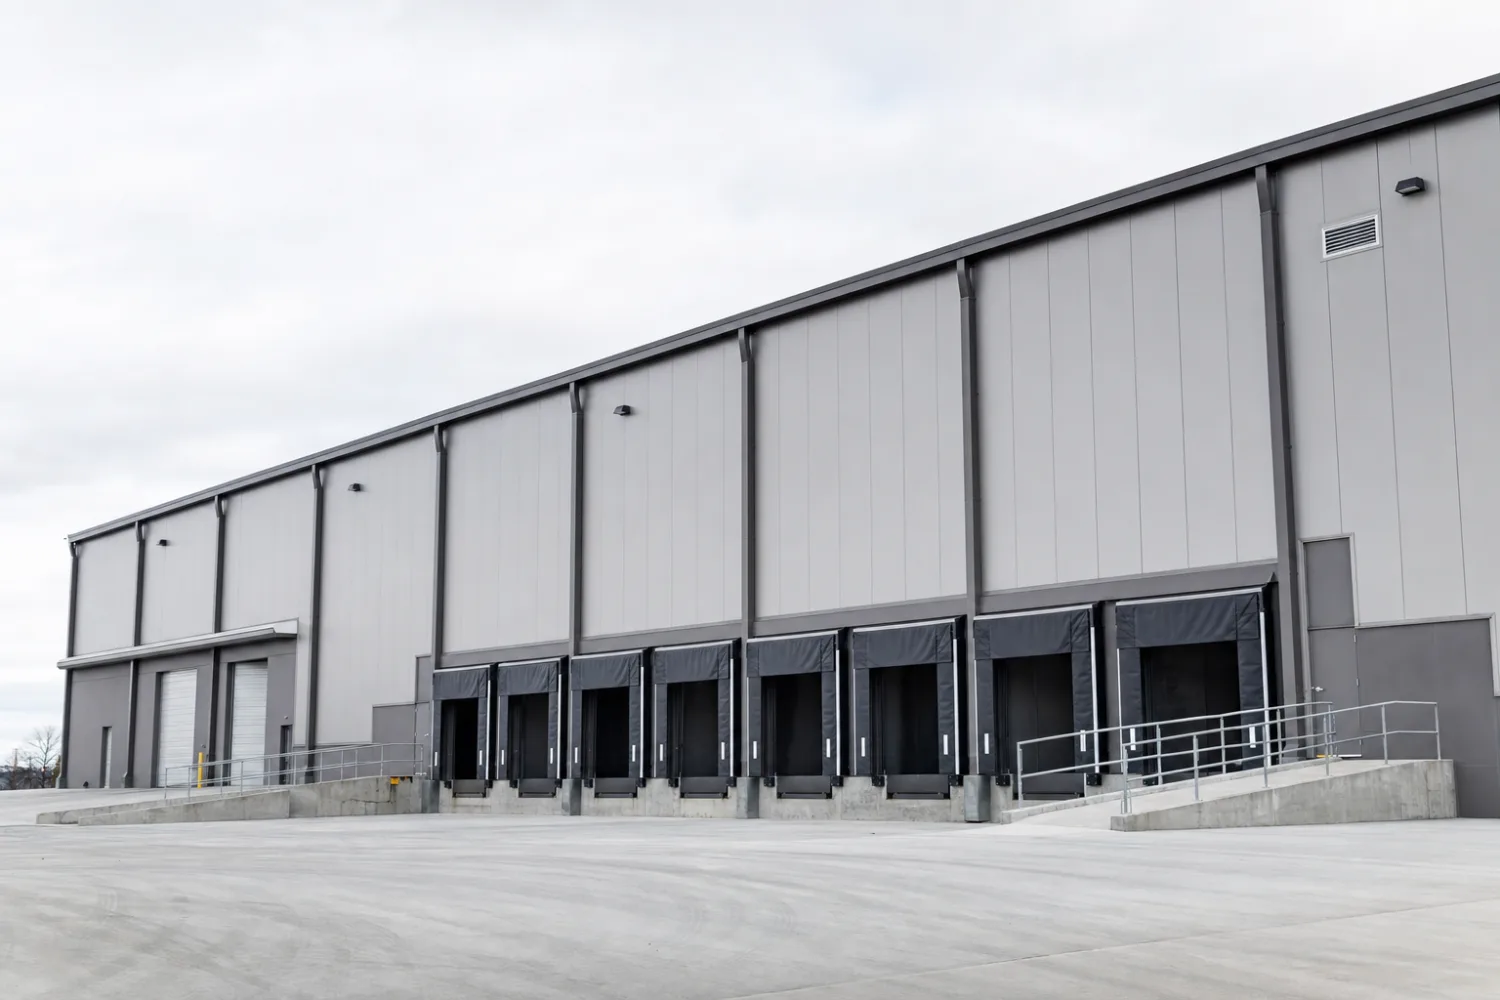
A 50×60 metal building kit encloses 3,000 square feet, a footprint 50 feet wide and 60 feet deep. That is commercial-shop and warehouse territory: the clear 50-foot width swallows four to five vehicles abreast or a full row of heavy equipment with no interior post, and the 60-foot depth runs long enough to hold a fleet up front and a working floor behind it. This is the size where a steel building stops being a large garage and starts being a small commercial facility.
This guide sits under the metal building sizes pillar, and it covers one footprint in depth: what fits inside a 50×60, the uses it suits, the frame and options you will see on a quote, the clear heights you can order, and an illustrative 2026 price range. To weigh this size against every other footprint, the metal building size chart lays them out side by side.
3,000 square feet
What a 50×60 metal building kit covers
Fifty feet wide by sixty feet deep gives you 3,000 square feet of enclosed floor. The width is what sets this building apart: 50 feet is a wide clear-span, open from wall to wall with no post in the way, so the whole floor stays usable for parking, equipment, or production. The 60-foot depth then divides into zones with room to spare, a parking or staging area up front and a dedicated work or storage floor behind it.
Picture a commercial shop with four service bays, or a warehouse holding racked inventory and a forklift aisle. The jump over a 40×60 adds ten feet of width and a full extra bay across the front. If you want the same 50-foot width with more depth behind it, the 50×80 is the longer neighbor on the same frame.
What fits
What fits inside a 50×60 building
A fleet of work trucks, a full line of farm equipment, or a multi-bay commercial shop with floor to spare. The table shows how a 50×60 handles the loads buyers park in this footprint, so you size the building to the job rather than guess.
| What you want to store | How a 50×60 handles it |
|---|---|
| A fleet of vehicles | Eight to ten standard cars in a grid, four across and two or three rows deep, with door-opening room between |
| Several work trucks plus a shop | A row of service trucks up front, a wide work floor, parts racking, and a small office partition behind |
| Large RV plus toys | A big Class A motorhome down one side, a boat, side-by-sides, and a daily driver beside it |
| Full farm equipment line | A tractor, combine header, planter, and implements parked under one roof with a parts bench |
| Warehouse or distribution bay | Pallet racking, a forklift aisle, staging space, and a roll-up door tall enough for a box truck |
| Indoor work or sport space | A clear 3,000-square-foot floor for fabrication, an auto shop, or a small practice and training area |
What clears and what does not. A 50×60 is a fleet-and-warehouse footprint with a fully open floor.
Mind the door, not just the floor
A tall box truck or a Class A coach can fit the floor plan and still hit the door header. The roll-up opening sets your real clearance, so order the door height around the tallest thing you move through it. The how to choose a size guide walks through measuring before you buy.
Common uses
Common uses for a 50×60 footprint
The 3,000-square-foot footprint sits where a private building becomes a commercial one: large enough for a fleet, a production floor, or a finished home with a shop attached, yet still a single-span steel shell. These are the jobs it does best:
- Commercial shop or service center. Four or more bays for an auto, truck, or equipment repair business, with parts storage and an office under the same roof.
- Warehouse or distribution space. Pallet racking, a forklift aisle, and loading-door access for inventory, materials, or seasonal storage. For layout ideas across uses, see what people build.
- Fleet and equipment storage. Work trucks, trailers, and heavy machinery off the weather, with room to walk and service each one.
- Agricultural building. A machine shed or barn for tractors, implements, hay, or livestock, with the clear width to drive equipment straight through.
- Barndominium or shop-house. At 3,000 square feet the shell holds a full home plus a shop; split it end to end, with finished living on one side and a working bay on the other.
If open or partly enclosed cover suits the job better than a sealed room, the same footprint works for less. Weigh it against the narrower 40×60 and the larger 60×80 before you commit, since a few feet either way changes what the building holds and what it costs to heat and insure.
Frame and options
The frame, doors, and clear height
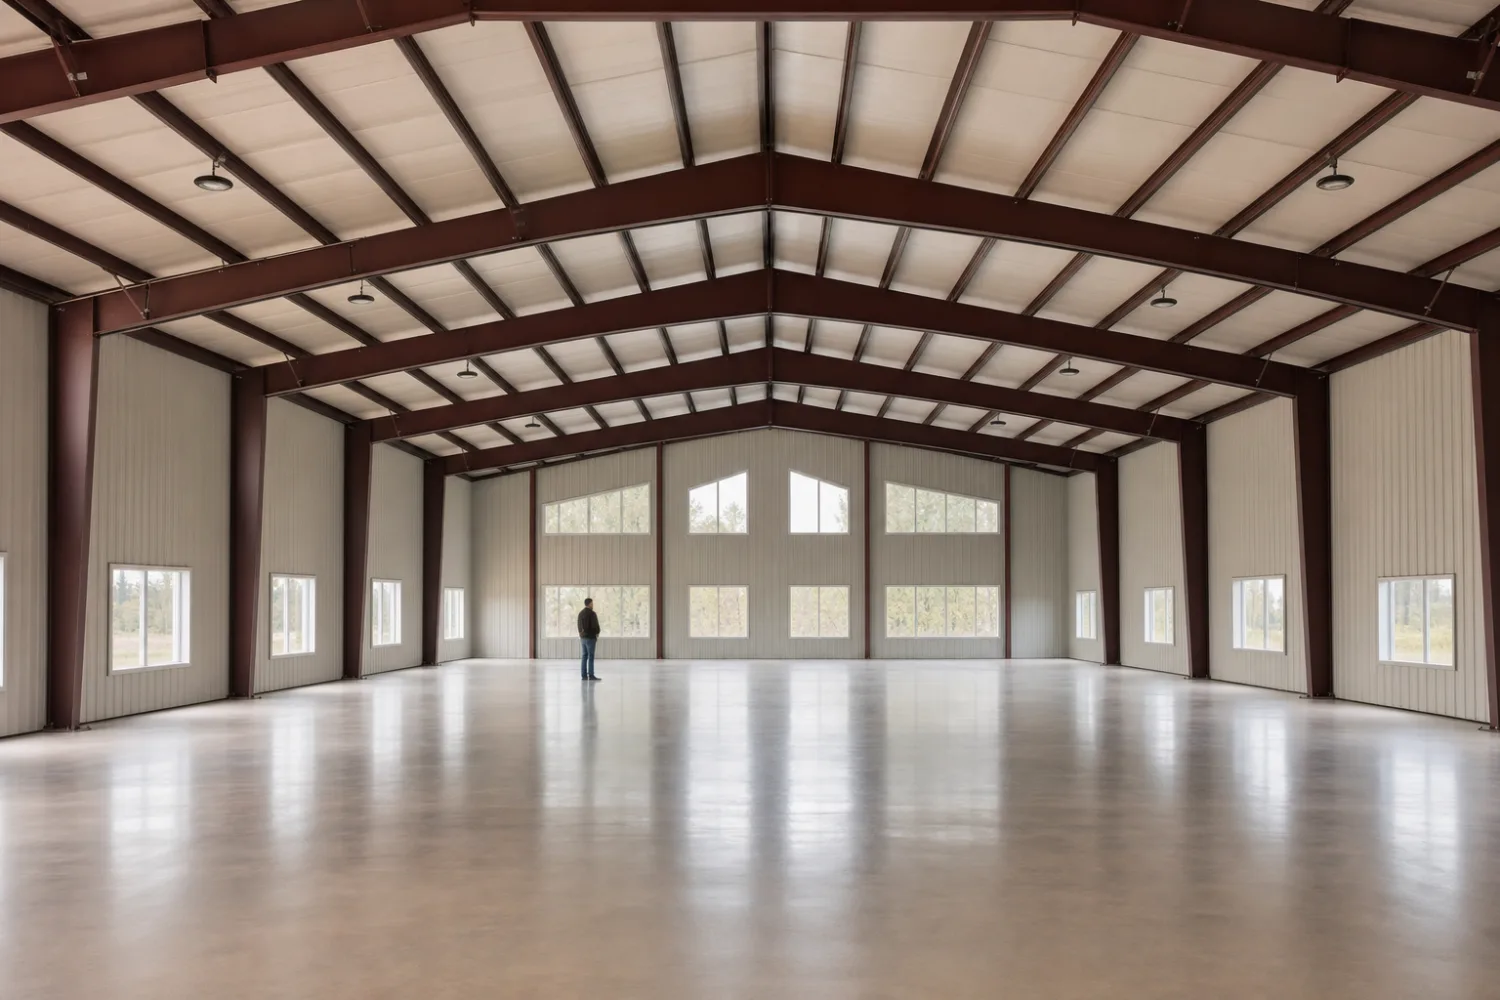
At a 50-foot width the frame choice is settled: bolt-up red iron is the only practical pick, because it clear-spans the full 50 feet with no interior post and carries the load rating a building this size needs. Light-gauge tube steel cannot span this width without a row of center posts, which a commercial floor rarely wants. Frames are sold by member size and steel weight rather than the gauge numbers you see on smaller tube kits, and the certified red iron frame is what keeps the whole 3,000-square-foot floor open.
Clear height is where buyers at this size most often under-order. The eave height, the wall height at the side, sets how tall a door you can hang and how much headroom you keep inside. A 50×60 is commonly offered with side walls from about 12 to 20 feet ‹confirm›. Twelve feet suits cars and light trucks; go to 16 feet or more if you want a two-post lift, a tall RV, a mezzanine, pallet racking, or overhead crane room.
On the options list you choose a roof style, the doors, and any openings. Several roll-up doors plus a walk-in door and a row of windows cover most commercial builds, and a wide opening on the gable end lets a truck or a combine drive straight through. The roof comes as a standard, A-frame, or vertical-rib style, with the vertical roof shedding water and snow better on a span this wide. Order the certified load rating for your county so the kit is stamped for local snow and wind, not just the base spec.
Order the size you will grow into, not the one that just fits today. A few feet of eave height or an extra roll-up door costs far less now than a rebuild later.
Price
What a 50×60 metal building kit costs in 2026
As a 2026 illustration, a 50×60 steel shell kit runs roughly $35,000 to $80,000 ‹confirm› for the bare building. The spread is wide because frame weight, eave height, roof style, door count, and the certified load rating each move the number. A basic enclosed shell with a low eave sits near the bottom; a tall, certified red iron building with several roll-up doors and a vertical roof sits near the top ‹confirm›.
That figure is the kit alone. Budget separately for a concrete slab, delivery, and any insulation or interior finish, which can add tens of thousands of dollars ‹confirm› on top of the shell on a building this size. For the full breakdown of what drives the total and how to read a quote line by line, see the metal building kit prices pillar.
Treat any single number with care: prices move with the steel market, your location, and the season. Get a written quote stamped for your address, confirm the frame type and the load rating, and check the figure against current ranges in the size chart before you sign.
FAQ
50×60 metal building kits: common questions
How many square feet is a 50×60 building?
A 50×60 building is 3,000 square feet, found by multiplying 50 feet of width by 60 feet of depth. That is the footprint of a small warehouse or a multi-bay commercial shop, large enough for a fleet of vehicles, a full line of farm equipment, or a working floor with room for racking and an office.
How many cars fit in a 50×60 garage?
Eight to ten standard cars fit in a grid, four across the 50-foot width and two or three rows deep down the 60-foot depth, with room to open the doors. Most owners at this size instead run a mix of work trucks, equipment, and a shop floor rather than packing the building with cars. Your door layout decides the real capacity.
How much does a 50×60 metal building cost?
As a 2026 illustration, the bare shell kit runs roughly $35,000 to $80,000 ‹confirm›, depending on frame weight, eave height, doors, roof style, and the certified load rating. A slab, delivery, and insulation are extra and can add tens of thousands more. Always get a written quote stamped for your location before you compare prices.
How tall can a 50×60 building be?
Side wall, or eave, heights of about 12 to 20 feet ‹confirm› are common at this size. Twelve feet suits cars and light trucks; order 16 feet or taller if you want a two-post lift, a tall RV, pallet racking, a mezzanine, or overhead crane room. The eave height sets how tall a door you can hang.
Is a 50×60 building good for a business?
Yes. At 3,000 square feet and a clear 50-foot span, a 50×60 suits a commercial shop, a service center, a small warehouse, or a contractor base. The open floor lets you lay out bays, racking, and an office without working around posts. Confirm local zoning and the certified load rating before you order a building for commercial use.
Does a 50×60 kit use tube steel or red iron?
Red iron, almost always. A bolt-up red iron frame clear-spans the full 50 feet with no center post and carries the load rating a 3,000-square-foot building needs. Light-gauge tube steel cannot span this width without interior posts, so a 50×60 kit ships as certified red iron in nearly every case.
Is a 50×60 big enough for a barndominium?
Yes, and it leaves room for both living space and a shop. At 3,000 square feet the shell holds a full home, and the clear span lets you lay out rooms without posts in the way. Many owners split it end to end, putting finished living on one side and a working garage or shop on the other. Plan the doors, windows, and rough-ins before the frame is stamped.
Related guides
Keep reading
Comparing this footprint against its neighbors and the hubs that put it in context:
- Metal building sizes: the complete guide (the parent pillar).
- 40×60 metal building kits and 50×80 metal building kits (the narrower and the deeper neighbors).
- 60×80 metal building kits and 50×100 metal building kits (the larger commercial steps up).
- Most popular metal building sizes (where the 50×60 ranks among buyers).
- Metal building size chart (every footprint and its uses in one table).





