A 20×24 metal building kit gives you 480 square feet of clear-span space, 20 feet wide by 24 feet deep, with room to park two vehicles side by side or run one car with a workshop behind it. The 20-foot clear width opens the whole floor with no interior posts, and the 24-foot depth leaves space behind a parked vehicle for a bench, shelving, or gear. It lands as one of the most usable two-car footprints in the lineup.
This guide sits under our metal building sizes pillar, where every footprint from a 10×10 shed to a 60×80 commercial shell gets the same plain breakdown. Below: what fits inside a 20×24, the uses it suits, the frame and options to weigh, the clear height to plan for, and an illustrative 2026 price range you can take to a supplier.
The footprint
What fits inside a 20×24 metal building
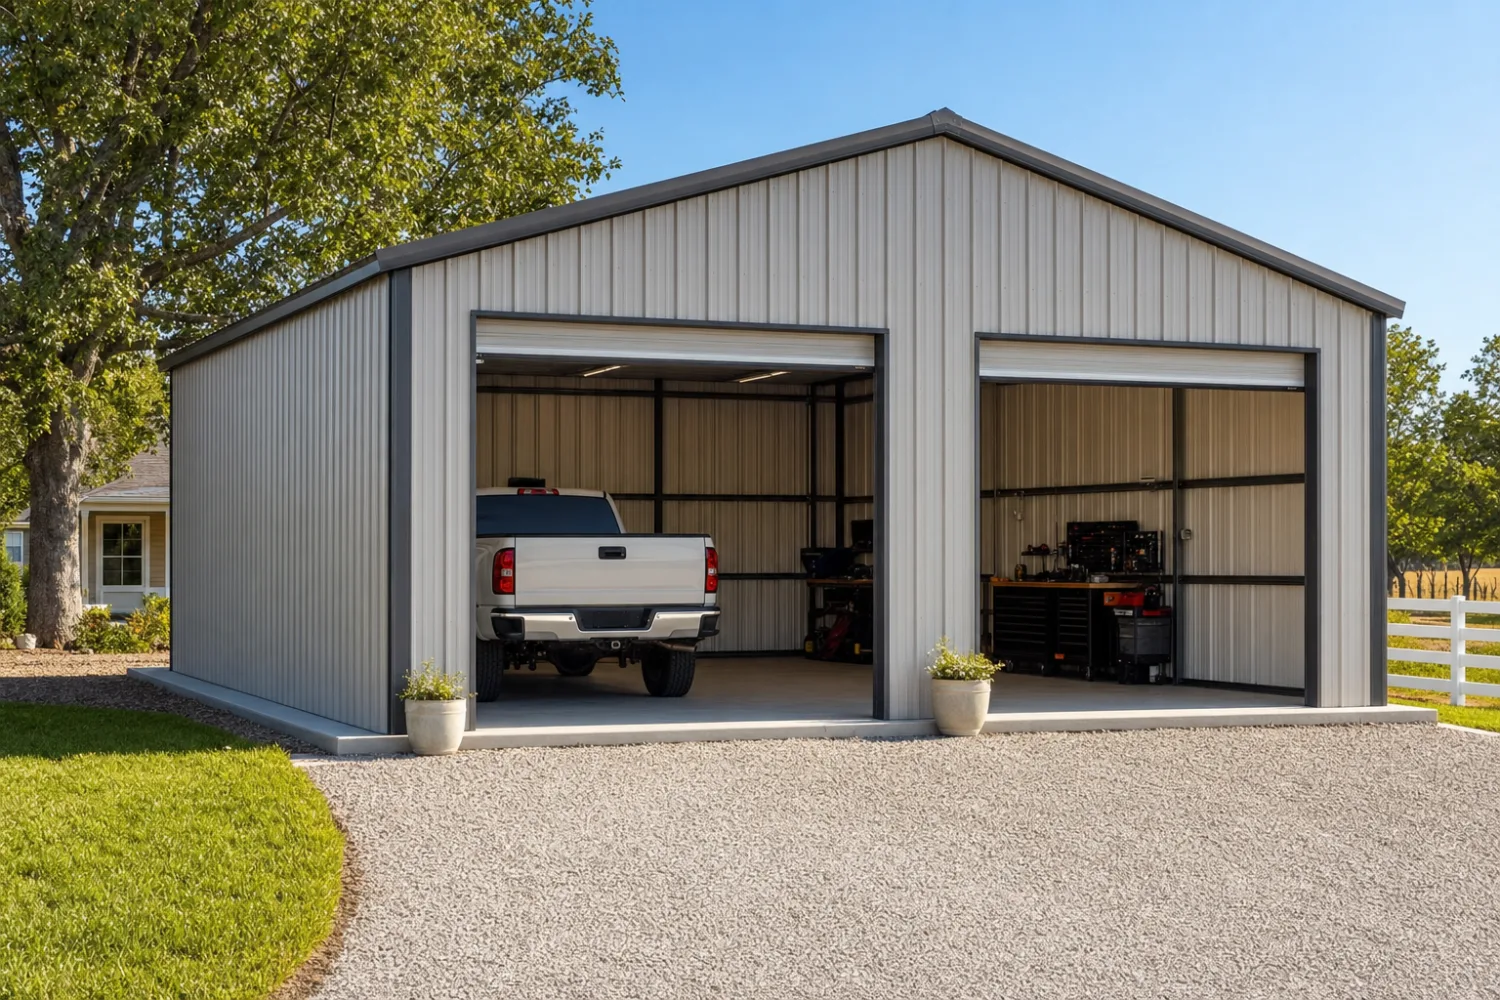
At 480 square feet, a 20×24 holds two standard vehicles parked side by side, since the 20-foot width splits into two roughly 10-foot bays. The 24-foot depth is the part people underrate. A sedan runs about 16 feet long, so you keep a clear margin behind the bumper, and even a full-size pickup near 20 feet leaves a few feet at the wall.
That depth is what turns a plain two-car garage into a working space. Park one vehicle and a full bay is left for a bench, a mower, and shelving. Here is what the footprint comfortably swallows:
- Two cars or small SUVs side by side, with walking room between the doors.
- One pickup plus a workshop bay, the most common real-world layout.
- A car and the lawn fleet: riding mower, ATV, snow blower, and trimmers.
- A boat or small camper up to roughly 20 feet, parked nose-in with a single bay door.
- Motorcycles, a project car, and tool storage for a hobby shop.
A boat or RV note
A 20×24 suits day boats and small campers, but most travel trailers and Class A motorhomes run 28 to 40 feet ‹confirm› and will not fit the 24-foot depth. If an RV is the goal, step up to a deeper footprint and compare the 20×40 or 20×30 sizes instead.
Uses
Common uses for a 20×24 footprint
The 20×24 is a generalist. It is big enough to be genuinely useful and small enough to sit on a residential lot without dominating it, which is why it shows up across our metal building uses library. The footprint earns its keep as:
- A two-car garage. The classic job, and the reason it overlaps so heavily with our metal garage kits silo.
- A workshop or hobby shop. One bay for a vehicle, one for benches, a welder, and wood or metal tools.
- A home gym or studio. 480 square feet of open, postless floor takes racks, mats, and equipment with room to move.
- Storage and overflow. Seasonal gear, a second freezer, mowers, and the things a house garage ran out of room for.
- A small-business or equipment bay. A detailing setup, a trades shop, or covered storage for a work trailer.
If you are still weighing footprints, our how to choose a size guide walks the width, depth, and height tradeoffs in order, and the most popular sizes roundup shows where the 20×24 ranks against its neighbors.
The frame
The typical frame and options
A 20-foot clear span is a moderate width, so a 20×24 is offered on both light red iron and heavier tube-steel frames, almost always as a bolt-up kit you assemble from numbered parts. The frame you want depends on your snow and wind loads, a choice our construction types pillar breaks down in full.
Most 20×24 kits ship as a pre-engineered shell, and the options are where you tailor it to the job. The usual menu:
- Doors. One or two roll-up garage doors, typically 8 to 10 feet wide ‹confirm›, plus a walk-in entry door.
- Windows and vents. Natural light and airflow, which matter most if it becomes a shop or gym.
- Insulation. A must if you will heat or cool the space, and the main defense against condensation.
- Wall and roof upgrades. Heavier gauge steel or a higher load rating for snow country.
- Lean-to additions. A covered side bay for extra storage without enlarging the main footprint.
Whatever frame a kit ships on, snow and wind ratings are set by your local code, not the catalog photo. The door and option sizes above are illustrative starting points ‹confirm›, so confirm the engineering is stamped for your county before you buy.
Height
Clear height to plan for
Footprint is only half the spec. The eave height sets how tall a door you can hang and how much usable wall you get, and it is the number people forget until the garage door turns out too short for the truck.
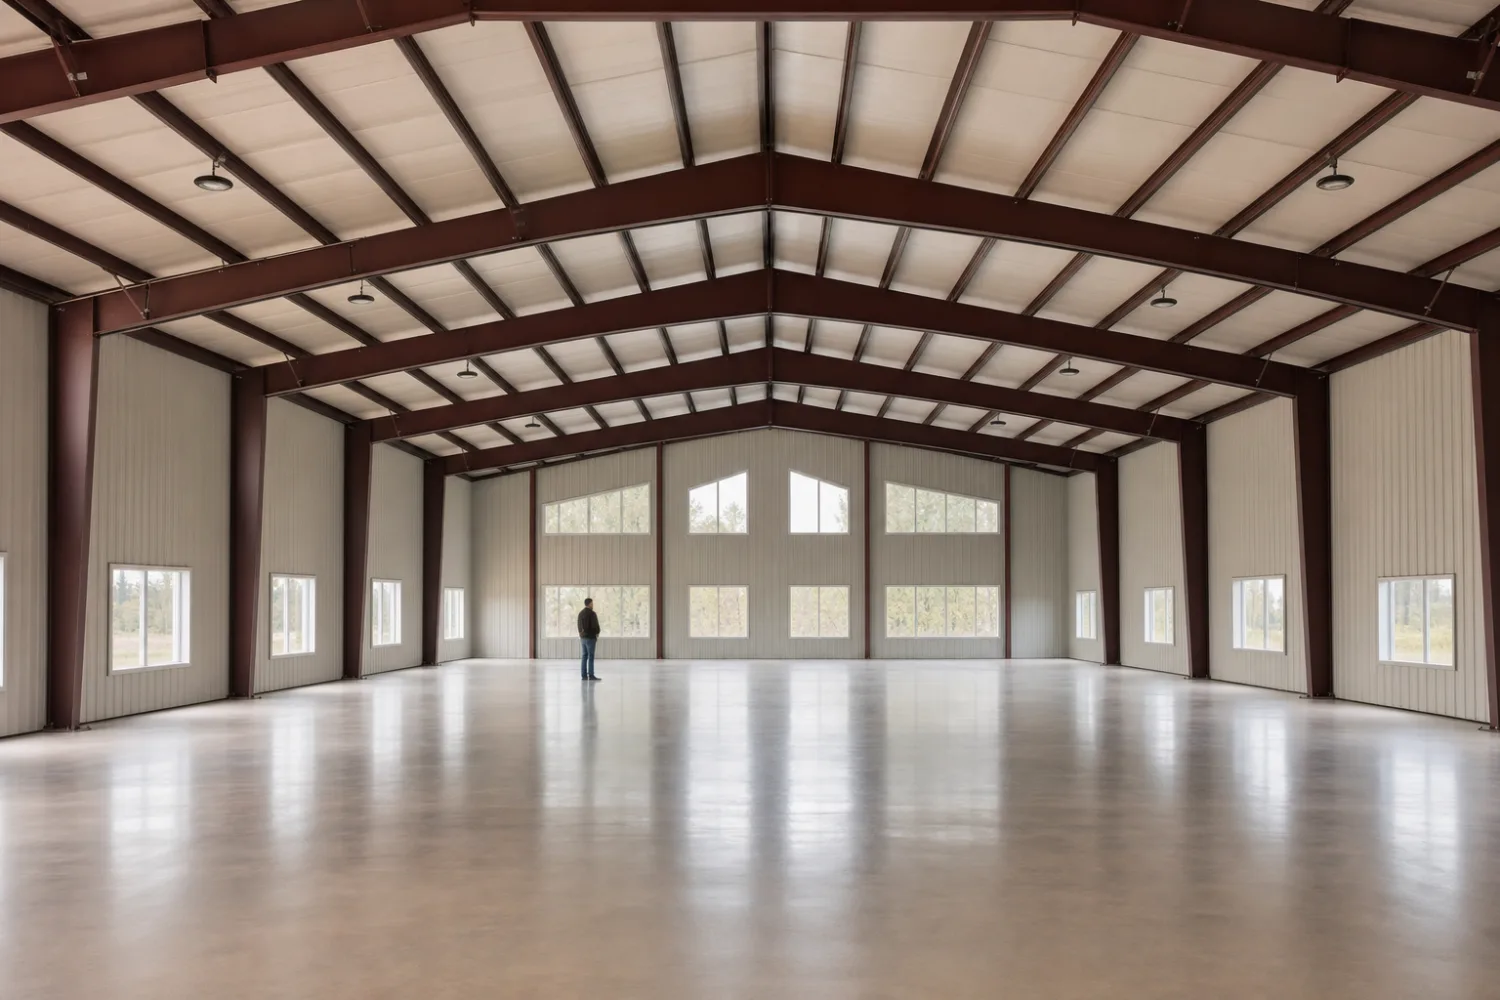
Most 20×24 garage and shop kits offer eave heights from about 8 to 14 feet ‹confirm›, with 9 to 10 feet a common pick for a two-car build. A taller eave near 12 feet ‹confirm› buys headroom for a lift or overhead storage, and it raises the roof peak with it. Plan the door clearance first, then size the eave to match:
- 8 to 9 foot eave. Standard cars and SUVs, a clean two-car garage.
- 10 to 11 foot eave. Lifted trucks, a small boat on a trailer, mezzanine storage.
- 12 foot and up. A two-post lift, taller equipment, or a tall roll-up bay door.
Cost
What a 20×24 kit costs in 2026
As an illustrative 2026 range, a basic 20×24 shell tends to land in the low-to-mid four figures, and a fully enclosed, insulated garage build climbs from there. Treat these as planning numbers to confirm with a current quote, since steel pricing, your load rating, and door and insulation choices move the total the most:
| 20×24 configuration | Illustrative 2026 kit range | Notes |
|---|---|---|
| Open shell / carport style | $6,000 – $9,500 ‹confirm› | Frame, roof, partial or no walls |
| Enclosed garage shell | $9,000 – $15,000 ‹confirm› | Full walls, one or two bay doors |
| Insulated, finished shop | $14,000 – $22,000 ‹confirm› | Insulation, windows, upgraded doors |
Illustrative 2026 kit-only ranges. Confirm every figure with a current quote; foundation, delivery, and permits are separate.
Those figures are the kit alone. The slab, delivery, and any permit fees sit on top. For the full picture of what drives the number, see our metal building kit prices pillar, and use the metal building size chart to compare the 20×24 against other footprints on price per square foot.
FAQ
20×24 metal building kits: common questions
How big is a 20×24 metal building?
A 20×24 is 480 square feet, 20 feet wide by 24 feet deep. The 20-foot width is a clear span with no interior posts, and the 24-foot depth gives you room behind a parked vehicle for a bench or storage.
Will two cars fit in a 20×24 garage?
Yes. The 20-foot width splits into two roughly 10-foot bays, enough for two standard cars or small SUVs side by side with walking room between the doors. The 24-foot depth leaves a clear margin in front of and behind each vehicle.
Can a 20×24 fit an RV?
A small camper or day boat up to about 20 feet fits nose-in, but most travel trailers and motorhomes run 28 to 40 feet ‹confirm› and are too long for the 24-foot depth. For an RV, look at a deeper 20×40 footprint instead.
How tall can a 20×24 metal building be?
Eave heights commonly range from about 8 to 14 feet ‹confirm›. A 9 to 10 foot eave suits a standard two-car garage, while 12 feet and up gives headroom for a lift, a tall door, or overhead storage. Plan your door clearance first, then set the eave.
How much does a 20×24 metal building kit cost?
As an illustrative 2026 range, an open shell runs roughly $6,000 to $9,500 ‹confirm› and a fully enclosed, insulated shop climbs to $14,000 to $22,000 ‹confirm›. Those are kit-only figures; foundation, delivery, and permits are separate. Confirm with a current quote.
Is a 20×24 big enough for a workshop?
For most home workshops, yes. Park one vehicle and you still have a full bay for benches, tools, and storage, or skip the vehicle and use all 480 square feet as a dedicated shop. Add insulation and windows if you plan to heat the space.
Do I need a foundation for a 20×24 kit?
Most enclosed 20×24 buildings sit on a concrete slab, which doubles as the floor and the anchor for the frame. Some open or storage builds use a pad or piers. The right base depends on your soil and local code, covered in our sizes resources.
Related guides
Keep reading
Compare the 20×24 with the footprints on either side, then check the hub for the full size lineup:
- Metal building sizes: the complete guide (the parent pillar).
- 20×20 metal building kits (a squarer two-car footprint at 400 square feet).
- 24×24 metal building kits (a wider two-car shop at 576 square feet).
- 20×30 metal building kits (the same width, six more feet of depth).
- 12×24 metal building kits (a one-car or deep storage option).
- Metal building size chart (every footprint side by side).





