Metal building prices by size follow one rule: the bigger the footprint, the higher the total but the lower the cost per square foot. A small shell in the 400 to 720 square foot range runs roughly $6,000 to $18,000 ‹confirm›, a mid-size 30×40 to 40×60 building lands around $16,000 to $54,000 ‹confirm›, and a large 50×80 or wider shell climbs past $48,000 ‹confirm›. Those are kit-only ranges for the steel shell, not the finished, installed building. Size sets the floor of the price, and a handful of other factors move it from there.
This guide sits under the metal building kit prices pillar in our Pricing & Cost silo. Below is a size-by-size price chart for common dimensions, the reason cost per square foot drops as buildings grow, what changes the number beyond the footprint, and how to read a size against your real use. For the broader picture of what a kit costs and what drives the price, those guides go deeper on each lever.
How size moves price
How building size sets the price
Size is the single biggest factor in a kit price, because it sets how much steel you buy. A wider building needs deeper frames and heavier columns to hold the same loads over a longer clear span, so price climbs faster than floor area alone would suggest as you go wide. Length is cheaper to add than width, since extending a building repeats the same frame down the line instead of upsizing every member.
That is why two buildings with the same square footage can carry different prices. A 30×40 and a 24×50 both cover 1,200 square feet, but the 24-foot-wide shell uses lighter frames and tends to cost less. When you compare quotes, hold the width steady and read the price per added foot of length. For the per-unit view of this, our cost per square foot guide breaks the math down rate by rate.

Price chart
Metal building prices by size: the 2026 chart
Here are illustrative 2026 kit ranges for common sizes, from a single carport up to a small warehouse. These cover the engineered steel shell only, before slab, doors, insulation, delivery, or labor. Treat them as a starting bracket to sanity-check a quote, not a fixed quote. Verify every figure against a current supplier price for your own loads and county.
| Size (W x L) | Floor area | Common use | Kit-only price range (2026) |
|---|---|---|---|
| 12 x 21 | 252 sq ft | One-car carport or cover | $3,000 – $7,000 ‹confirm› |
| 20 x 20 | 400 sq ft | Small garage or store room | $6,000 – $12,000 ‹confirm› |
| 24 x 30 | 720 sq ft | Two-car garage | $10,000 – $18,000 ‹confirm› |
| 30 x 40 | 1,200 sq ft | Workshop or three-car | $16,000 – $30,000 ‹confirm› |
| 30 x 50 | 1,500 sq ft | Shop with storage bay | $20,000 – $36,000 ‹confirm› |
| 40 x 60 | 2,400 sq ft | Barn or large shop | $30,000 – $54,000 ‹confirm› |
| 50 x 80 | 4,000 sq ft | Commercial or arena | $48,000 – $88,000 ‹confirm› |
| 60 x 100 | 6,000 sq ft | Warehouse or fleet shop | $66,000 – $120,000 ‹confirm› |
Illustrative 2026 ranges for the steel shell only. Confirm each figure with a current supplier quote for your loads and code.
Read the chart as a ladder, not a price list. The wide ranges inside each row come from gauge, frame type, wind and snow rating, and how many openings you cut, all of which we cover under what drives metal building prices. A 30×40 stamped for heavy snow country sits near the top of its band, while the same size on a light load in a mild climate sits near the bottom.
Per square foot
Why bigger buildings cost less per square foot
A large building costs more in total but less per square foot, and that gap is real money. A small 20×20 shell can run $15 to $30 per square foot ‹confirm›, while a 60×100 warehouse can drop toward $11 to $20 per square foot ‹confirm› for the same grade of steel. The fixed parts of a building, the end walls, the engineering, the setup and freight, spread across more floor as the footprint grows.
This is why stepping up one size is often cheaper than buyers expect. Going from a 30×40 to a 30×50 adds 300 square feet for the price of one more frame bay, not a whole new building. If you are choosing between two sizes, price the bigger one before you rule it out. Our cost per square foot guide runs the per-unit rates for each size band, and the money-saving guide shows where that efficiency is worth chasing.
Buy the size you will grow into, not the size you need today. The extra length is the cheapest steel on the whole order, and a too-small building is the most expensive mistake.
Beyond the footprint
What moves the price beyond the footprint
Two buildings of the same size can quote thousands apart, because the footprint is only the starting point. Wall height is the quiet one: raising the eave from 10 feet to 14 feet adds steel on every column and panel, and it can lift the price by a wide margin ‹confirm›. Load rating is the other heavyweight, since a frame stamped for high wind or deep snow uses more steel than a light-load version of the same dimensions.
- Eave height. Taller walls add steel everywhere. A 14-foot eave shop costs more than a 10-foot one of the same plan.
- Snow and wind load. Heavier ratings mean heavier frames. The same size can swing thousands by code zone ‹confirm›.
- Frame type. A red iron rigid frame spans wider but costs more than light-gauge tube on a small building. See what drives the price.
- Openings. Every walk door, roll-up, and window is a cut and a trim kit that adds to the shell number.
- Site extras. The slab, anchors, permits, and delivery sit outside the kit price entirely. Budget them with our hidden costs guide.
The chart is the shell, not the build
Every range above is the steel kit alone. A finished, usable building adds the foundation, doors, insulation, utilities, and labor, which together often match or exceed the kit price. Compare a turnkey number against a kit number with the DIY vs installed comparison so you are weighing like for like.
Pick a size
Which size fits your project
Start with the use, not the price. Measure the largest thing the building has to hold, add room to walk and work around it, then add a margin for the gear you will buy later. Here is how the common projects map onto the chart:
- One vehicle or RV cover. A 12×21 to 20×20 carport or small garage covers it for the least steel.
- Two cars plus storage. A 24×30 gives parking and a workbench wall without crowding the doors.
- Home workshop or hobby shop. A 30×40 is the sweet spot: three bays of room, clear span, and a price that stays sane.
- Barn, large shop, or small business. A 40×60 holds equipment, a mezzanine, and a tall door.
- Commercial, fleet, or storage. A 50×80 or 60×100 buys the floor and the best price per square foot.
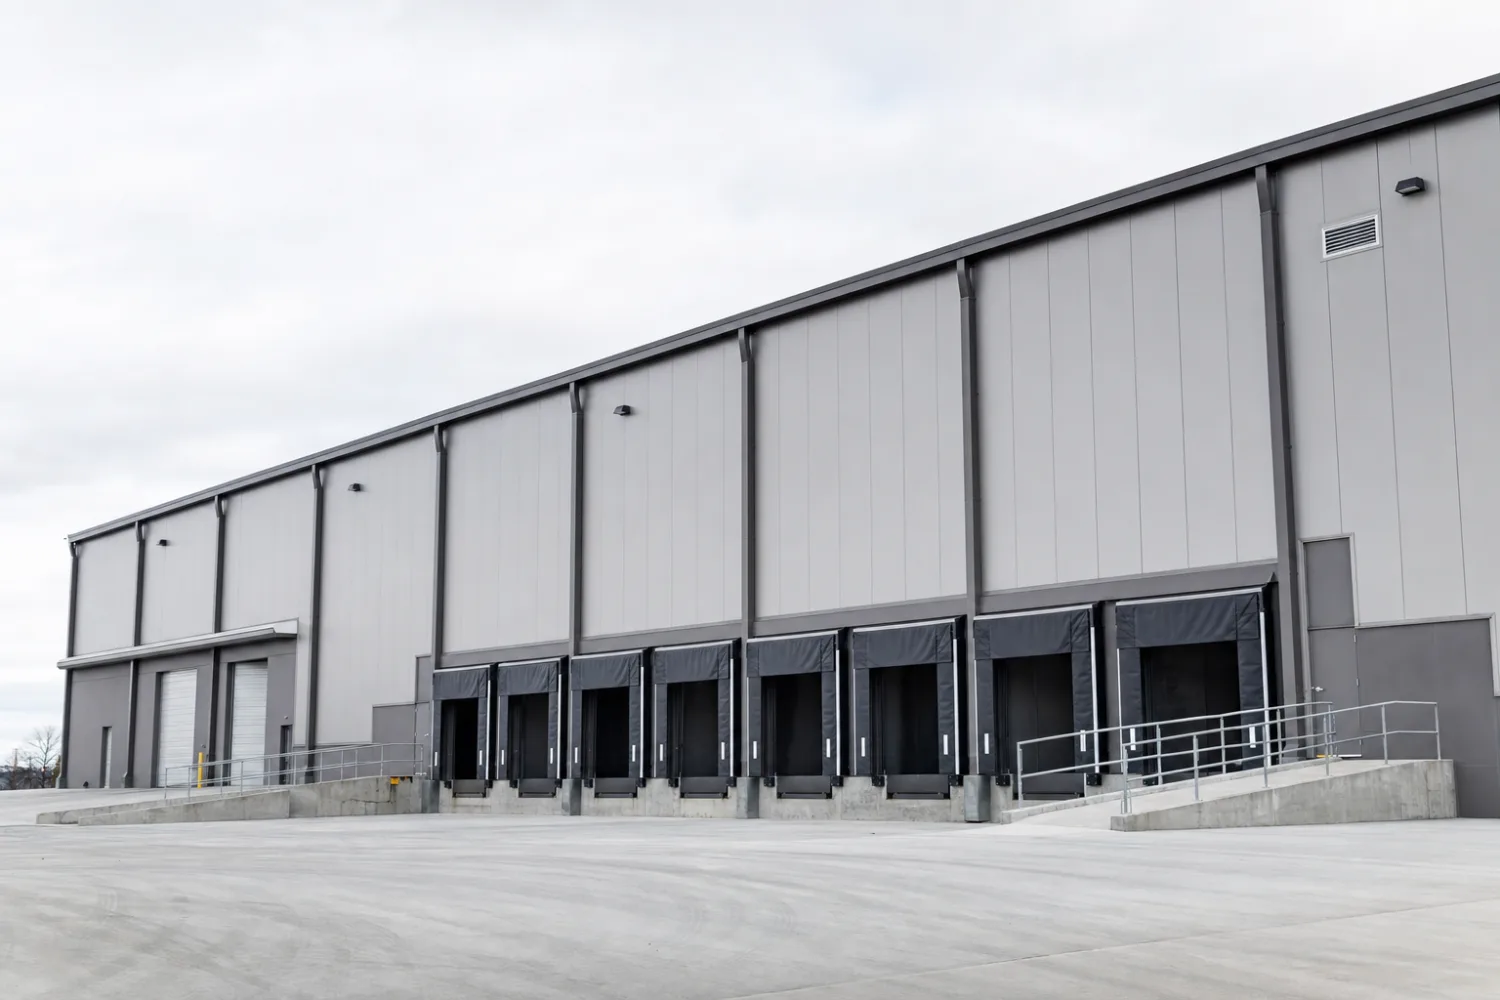
When two sizes are close, let the cheaper length win you the bigger building. If you are still mapping dimensions to uses, the metal building size chart lays out clearances and door fits for each footprint, and the metal building sizes hub covers how to size a building from the ground up.
Budget check
How to budget once you know the size
Once a size is set, build the budget in layers. Start with the kit range from the chart, then add the slab, the doors and windows, insulation, delivery, and labor if you are not raising it yourself. A useful rule of thumb is to plan for the finished building to run well above the bare shell, often roughly double on a turnkey job ‹confirm›. The cost guide hub assembles every line into one worksheet.
If the total lands over budget, you have two clean levers before you shrink the building: drop the load rating only where code allows, or trim openings and finish you can add later. Cutting square footage is the last resort, because floor area is the one thing you cannot bolt on after the slab is poured. For low-cost paths, see affordable kit options, and for the long view against a wood frame, our metal vs pole barn cost guide runs the numbers.
FAQ
Metal building prices by size: common questions
How much does a 30×40 metal building kit cost?
A 30×40 steel kit runs roughly $16,000 to $30,000 ‹confirm› for the shell in 2026, depending on eave height, gauge, and your snow and wind rating. That covers the engineered frame and panels only, not the slab, doors, insulation, or labor, which together can match the kit price on a finished build.
What is the most popular metal building size?
The 30×40 is one of the most requested sizes, because it gives three bays of clear-span room for a workshop or three-car garage at a price that stays manageable. The 24×30 two-car and the 40×60 shop sizes are close behind. The right size is the one that fits your use with a little room to grow.
Why do prices for the same size vary so much?
Two kits of identical dimensions can quote thousands apart because of eave height, frame type, gauge, and the snow and wind load they are stamped for. A taller, heavier-rated building of the same footprint uses more steel. Openings, finish, and the supplier’s freight zone move the number too, so compare specs line by line, not just the size.
Does a bigger building cost more per square foot?
No, it usually costs less per square foot. Fixed costs like end walls, engineering, and freight spread across more floor as the footprint grows, so a large warehouse can run a lower per-foot rate than a small garage of the same steel grade. The total is higher, but each square foot is cheaper.
Is it cheaper to build wider or longer?
Longer. Adding length repeats the same frame down the building, while adding width forces deeper, heavier frames to span the extra clear distance. If two layouts give you the floor you need, the longer, narrower one is almost always the cheaper steel.
Do these prices include installation?
No. The chart shows kit-only ranges for the steel shell. A turnkey, installed building adds the foundation, doors, insulation, utilities, and labor, which together often match or exceed the kit price. Always confirm whether a quote is for the kit alone or the finished building before you compare two numbers.
How accurate are online price-by-size charts?
Treat any chart, including this one, as a bracket to sanity-check a real quote, not a firm price. Steel prices move, and your loads, code zone, height, and openings all shift the number. Use the range to spot a quote that is far out of line, then confirm the figure with a current supplier for your exact build.
Related guides
Keep reading
Pin down your size, then price the rest of the build with these:
- Metal building kit prices: the complete guide (the parent pillar).
- Metal building cost per square foot (the per-unit rates behind the chart).
- How much do metal building kits cost? (the full cost picture).
- What drives metal building prices (the levers inside each range).
- Hidden costs: foundation, permits, delivery (what sits outside the kit price).
- Metal building size chart (clearances and door fits for each footprint).





